

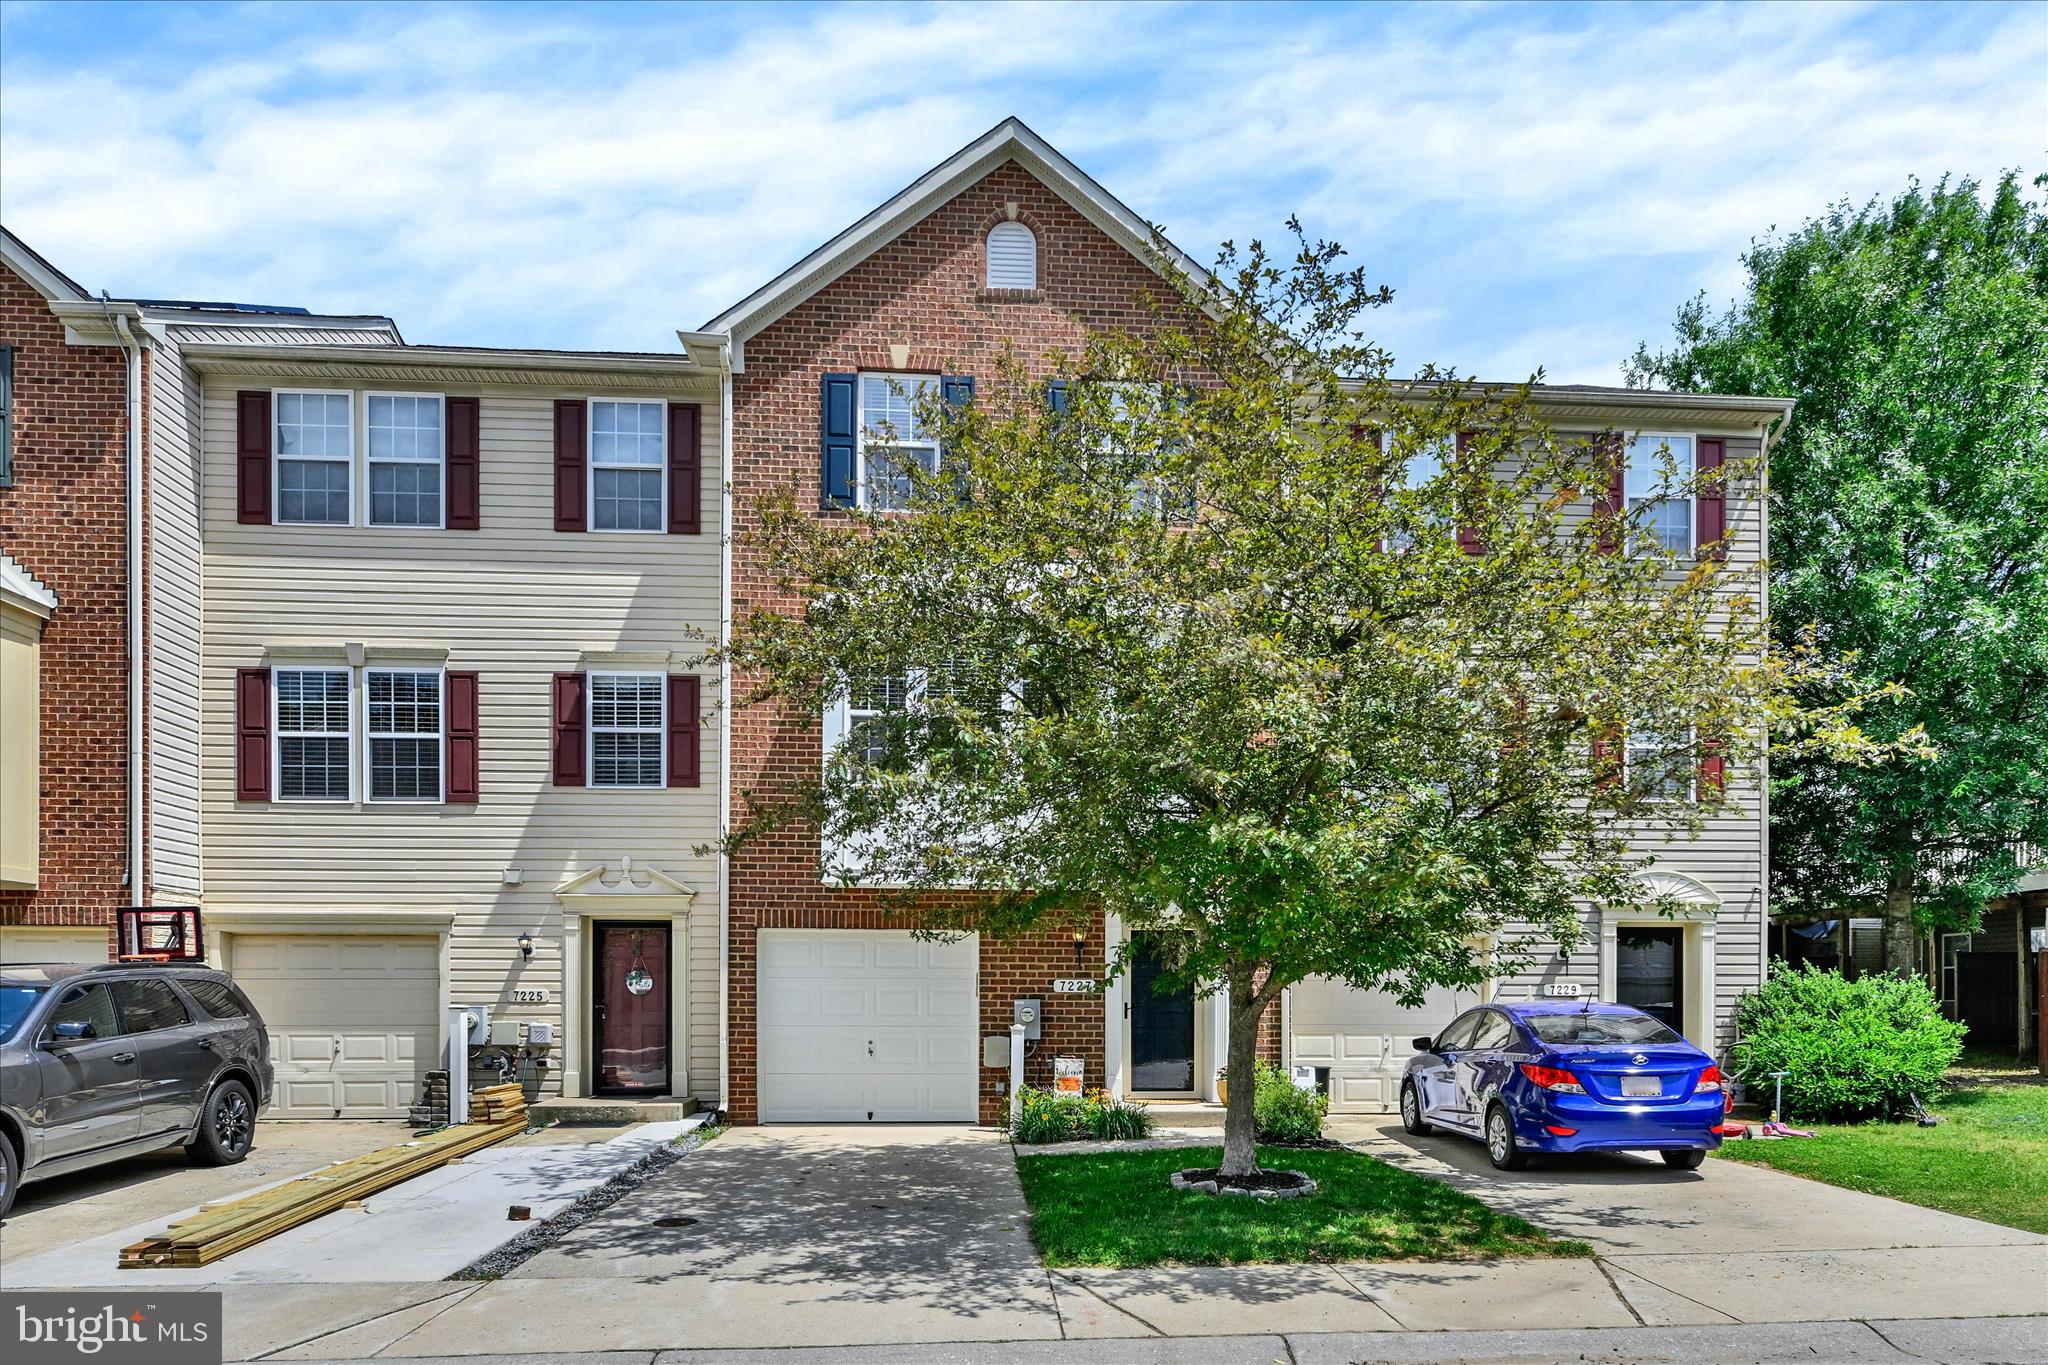
7227 MOCKINGBIRD CIRCLE, GLEN BURNIE, MD 21060
TANYARD SPRINGS · ANNE ARUNDEL County
Key Facts
Description
Welcome to the highly sought-after Tanyard Springs community! This beautifully maintained home offers the perfect combination of comfort, updates, and lifestyle. Step inside to find brand new carpet throughout finished basement and bedrooms as well as beautiful laminate floors on the main level, creating a warm and inviting feel from the moment you enter. The open-concept layout is filled with natural light, making every space feel bright and airy. The kitchen features granite countertops with a stylish 4" backsplash, seamlessly connecting to the main living areas—perfect for both everyday living and entertaining. Upstairs, the spacious primary suite offers a walk-in closet and a private en-suite bathroom, providing a comfortable retreat at the end of the day. Enjoy outdoor living with a generously sized deck overlooking a fully fenced backyard—ideal for relaxing, entertaining, or pets. Additional peace of mind comes with a new Rheem HVAC system in (2020), complete with a transferable warranty. New Carpet in basement, stairs, all bedrooms, and new microwave. Living in Tanyard Springs means access to exceptional amenities, including community pools (with a toddler pool), tennis courts, basketball courts, multiple dog parks, playgrounds, a play field, and scenic green spaces. The clubhouse offers a beautifully designed lounge and bar area available for private events, along with a 24-hour fitness center and rentable garden plots—truly something for everyone. This home offers not just a place to live, but a lifestyle you’ll love.
Property Information
Property Type
Residential
Sub-Type
Townhouse
Structure Type
Townhouse
Year Built
2008
Living Area
1,783 sq ft
Lot Size
0.04 acres
Garage Spaces
1
Parking Spaces
1
Zoning
R10
Days on Market
21
MLS® Listing#
MDAA2145828
Property Features
Appliances
Cooling
Heating
Basement
Pool
Parking
Patio
Fencing
Construction
Foundation
Community
Sewer
Water Source
Schools
- District:
- ANNE ARUNDEL COUNTY PUBLIC SCHOOLS
Financial Details
HOA
$92 / Monthly
Annual Taxes
$4,024
Tax year 2026
Assessed Value
$365,967
Parcel Number
020379790228165
Directions
Turn right on Quarantine Rd, Turn left on Hawkins Point Rd. ,Turn Right on Marley Neck Blvd, Turn Right on Tanyard Springs Lane, Turn Right on Mockingbird Circle
Affordability Calculator
$84,180
Estimated monthly payment
$2,240/mo
Principal $336,720 · Est. interest $469,754 over 30 yrs
Neighborhood Market Statistics
How this home compares to active listings in GLEN BURNIE, MD
- $452,941
- Median Listing Price
- 47
- Median Days on Market
- 1,840
- Median Sq Ft
- $237
- Median Price / Sq Ft
- 142
- Active Listings
- This home’s price is 7% below the area median.
- Its price per sq ft is right around the area median.
Market statistics compiled from active EXIT Realty® and MLS listings in GLEN BURNIE, MD.
Location

Points of Interest in GLEN BURNIE, MD
Showing the GLEN BURNIE area map.
Nearby Schools
Solley Elementary School
Elementary · 0.3 mi away
Point Pleasant Elementary School
Elementary · 1.7 mi away
Monarch Academy
School · 2.1 mi away
High Point Elementary
Elementary · 2.4 mi away
Marley Middle School
Secondary · 2.7 mi away
Sunset Elementary School
Elementary · 2.7 mi away
Pasadena Chinese School
School · 2.7 mi away
Freetown Head Start Center
School · 2.8 mi away
Northeast High School
Secondary · 2.8 mi away
Glendale Elementary School
Elementary · 2.8 mi away
Riviera Beach Elementary School
Elementary · 2.8 mi away
Freetown Elementary School
Elementary · 2.9 mi away
Marley Elementary School
Elementary · 2.9 mi away
George Fox Middle School
School · 3.1 mi away
Glen Burnie High School
Secondary · 3.2 mi away
Anne Arundel Schools
School · 3.2 mi away
Pathways Schools
School · 3.6 mi away
North Glen Elementary School
Elementary · 3.6 mi away
George T. Cromwell Elementary School
Elementary · 3.8 mi away
Woodside Elementary School
Elementary · 3.8 mi away
Commute Calculator
Nearby Homes

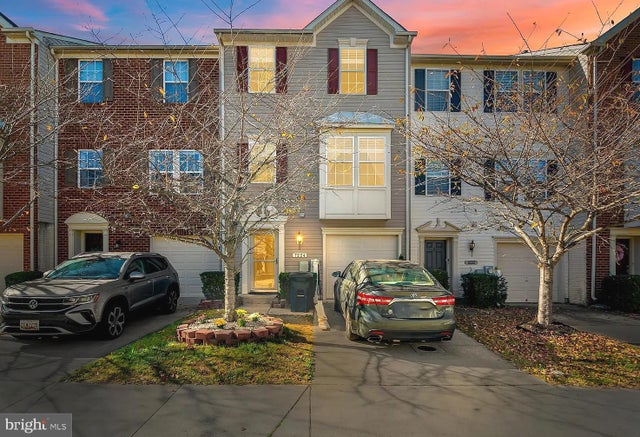


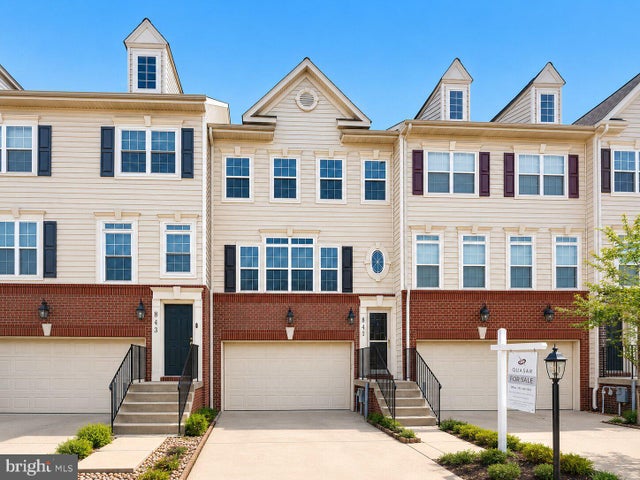
Similar Homes Nearby

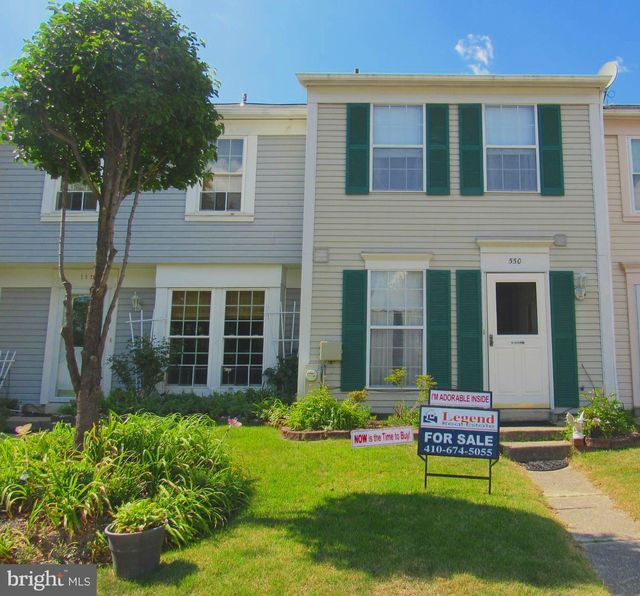
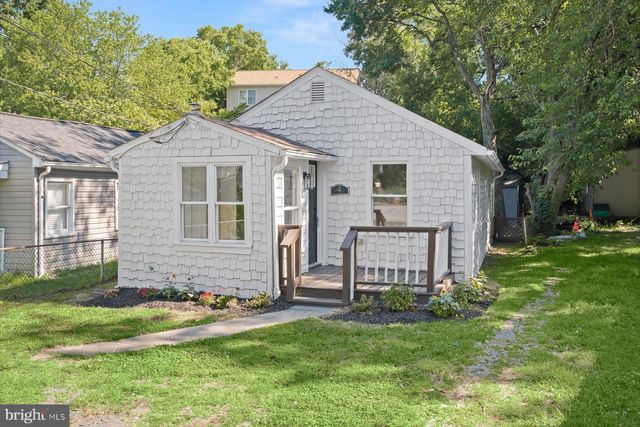
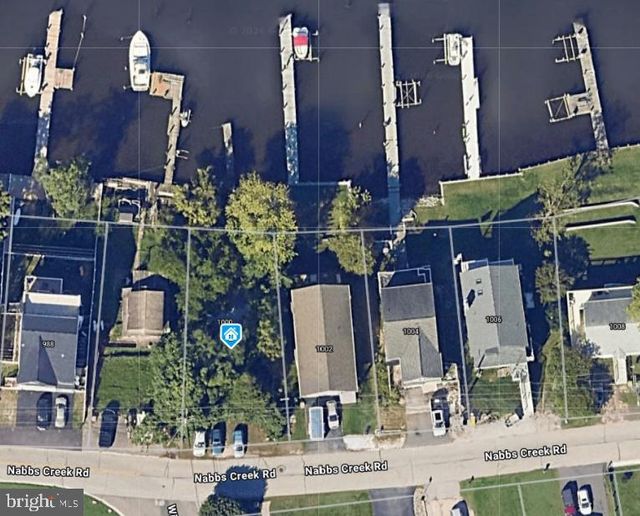

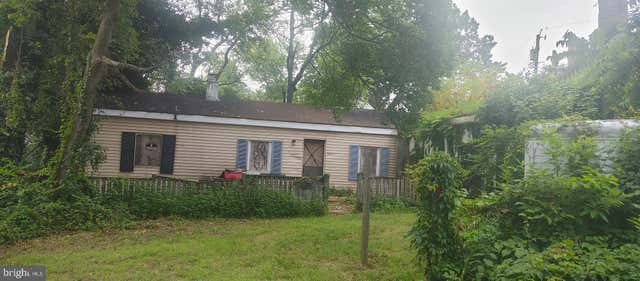
Similar Home Values
Comparable nearby listings and their asking prices.
| Address | Price | Beds | Baths | Sq Ft |
|---|---|---|---|---|
| 470 LONG TOWNE COURT, GLEN BURNIE, MD | $295,000 | 3 | 2 | 1,580 |
| 550 DAHLGREEN ROAD, GLEN BURNIE, MD | $299,776 | 2 | 2 | 960 |
| 4 WENDOVER ROAD, GLEN BURNIE, MD | $299,900 | 2 | 2 | 720 |
| 1000 NABBS CREEK ROAD, GLEN BURNIE, MD | $299,900 | 2 | 1 | 672 |
| 400 SUMMIT AVENUE, GLEN BURNIE, MD | $300,000 | 3 | — | 3,465 |
| 400 SUMMIT AVENUE, GLEN BURNIE, MD | $300,000 | 3 | 3 | 3,455 |
Moving Cost Estimate
EXIT Agents in GLEN BURNIE


Listing Courtesy: EXP Realty, LLC - 8888607369