

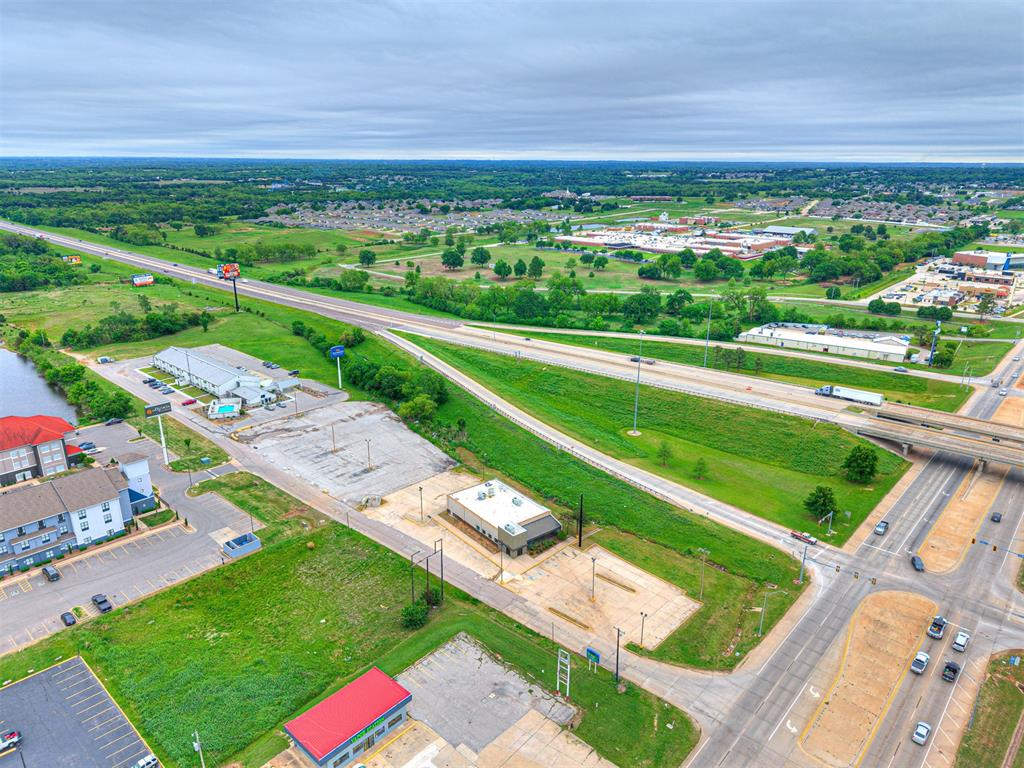
4903 N Harrison Street, Shawnee, OK 74804
Pottawatomie County
Key Facts
Description
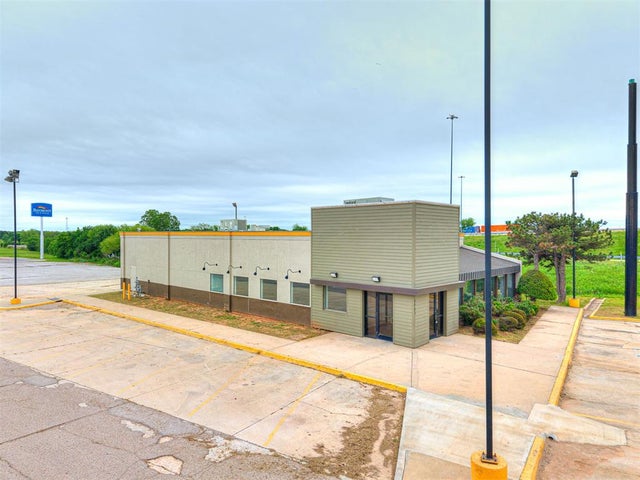
Prime commercial opportunity in one of Shawnee’s highest-traffic corridors. Positioned near the I-40/Hwy 18 interchange, this 2.24 acre C-2 zoned property offers exceptional visibility with approximately 25,300 vehicles per day on Hwy 18/N Harrison and 49,000–55,000 vehicles per day on nearby I-40 (per ODOT 2023 AADT data). Located in Shawnee’s major hotel corridor, the site benefits from a steady flow of travelers, visitors, and local traffic. Previously operated as a Denny’s, the property is well-suited for a restaurant user with a commercial vent hood still in place and operational, grease trap installed, and existing plumbing, HVAC, and electric systems in place. The building has been white boxed with new drywall, allowing a new owner to customize the space to fit their vision. Roof replaced in 2025. With approximately 112’ of Hwy 18 frontage, 579’ of I-40 visibility, and around 70+- parking spaces, this property offers flexibility for a wide range of commercial uses. Whether reopening as a restaurant, redeveloping for retail, hospitality, service business, or exploring a larger investment concept, this site provides location, infrastructure, and opportunity. Survey available.
Property Information
Property Type
Commercial Sale
Sub-Type
Business
Year Built
1987
Stories
1
Living Area
4,860 sq ft
Lot Size
2.24 acres
Days on Market
2
MLS® Listing#
1226060
Property Features
Lot Features
Sewer
Water Source
Financial Details
Parcel Number
4903NHarrison74804
Affordability Calculator
$520,000
Estimated monthly payment
$13,838/mo
Principal $2,080,000 · Est. interest $2,901,785 over 30 yrs
Neighborhood Market Statistics
How this home compares to active listings in Shawnee, OK
- $252,475
- Median Listing Price
- 67
- Median Days on Market
- 1,677
- Median Sq Ft
- $139
- Median Price / Sq Ft
- 219
- Active Listings
- This home’s price is 930% above the area median.
- Its price per sq ft is 285% above the area median.
Market statistics compiled from active EXIT Realty® and MLS listings in Shawnee, OK.
Location

Points of Interest in Shawnee, OK
Showing the Shawnee area map.
Nearby Schools
Shawnee Middle School
Elementary · 1.0 mi away
Will Rogers Elementary School
Elementary · 1.7 mi away
Grove School
Elementary · 1.8 mi away
Liberty Academy
School · 2.1 mi away
Shawnee Early Childhood Center
School · 2.6 mi away
Sequoyah Elementary School
Elementary · 2.6 mi away
Jefferson Elementary School
Elementary · 3.3 mi away
Shawnee High School
Secondary · 3.4 mi away
Union Street Head Start
School · 3.6 mi away
Horace Mann Elementary School
Elementary · 3.7 mi away
Shawnee Public Schools
School · 3.7 mi away
Presbyterian Church
Elementary · 4.0 mi away
Pleasant Grove Public School
Elementary · 4.2 mi away
Family of Faith Christian School
Elementary · 5.2 mi away
South Rock Creek Public School
Elementary · 6.1 mi away
Bethel Public Schools
Secondary · 7.3 mi away
Dale High School
Secondary · 7.5 mi away
Meeker Elementary School
Elementary · 7.9 mi away
Meeker High School
Secondary · 8.3 mi away
Tecumseh High School
Secondary · 8.5 mi away
Commute Calculator
Nearby Homes


Similar Homes Nearby

Similar Home Values
Comparable nearby listings and their asking prices.
| Address | Price | Beds | Baths | Sq Ft |
|---|---|---|---|---|
| 35502 Pecan Grove Road, Shawnee, OK | $2,450,000 | 8 | 5 | 6,656 |
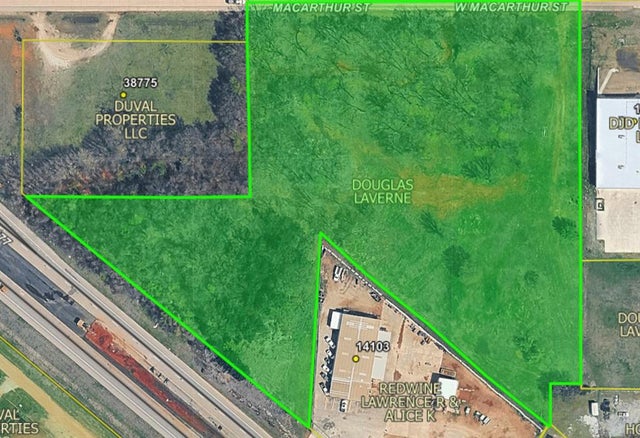
| 38971 W Macarthur Road, Shawnee, OK | $2,500,000 | — | — | — |
Moving Cost Estimate
EXIT Agents in Shawnee



Listing Courtesy: Martin Property Management & R - 4055677803
Presented by: Pablo Trejo