

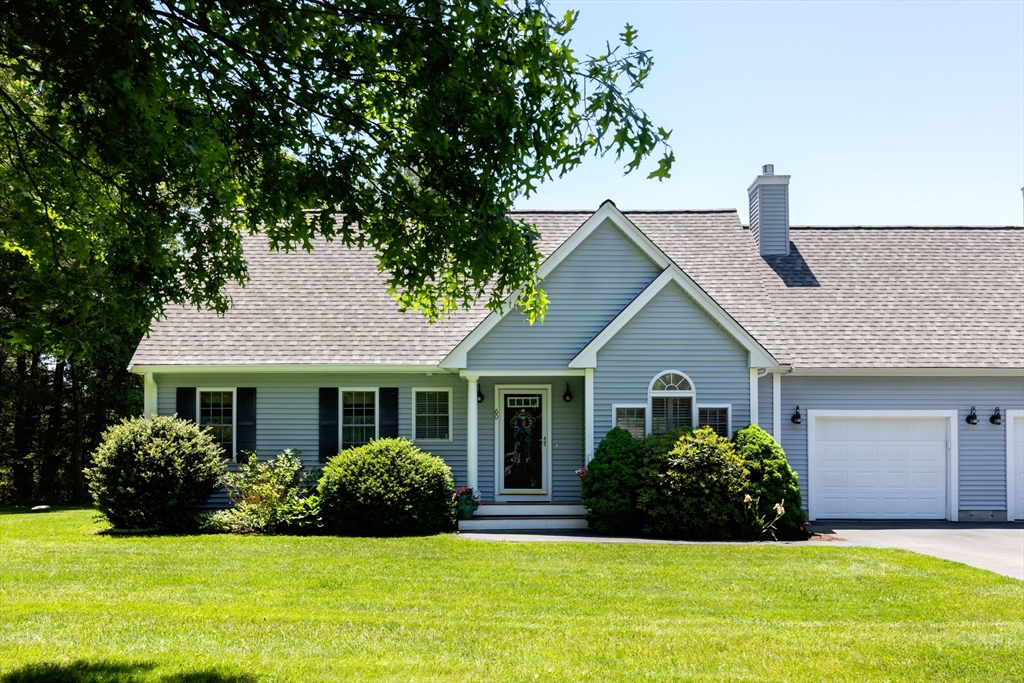
60 Papermill Rd. . Unit ., Wareham, MA 02576
Plymouth County
Key Facts
Description
Enjoy PRIVACY and carefree 55+ living in this beautifully appointed duplex-ranch style condo overlooking a scenic reservoir. This bright and spacious home features hardwood floors, cathedral ceilings, skylights, crown molding, chair rails, and a gas fireplace. The kitchen offers granite countertops, extra-tall cabinetry, stainless steel appliances, gas cooking, and a separate dining area with sliders leading to a private deck. The main level includes a primary suite with private bath and walk-in shower, plus a second bedroom and full bath. Upstairs you'll find a loft overlooking the living area and a finished family room with glass doors. The finished lower level provides two additional rooms plus workshop space. Additional features include attached garage, central air, FHA propane heat, new water heater, irrigation system, garden space, and a new 50-year roof. Association maintains exterior, lawns, snow plowing, and walkways. Minutes to RT 495/28/195. Great alternative to Oak Point et
Property Information
Property Type
Residential
Sub-Type
Condominium
Structure Type
Duplex
Year Built
2004
Stories
3
Living Area
1,822 sq ft
Garage Spaces
1
Parking Spaces
3
Zoning
.
Days on Market
34
MLS® Listing#
73530872
Property Features
Interior
Appliances
Cooling
Heating
Flooring
Fireplace
Parking
Patio
Construction
Roof
Windows
Sewer
Water Source
Rooms
- Bedroom 212x12First
- Family Room18.1x16.2Second
- Kitchen17.8x13.4First
- Living Room17x18First
- Master Bedroom14.5x14First
Financial Details
HOA
$530 / Monthly
Annual Taxes
$3,427
Tax year 2026
Assessed Value
$400,300
Parcel Number
4539216
Directions
County to Pierceville to Papermill
Affordability Calculator
$101,980
Estimated monthly payment
$2,714/mo
Principal $407,920 · Est. interest $569,085 over 30 yrs
Neighborhood Market Statistics
How this home compares to active listings in Wareham, MA
- $548,000
- Median Listing Price
- 40
- Median Days on Market
- 1,382
- Median Sq Ft
- $395
- Median Price / Sq Ft
- 91
- Active Listings
- This home’s price is 7% below the area median.
- Its price per sq ft is 29% below the area median.
Market statistics compiled from active EXIT Realty® and MLS listings in Wareham, MA.
Location
- 60 Papermill Rd. . Unit ., Wareham, MA 02576
Points of Interest in Wareham, MA
Showing the Wareham area map.
Nearby Schools
Wareham Cooperative Alternative School
Secondary · 2.9 mi away
Wareham Middle School
Secondary · 3.0 mi away
Wareham High School
Secondary · 3.3 mi away
Minot Forest
School · 4.7 mi away
Old Colony Regional Vocational Technical High School
Secondary · 5.1 mi away
Tabor Academy
School · 5.3 mi away
Sippican Elementary School
Elementary · 5.5 mi away
Rochester Memorial School
Elementary · 5.5 mi away
Loft School
School · 5.6 mi away
Ethel E. Hammond School
School · 6.4 mi away
Christopher Donovan Day School and Donovan Center for Child Development
School · 6.4 mi away
Carver Public Schools
School · 7.2 mi away
C.A.P.T. Pal Preschool
School · 7.2 mi away
Carver Elementary School
Elementary · 7.4 mi away
Old Rochester Regional High School
Secondary · 7.7 mi away
Old Rochester Regional School District
School · 7.7 mi away
Carver High School
Secondary · 7.7 mi away
Acushnet Elementary School
Elementary · 8.0 mi away
Acushnet Public Schools
School · 8.0 mi away
Ford Middle School
Secondary · 8.0 mi away
Commute Calculator
Nearby Homes

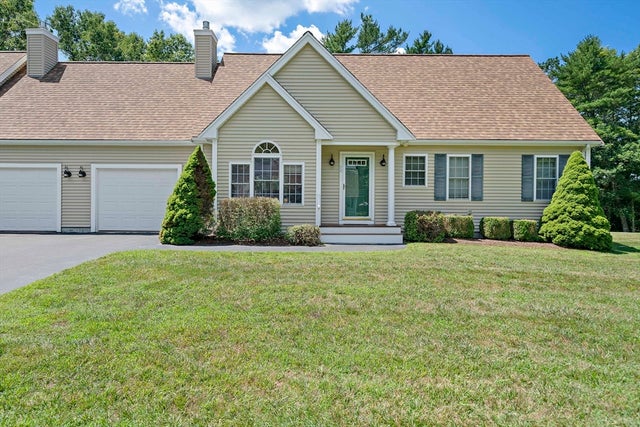
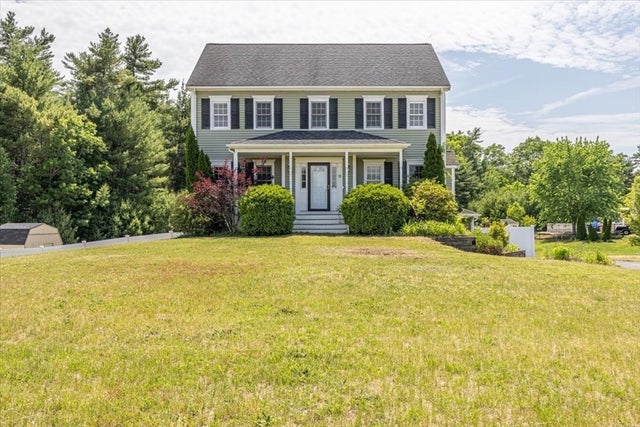
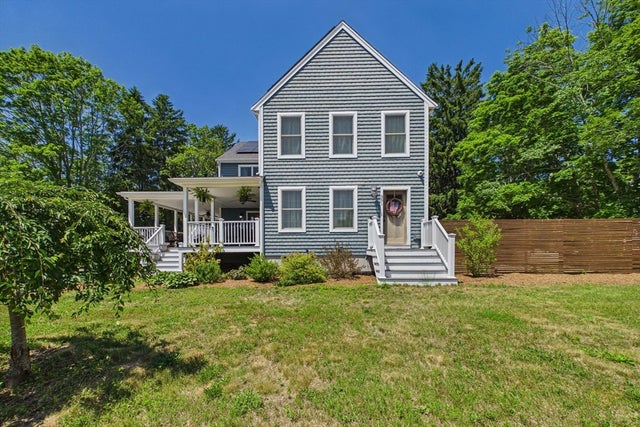


Similar Homes Nearby



Similar Home Values
Comparable nearby listings and their asking prices.
| Address | Price | Beds | Baths | Sq Ft |
|---|---|---|---|---|
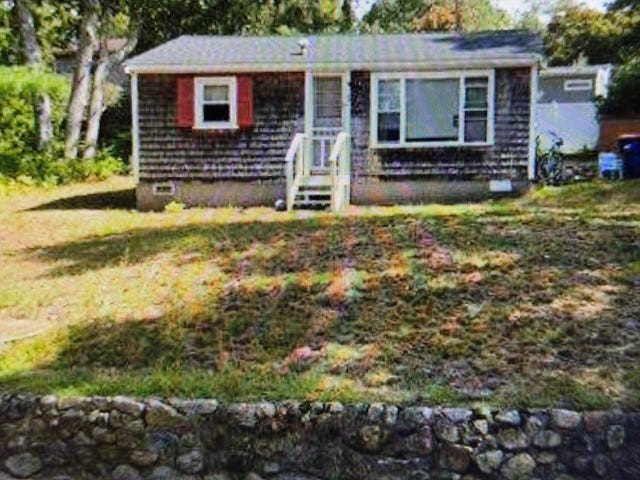
| 2232 Cranberry Hwy B, Wareham, MA | $365,000 | 4 | 1 | 1,728 |
| 1,3 &5 Blissful Lane, Wareham, MA | $369,900 | 2 | 1 | 560 |
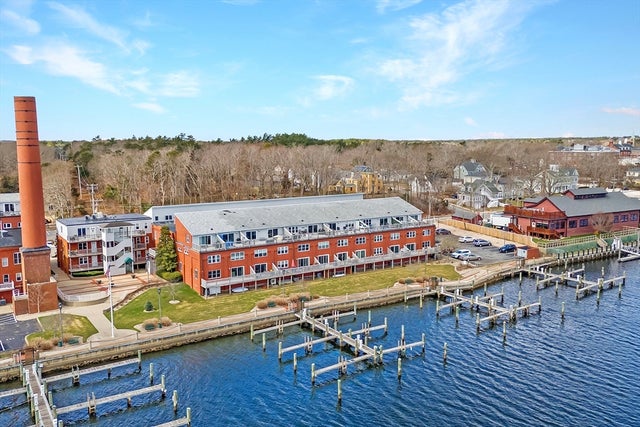
| 45 Main Street 21, Wareham, MA | $375,000 | 1 | 1 | 935 |
| 169 Swifts Beach, Wareham, MA | $375,000 | 1 | 1 | 720 |
| 45 Main St 217, Wareham, MA | $379,000 | 1 | 1 | 838 |
| 2743 Cranberry Hwy 13B, Wareham, MA | $384,500 | 2 | 2 | 1,206 |
Moving Cost Estimate
EXIT Agents in Wareham


Listing Courtesy: Century 21 Tassinari Gold - 5088668100
Presented by: Lawrence Costa