

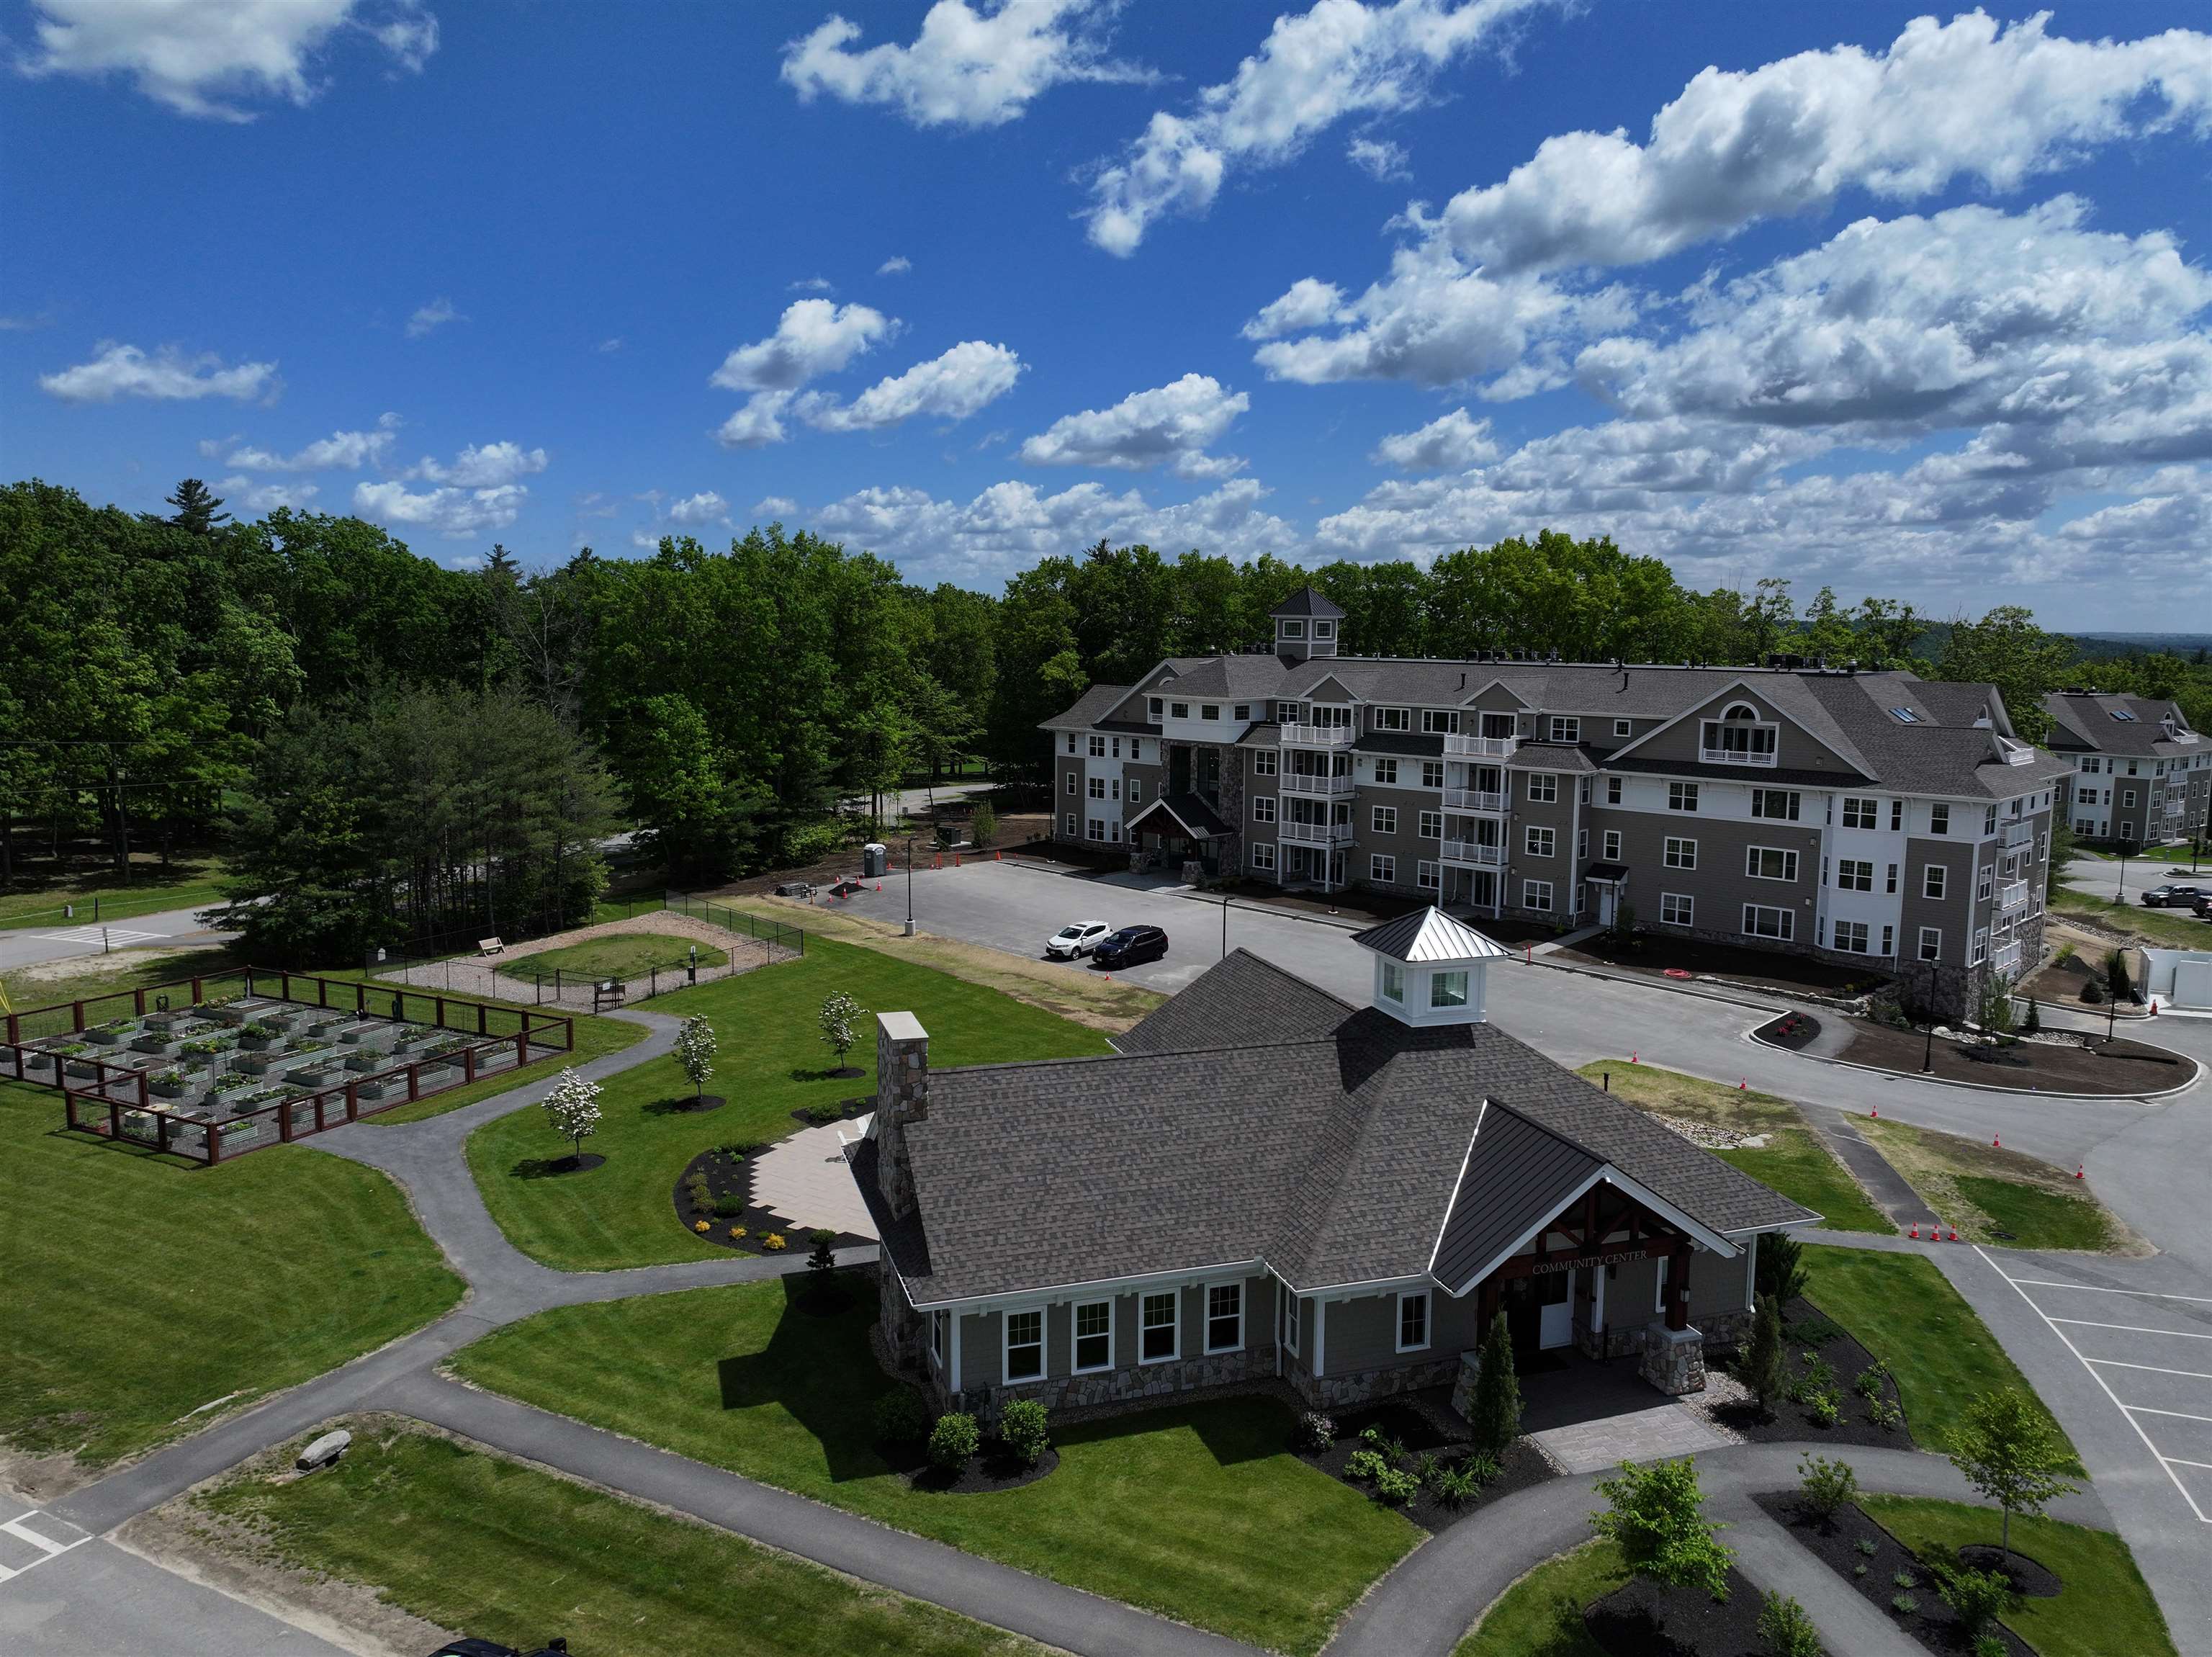
4 Longview Drive 204, Atkinson, NH 03811
Atkinson Heights · Rockingham County
Key Facts
Presented by: Heidi L Mahoney
Description
Enjoy the carefree lifestyle at Atkinson Heights, a sought-after 55+ luxury community designed for comfort, convenience, and low-maintenance living. Now complete, our newest building offers a variety of floor plans and sizes—all available for a quick close so you can begin enjoying your new home without delay. The 'MASSABESIC' floor plan offers 1,452 sq. ft. of thoughtfully designed living space with 2 bedrooms and 2 bathrooms. This unique home combines an open, functional layout with enhanced accessibility features, making it comfortable and appealing for a wide range of lifestyles. Features include wider hallways, wood flooring throughout, and a spacious roll-in tiled shower in the primary bath. The open-concept main living area is centered around a beautifully appointed kitchen featuring soft-close cabinetry, under-cabinet lighting, an 8-foot island ideal for entertaining, quartz countertops, stainless steel appliances, designer lighting, and a spacious pantry closet. A full washer and dryer package is also included. The primary suite offers a peaceful retreat with generous closet space and a well-designed bath focused on both comfort and ease. Step outside to your deck to take in the sunrise and enjoy views of the professionally landscaped grounds. Each home includes one assigned garage parking space with additional storage, plus one assigned outdoor parking space. Residents enjoy a welcoming community atmosphere with amenities including the Atkinson Heights Community Center, walking paths, dog park, community garden, and dog washing station. Conveniently located near shopping, dining, and major highways, Atkinson Heights offers easy living in a beautifully maintained setting. All occupants must be 55+. Pets up to 60 lbs.
Property Information
Property Type
Residential
Sub-Type
Condominium
Style
Garden
Year Built
2025
Stories
1
Living Area
1,452 sq ft
Lot Size
22.91 acres
Garage Spaces
1
Parking Spaces
1
Zoning
residential
Days on Market
62
MLS® Listing#
5087928
Property Features
Interior
Appliances
Cooling
Heating
Flooring
Parking
Patio
Lot Features
Construction
Roof
Utilities
Sewer
Water Source
Financial Details
HOA
$539 / Monthly
Directions
Shannon Rd. to Club House Drive to Peter's Way to Longview Dr. or Providence Hill Rd. to Country Club Dr. to Peter's Way to Longview Dr.
Affordability Calculator
$129,956
Estimated monthly payment
$3,458/mo
Principal $519,826 · Est. interest $725,203 over 30 yrs
Location

Points of Interest in Atkinson, NH
Showing the Atkinson area map.
Nearby Schools
Stepping Stones
School · 1.1 mi away
Hampstead Middle School
Secondary · 1.3 mi away
Hampstead School District
Elementary · 1.4 mi away
All Our Children's House
School · 2.3 mi away
E Derry Memorial Elementary School
Elementary · 2.4 mi away
Sandown Central School
Elementary · 2.6 mi away
Stepping Stones School
School · 3.6 mi away
Atkinson Academy
School · 4.3 mi away
Magical Beginnings
Elementary · 4.3 mi away
Sandown North Elementary School
Elementary · 4.4 mi away
Danville Elementary School
Elementary · 4.4 mi away
North Salem Elementary School
Elementary · 4.7 mi away
Over the Rainbow Preschool
School · 4.7 mi away
Nutfield Cooperative School
Elementary · 4.8 mi away
Timberlane Regional Middle School
Secondary · 5.2 mi away
Timberlane Regional High School
Secondary · 5.3 mi away
Derry Village School
Elementary · 5.3 mi away
West Running Brook Middle School
Secondary · 5.3 mi away
Derry Cooperative School District
School · 5.5 mi away
South Range Elementary School
Elementary · 5.5 mi away
Commute Calculator
Nearby Homes




Similar Homes Nearby


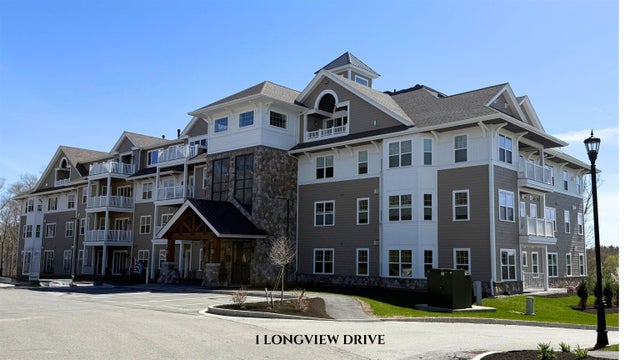


Similar Home Values
Comparable nearby listings and their asking prices.
| Address | Price | Beds | Baths | Sq Ft |
|---|---|---|---|---|
| 23 Island Pond Road, Atkinson, NH | $574,900 | 2 | 1 | 1,280 |
| 1 Longview Drive 108, Atkinson, NH | $613,911 | 2 | 2 | 1,395 |
| 1 Longview Drive 108, Atkinson, NH | $613,911 | 2 | 2 | 1,395 |
| 1 Longview Drive 103, Atkinson, NH | $615,644 | 2 | 2 | 1,452 |
| 1 Longview Drive 103, Atkinson, NH | $615,644 | 2 | 2 | 1,452 |
| 1 Longview Drive 106, Atkinson, NH | $624,308 | 2 | 2 | 1,395 |
Moving Cost Estimate
EXIT Agents in Atkinson


