

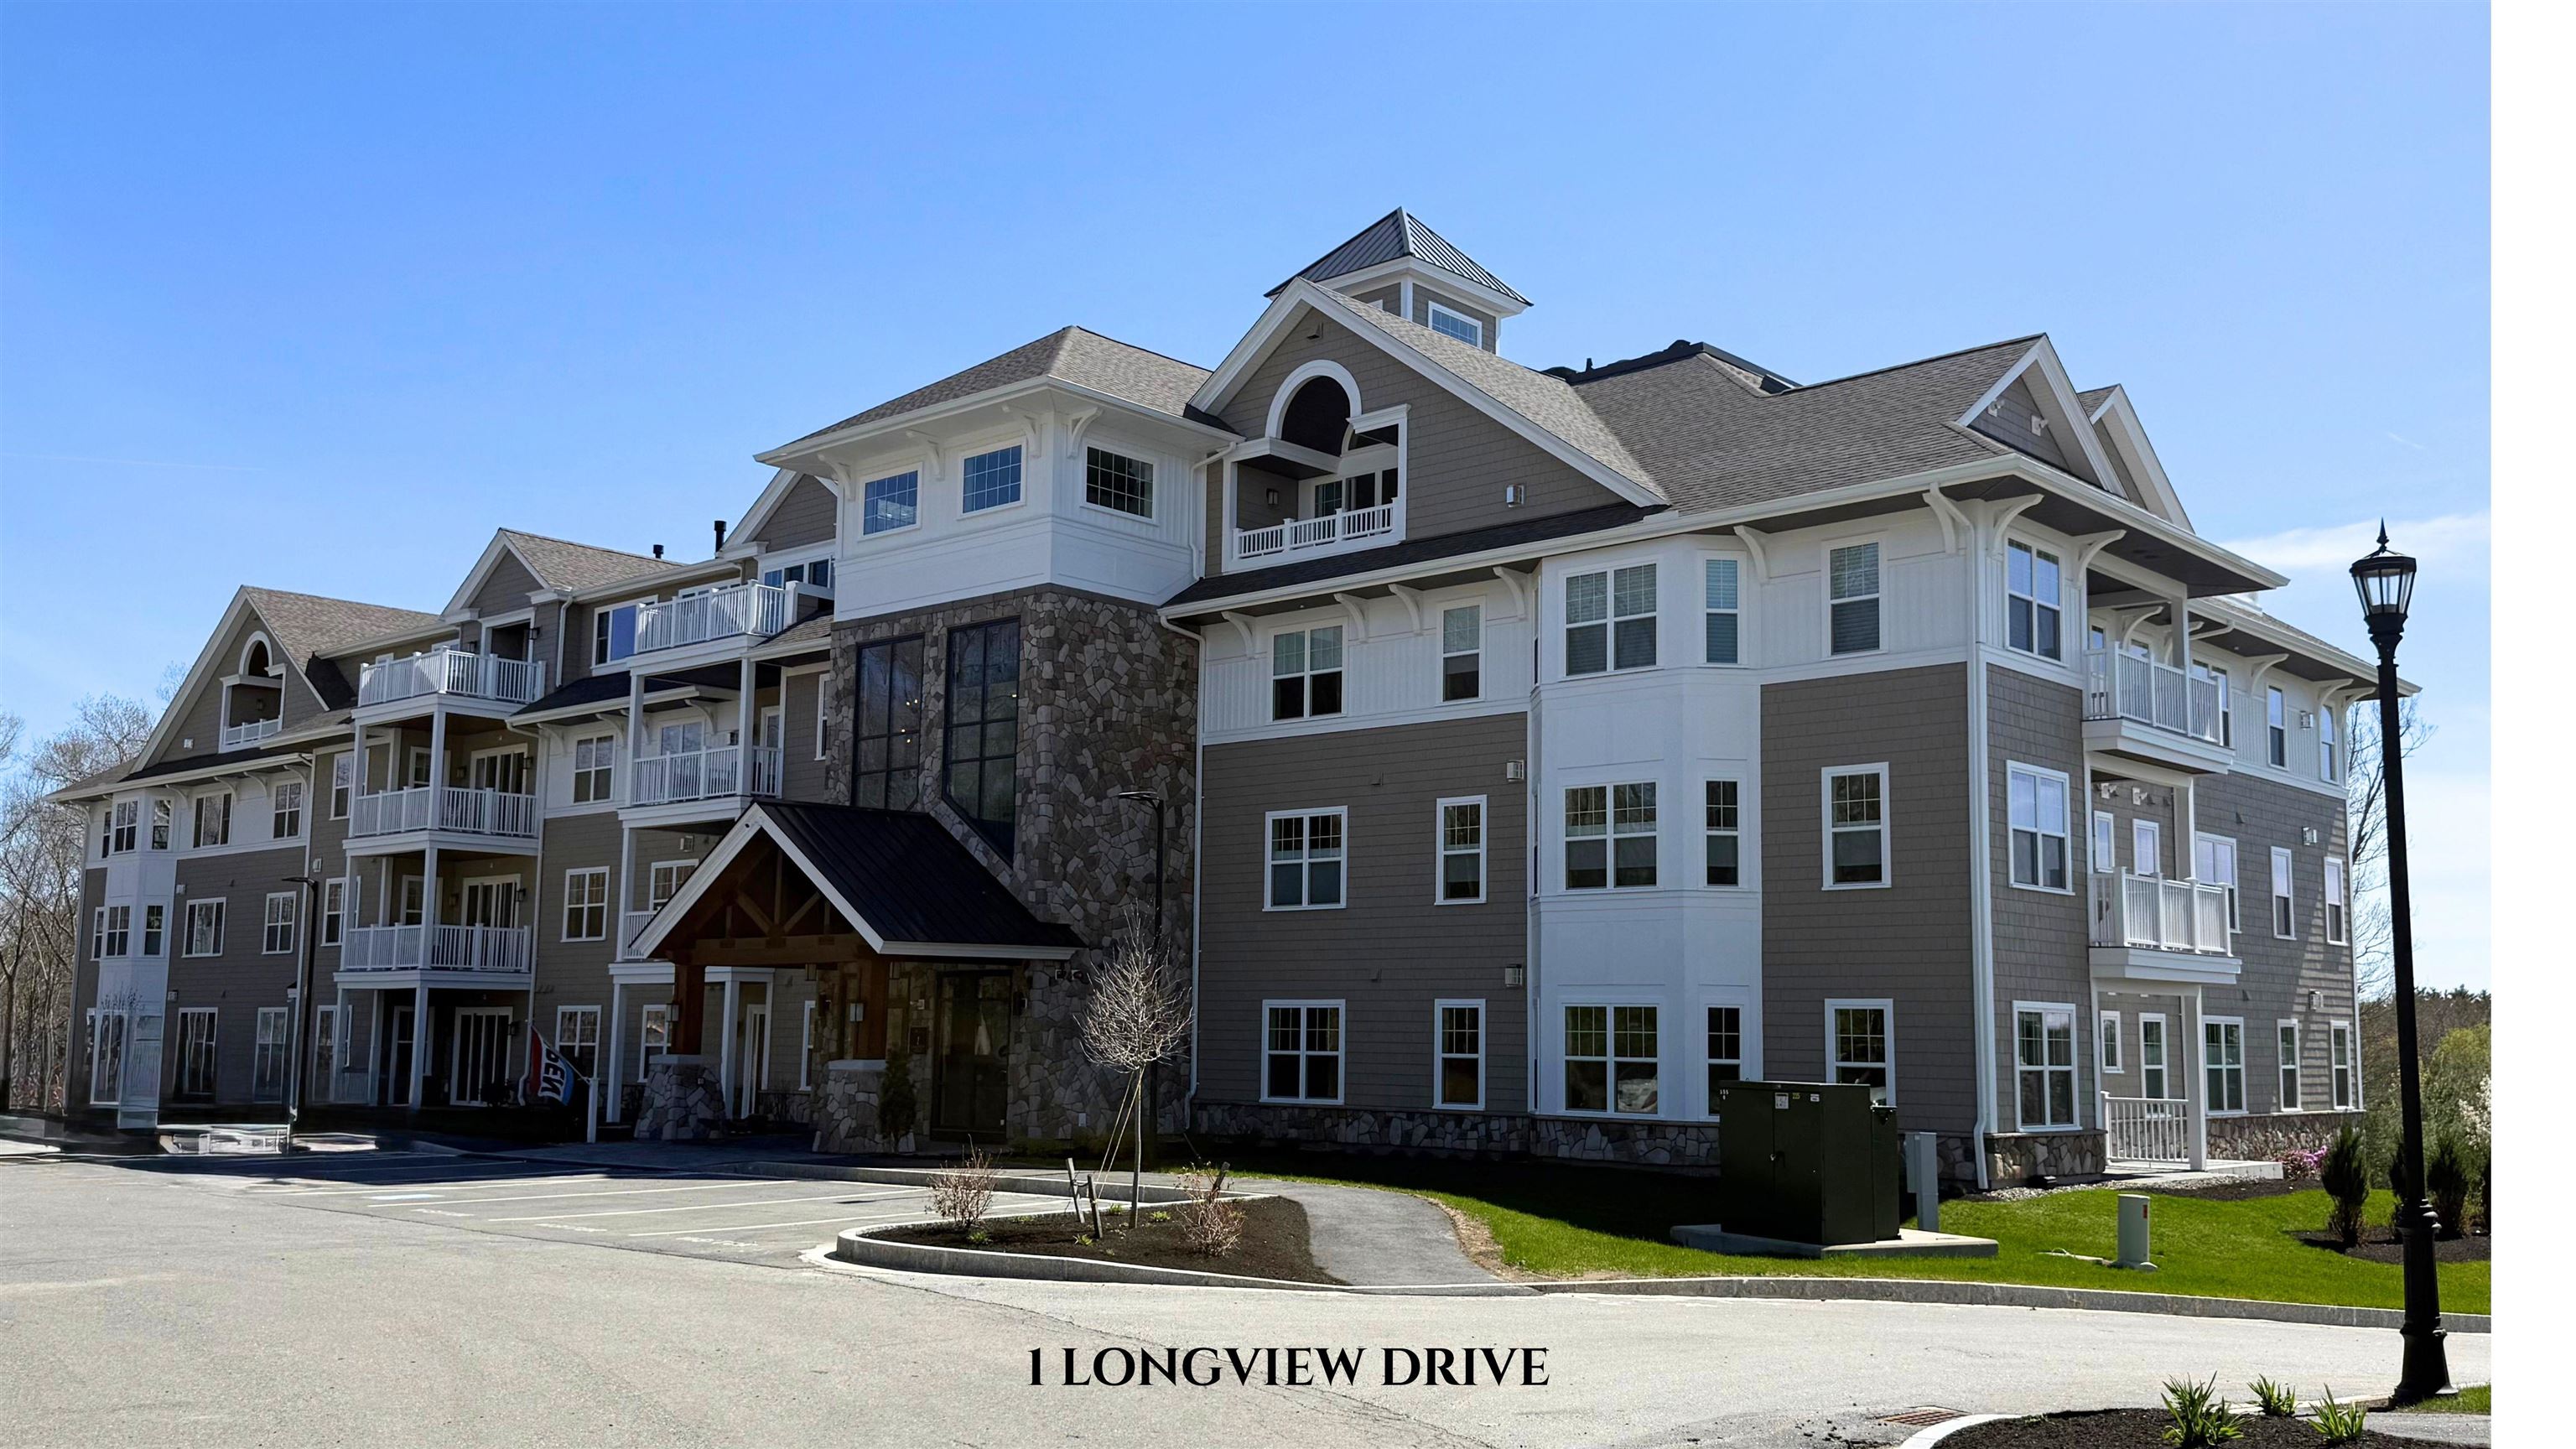
1 Longview Drive 103, Atkinson, NH 03811
Atkinson Heights · NH-Rockingham County
Key Facts
Description
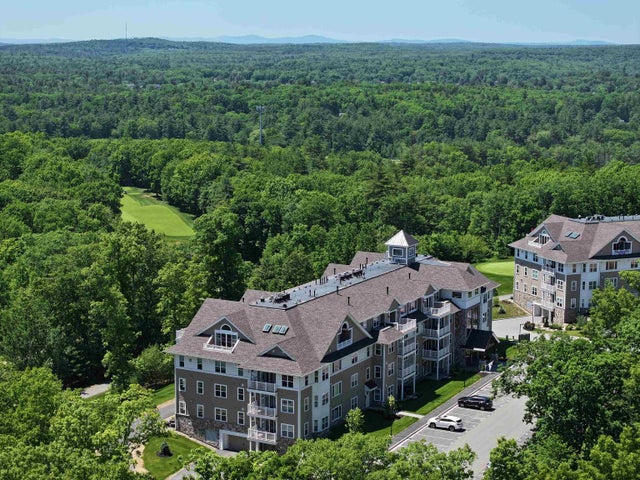
Welcome to Atkinson Heights, a sought-after 55+ luxury community where low-maintenance living meets comfort and style. Our fourth building has only a few homes remaining, including our beautifully appointed model unit—all available for a quick close. The 'DARTMOUTH' offers 1,452 sq. ft. with 2 bedrooms, 2 bathrooms, and an open-concept kitchen, living, and dining area designed for both everyday living and entertaining. The kitchen features a 7-foot island with quartz countertops and full quartz backsplash, soft-close cabinetry, under-cabinet and designer pendant lighting, a pantry closet, and stainless steel Whirlpool appliances. The primary suite is your private retreat with custom closets and a beautifully finished bath featuring a fully tiled walk-in shower with built-in bench, double vanity with quartz countertops, and ample storage. Additional highlights include engineered wood flooring throughout, recessed lighting, crown molding, gas fireplace, tray ceiling detail in the dining area bringing elegance and definition, and custom blinds throughout. Step outside to your patio and enjoy the sunrise while enjoying the year-round beauty of the manicured grounds, Each home includes an assigned space in the heated garage with additional storage, plus one outdoor parking space. The Community Center is the perfect place to gather with friends and neighbors, featuring a spacious great room, fitness room, outdoor patio, and grill. Enjoy scenic walking paths, a dog park, and a community garden—all conveniently located near shopping, medical facilities, and major highways. All occupants must be 55+. Dogs up to 60 lbs.
Property Information
Property Type
Residential
Sub-Type
Condominium
Style
Garden
Year Built
2025
Stories
1
Living Area
1,452 sq ft
Garage Spaces
1
Parking Spaces
1
Zoning
res
MLS® Listing#
5088529
Property Features
Interior
Appliances
Cooling
Heating
Flooring
Fireplace
Basement
Parking
Patio
Lot Features
Construction
Roof
Windows
Security
Utilities
Water Source
Rooms
- Bedroom 2
- Kitchen
- Living Room
Schools
- District:
- Timberlane Regional
Financial Details
HOA
$539 / Monthly
Directions
Shannon Rd. to Club House Drive to Peter's Way to Longview Dr. or Providence Hill Rd. to Country Club Dr. to Peter's Way to Longview Dr.
Affordability Calculator
$123,129
Estimated monthly payment
$3,277/mo
Principal $492,515 · Est. interest $687,103 over 30 yrs
Neighborhood Market Statistics
How this home compares to active listings in Atkinson, NH
- $776,190
- Median Listing Price
- 74
- Median Days on Market
- 2,270
- Median Sq Ft
- $424
- Median Price / Sq Ft
- 39
- Active Listings
- This home’s price is 21% below the area median.
- Its price per sq ft is right around the area median.
Market statistics compiled from active EXIT Realty® and MLS listings in Atkinson, NH.
Similar Homes Nearby



Similar Home Values
Comparable nearby listings and their asking prices.
| Address | Price | Beds | Baths | Sq Ft |
|---|---|---|---|---|
| 23 Island Pond Road, Atkinson, NH | $574,900 | 2 | 1 | 1,280 |
| 1 Longview Drive 108, Atkinson, NH | $613,911 | 2 | 2 | 1,395 |
| 1 Longview Drive 108, Atkinson, NH | $613,911 | 2 | 2 | 1,395 |
| 1 Longview Drive 106, Atkinson, NH | $624,308 | 2 | 2 | 1,395 |
| 1 Longview Drive 106, Atkinson, NH | $624,308 | 2 | 2 | 1,395 |
| 1 Longview Drive 306, Atkinson, NH | $646,347 | 2 | 2 | 1,395 |