

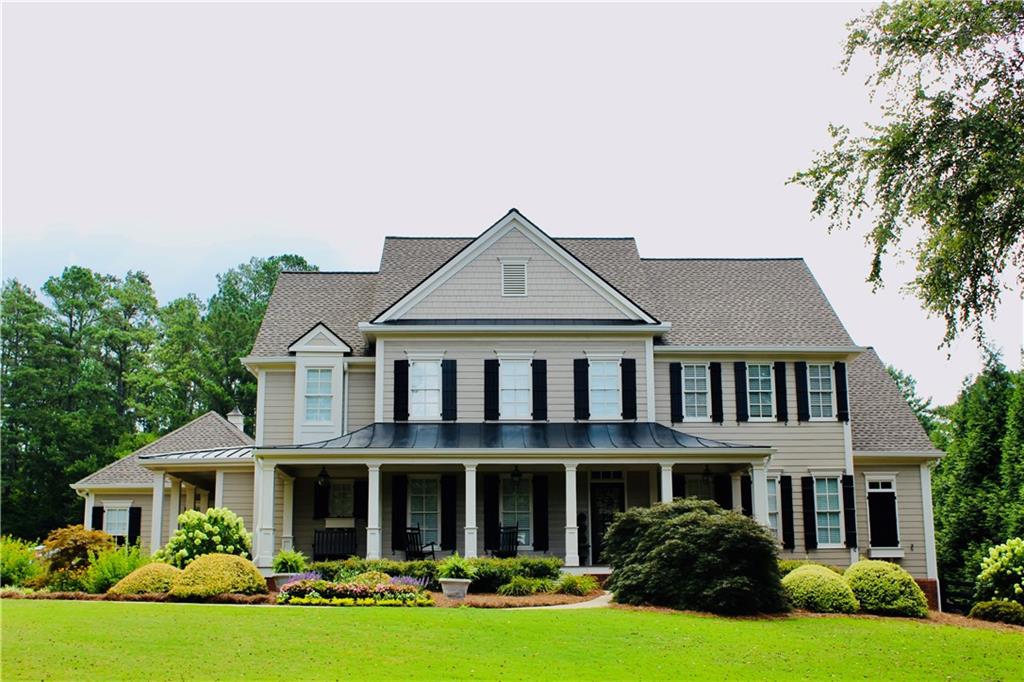
710 Cooper Sandy Cove, Milton, GA 30004
Lake at Cooper Sandy · Fulton County
Key Facts
Description
Set within the highly sought-after Lake at Cooper Sandy community, this beautifully updated and meticulously maintained Milton residence greets you with its inviting porches and charming window boxes and offers a rare blend of timeless architecture, highly livable open floor plan, and the quiet elegance that has made this Milton enclave so beloved. Offered along with its adjacent buildable lot, this property consists of the home plus two level acres. A small community of just 24 unique custom homes and two tennis courts, The Lake at Cooper Sandy is known for its unique combination of privacy, natural beauty, and connection-all just moments from downtown Crabapple, Alpharetta, top-rated schools, convenient shopping, parks, and the best of Milton. The front and rear covered porches both have newly installed Trex composite decking, providing years of durability and low maintenance. The completely fenced-in, level backyard is ideal for a future pool installation and/or any hardscaping that can be imagined. Inside, thoughtfully curated interiors are filled with natural light and designed for both elevated entertaining and comfortable everyday living. Rich hardwood floors extend throughout the entire home, and the functional flow of the home creates a warm and classic atmosphere throughout. The heart of the home centers around an updated, open-concept kitchen with high-end appliances, a keeping room with a fireplace, and a cozy family room. A custom cabinet walk-in pantry provides tons of organized storage. A formal dining room and a large Great room overlooking the expansive backyard provide additional everyday living and entertainment spaces. A main-level bedroom/office with a full bath provides flexibility for guests and/or work-from-home living. The spacious main-level primary suite offers access to the rear covered porch, a large, updated bath with a soaking tub, and two walk-in closets with high-end custom cabinetry. The oversized main-level laundry room contains its own walk-in closet, custom cabinetry, and a laundry chute from one of the upstairs bedrooms. A powder room completes the main level. There are three additional bedrooms upstairs; one with an en-suite bath; the other two share a large jack and jill bath. Both bathrooms have been updated. All three bedrooms have large walk-in closets. Additional storage is available upstairs with two more closets and two attic spaces, one with permanent stairs, offering enormous amounts of storage possibilities. The 3-car garage has been updated with freshly coated epoxy flooring. This exceptional 2-acre property offers a rare opportunity to own a home within one of Milton’s most sought-after and established communities. *Showings start Sunday, July 19th, between 1 and 4 PM, by appointment only with proof of funds. Thank you.
Property Information
Property Type
Residential
Sub-Type
Single Family Residence
Style
Craftsman / Traditional
Year Built
1999
Living Area
5,342 sq ft
Lot Size
2.00 acres
Lot Dimensions
X
Garage Spaces
3
MLS® Listing#
7803863
Property Features
Interior
Exterior
Appliances
Cooling
Heating
Flooring
Fireplace
Basement
Pool
Parking
Laundry
Patio
Fencing
Lot Features
Construction
Foundation
Roof
Windows
Security
Other Structures
Community
Utilities
Sewer
Water Source
Rooms
- Main
- Main
- Main
- Upper
- BathroomUpper
- Dining RoomMain
- Great RoomMain
- LaundryMain
- Master BedroomMain
Schools
- Elementary:
- Summit Hill
- Middle:
- Hopewell
- High:
- Cambridge
Financial Details
HOA
$810 / Quarterly
Annual Taxes
$6,660
Tax year 2025
Parcel Number
22 477008910766
Directions
GA400N to Exit 9, Left Haynes Bridge, Left Old Milton Pkwy, Right Main (Hwy 9), Left Mayfield, RT Canton (name changes to Hopewell), Left Bethany Way. Left on Cooper Sandy Cove. Home is on the right.
Affordability Calculator
$380,000
Estimated monthly payment
$10,113/mo
Principal $1,520,000 · Est. interest $2,120,535 over 30 yrs
Neighborhood Market Statistics
How this home compares to active listings in Milton, GA
- $1,000,000
- Median Listing Price
- 51
- Median Days on Market
- 5,991
- Median Sq Ft
- $315
- Median Price / Sq Ft
- 196
- Active Listings
- This home’s price is 90% above the area median.
- Its price per sq ft is 13% above the area median.
Market statistics compiled from active EXIT Realty® and MLS listings in Milton, GA.
Location

Points of Interest in Milton, GA
Showing the Milton area map.
Nearby Schools
Chandler Academy
School · 0.5 mi away
Summit Hill Elementary
Elementary · 1.1 mi away
Cogburn Woods Elementary School
Elementary · 1.3 mi away
King's Ridge Christian School
School · 1.3 mi away
St Francis High School
Secondary · 1.5 mi away
Cambridge High School
Secondary · 1.5 mi away
Hopewell Middle School
Secondary · 1.6 mi away
Goddard School
School · 1.7 mi away
Primrose Schools
Elementary · 1.9 mi away
Guidepost Montessori at Deerfield
Elementary · 2.2 mi away
Milton High School
Secondary · 2.3 mi away
Milton Choral Association
School · 2.3 mi away
Alpharetta Elementary School
Elementary · 2.4 mi away
Northwestern Middle School
Secondary · 2.5 mi away
Alexsander Academy
School · 2.5 mi away
Crabapple Crossing Elementary School
Elementary · 2.6 mi away
Independence High School
Secondary · 2.6 mi away
Home Sweet Home School
School · 2.7 mi away
Manning Oaks Elementary School
Elementary · 2.7 mi away
Milton Montessori School
Elementary · 2.8 mi away
Commute Calculator
Nearby Homes

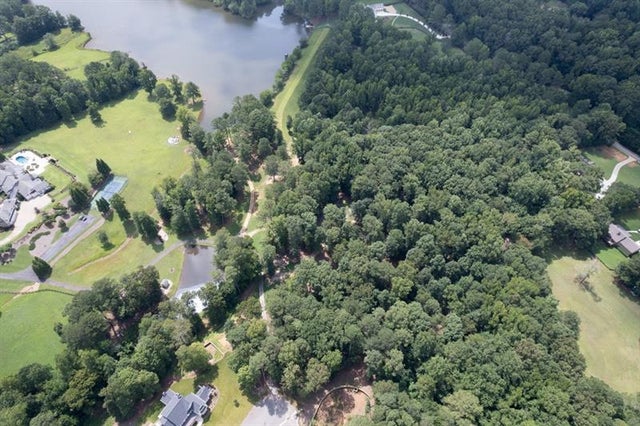
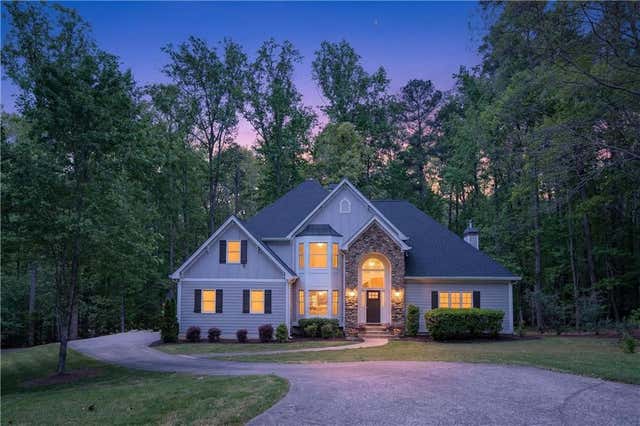
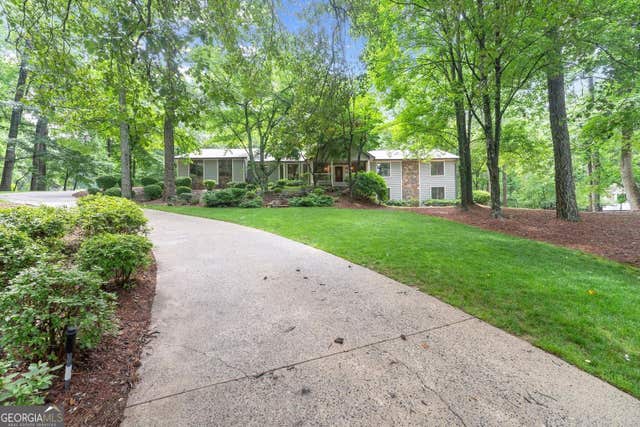
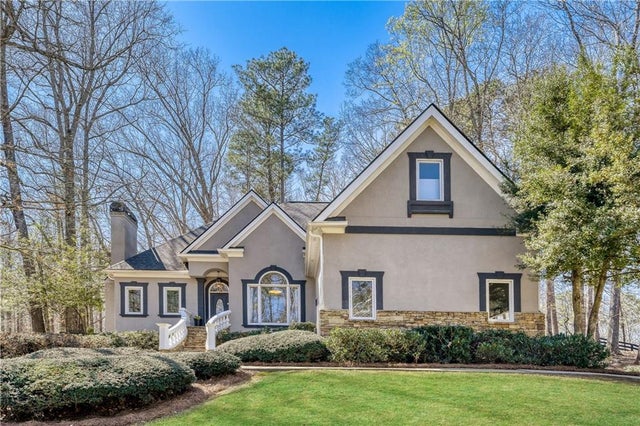
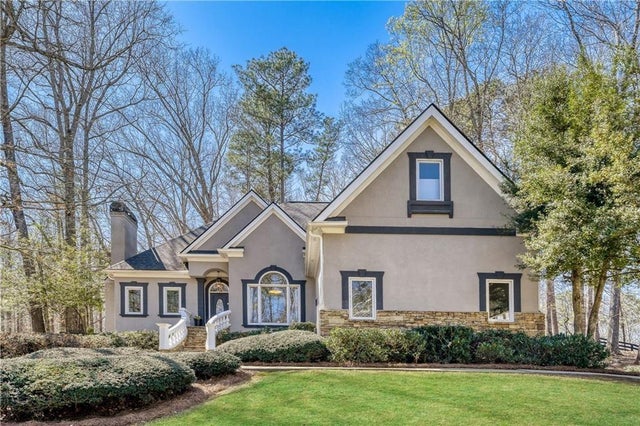
Similar Homes Nearby
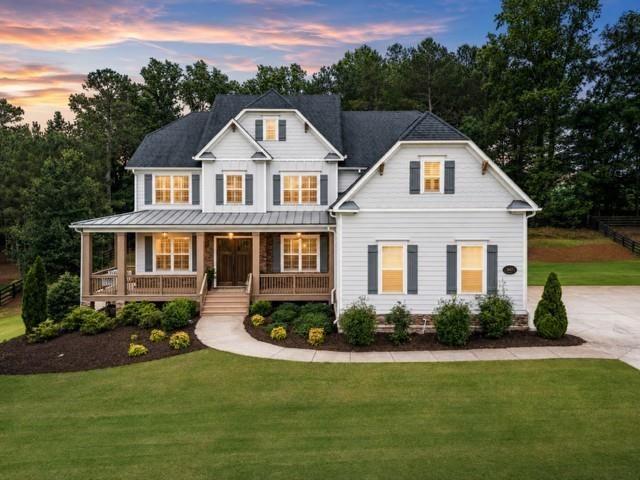


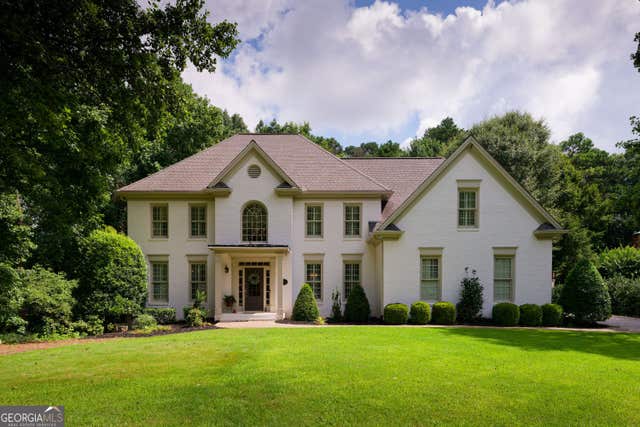


Similar Home Values
Comparable nearby listings and their asking prices.
| Address | Price | Beds | Baths | Sq Ft |
|---|---|---|---|---|
| 947 Hunter Way, Milton, GA | $1,335,000 | 5 | 4 | 5,140 |
| 60 Gladwyne Ridge Drive, Milton, GA | $1,350,000 | 5 | 5 | 6,665 |
| 2610 Hopewell Plantation DR, Milton, GA | $1,350,000 | 5 | — | 6,263 |
| 1670 Highgrove Club DR, Milton, GA | $1,350,000 | 5 | — | 5,037 |
| 1670 Highgrove Club Drive, Milton, GA | $1,350,000 | 5 | 5 | 5,037 |
| 14772 Taylor Valley WAY, Milton, GA | $1,385,000 | 5 | — | 5,938 |
Moving Cost Estimate
EXIT Agents in Milton


Listing Courtesy: Atlanta Communities - 678-362-8916
Last Updated: 2026-07-13