

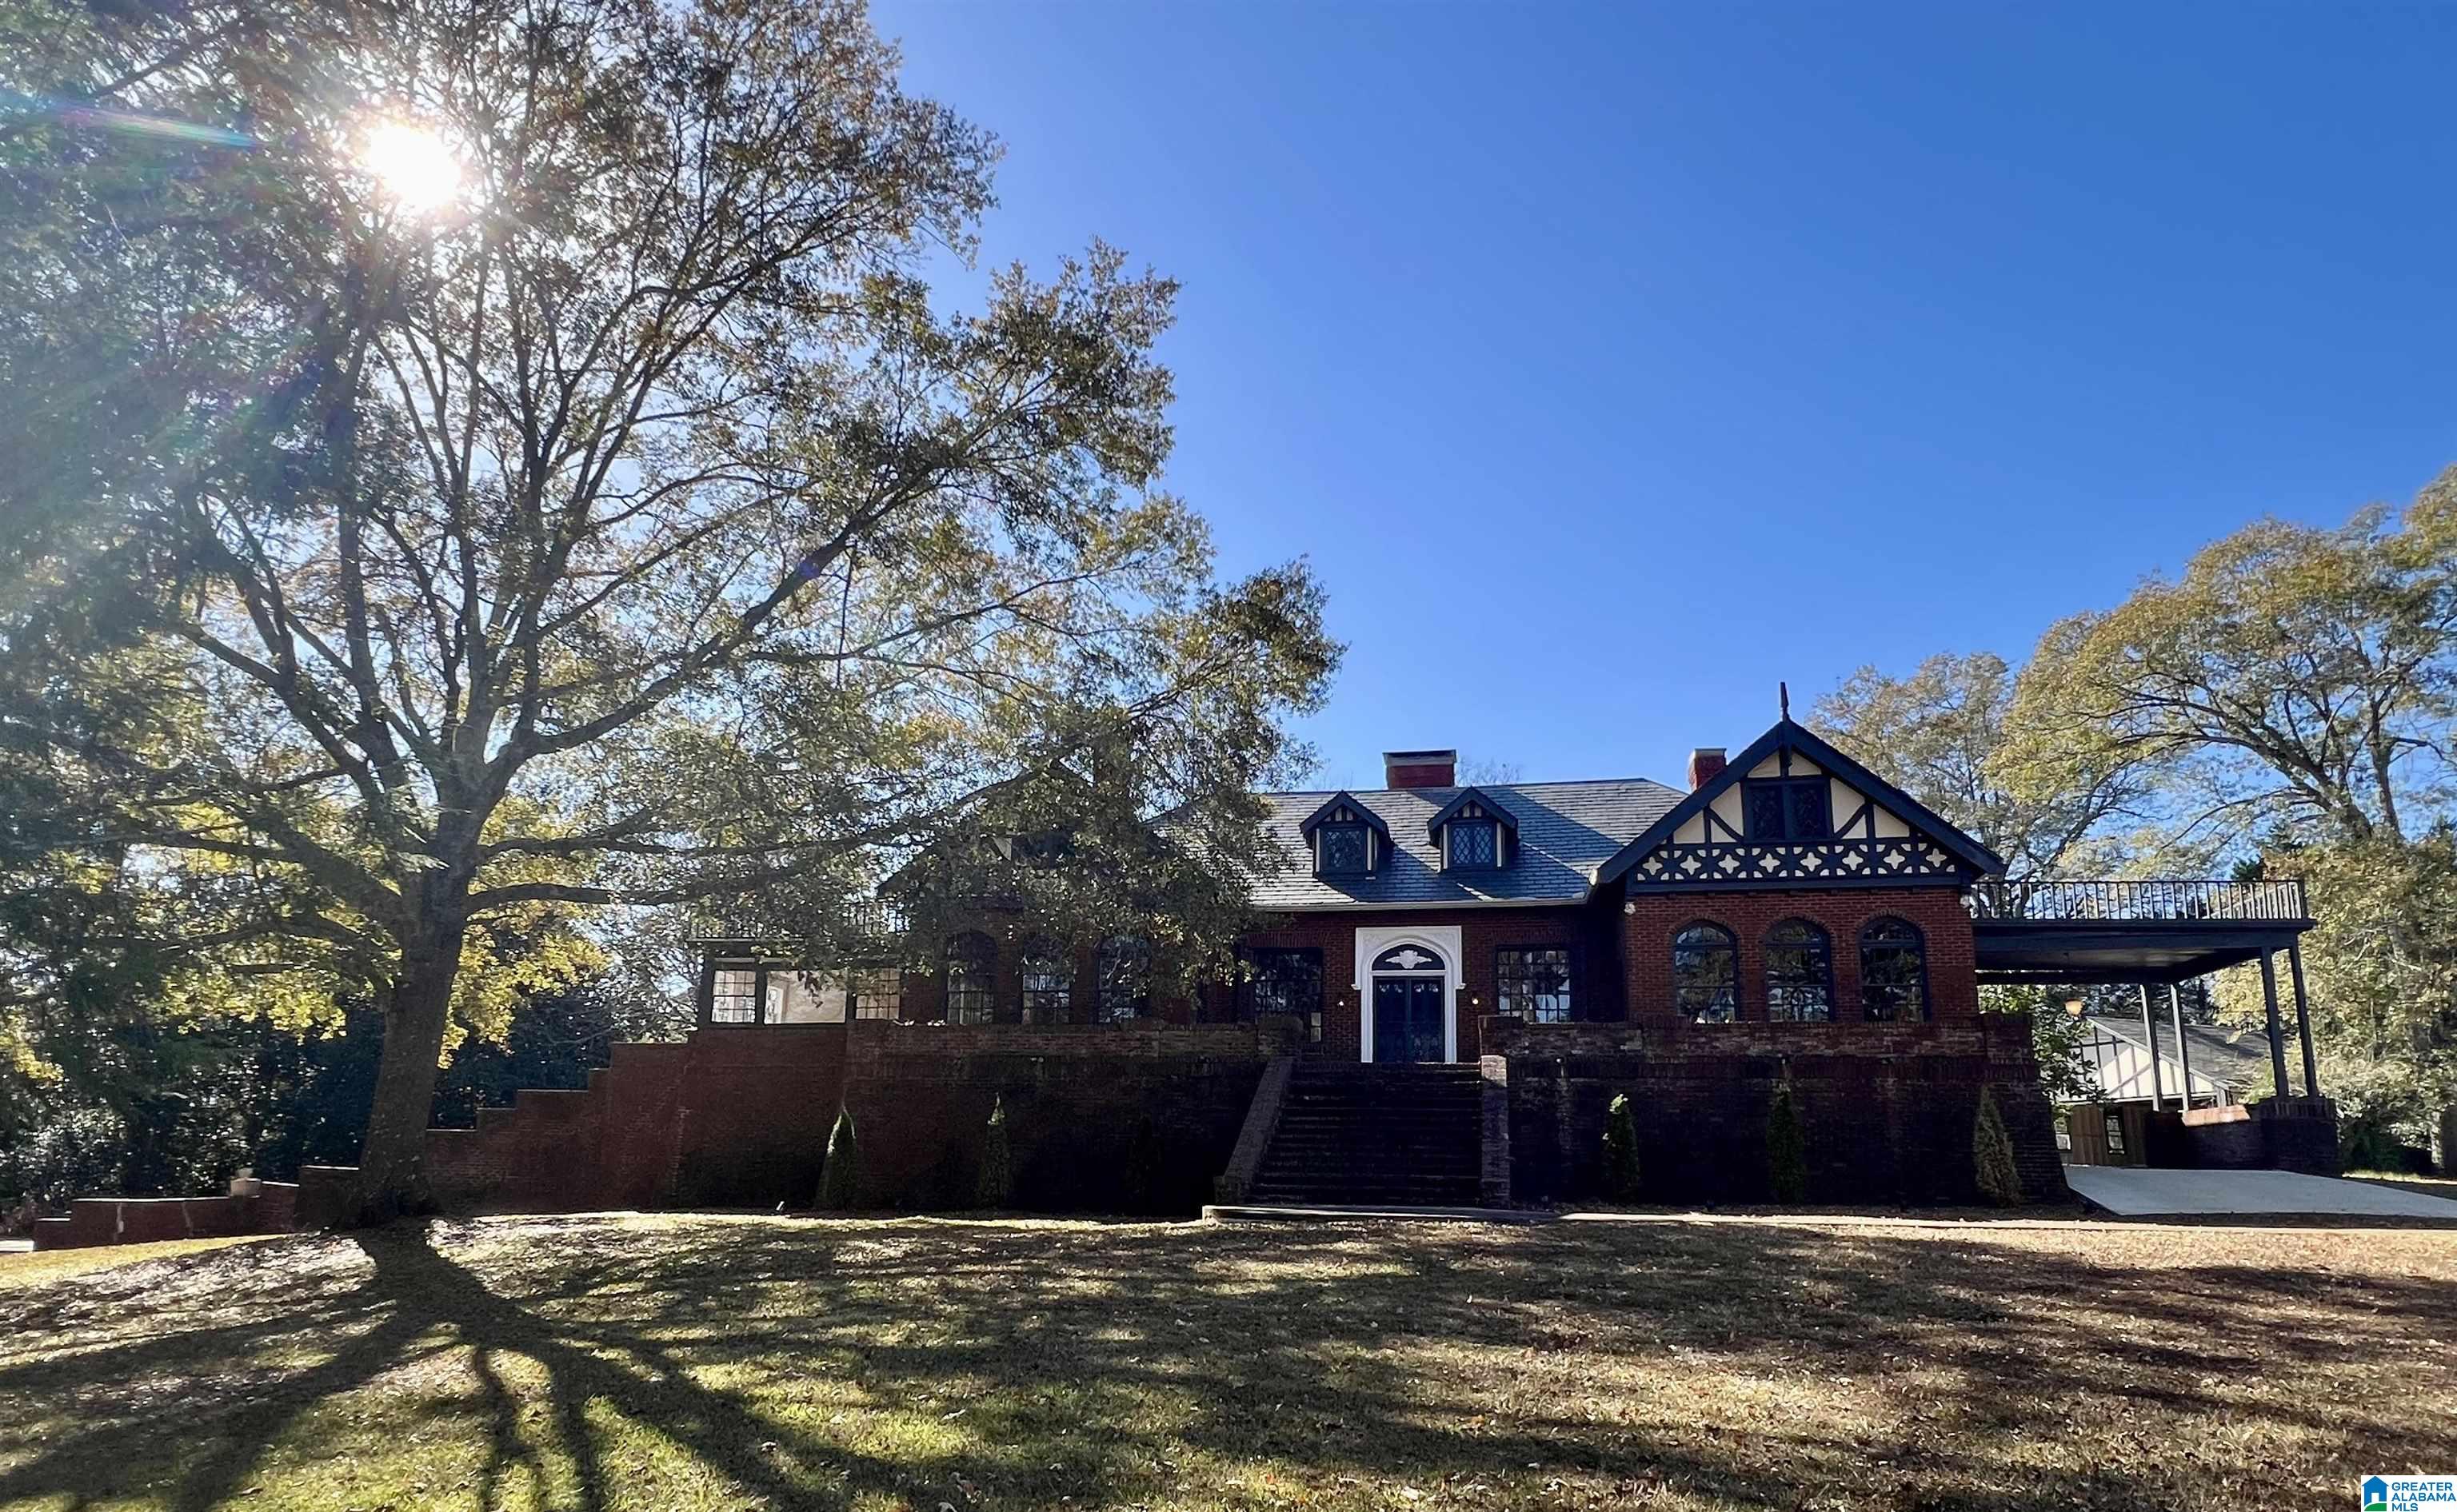
1335 N MAIN STREET, ROANOKE, AL 36274
NONE · Randolph County
Key Facts
Description
Locally known as “The Mansion,” this newly renovated 1920 English Tudor home exudes southern warmth and is perfect for entertaining. Set on 3.29+/- acres, the all–one-level home offers five bedrooms and four bathrooms, a welcoming country kitchen with a fireplace, and an elegant formal living room featuring a fireplace with an ornate mantle imported from Italy. The formal dining room—with two built-in china cabinets—sets the stage for memorable gatherings. Enjoy sun-filled days in the charming sunroom, create in the artist studio and host guests in the private mother-in-law suite with its craftsman-tiled fireplace. Outside you will find three large patios which invite lively outdoor celebrations, while two detached garages and a circular drive add ease and style. Surrounded by dogwood, pine, magnolia, and pecan trees, this storied estate is truly a rare and elegant property. Agent Interest/Owner
Property Information
Property Type
Residential
Sub-Type
Single Family Residence
Style
1-Story
Year Built
1920
Stories
1
Living Area
3,950 sq ft
Lot Size
3.29 acres
Garage Spaces
3
Ownership
Fee Simple
Days on Market
232
MLS® Listing#
21437095
Property Features
- Interior:
- In-Law Floorplan, Crown Molding, High Ceilings, Stone Counters
- Exterior:
- Balcony
- Appliances:
- Dishwasher, Electric Cooktop, Electric Oven, Refrigerator, Microwave, Electric Water Heater, Dryer, Stainless Steel Appliance(s)
- Cooling:
- Central Air
- Heating:
- Central, Natural Gas
- Flooring:
- Brick, Hardwood, Tile
- Fireplace:
- Kitchen, Living Room, Gas Log, Gas
- Basement:
- Crawl Space
- Parking:
- Circular Driveway, Detached, Garage Faces Rear, Driveway
- Laundry:
- Main Level, Electric Dryer Hookup, Washer Hookup, Laundry Closet
- Patio:
- Deck, Patio, Porch
- Construction:
- Brick
- Other Structures:
- Storage
- Utilities:
- Sewer Connected
- Water Source:
- Public
Rooms
- First
- Bedroom 1
- Bedroom 2
Schools
- Elementary:
- KNIGHT ENLOE
- Middle:
- HANDLEY
- High:
- HANDLEY
HOA & Tax
- Parcel #:
- 1608274007014000
Directions
From the intersection of Highway 431 & Highway 22 travel approximately 1.5 miles through downtown Roanoke and the property will be on the left. GPS Friendly. Look for sign in yard.
Affordability Calculator
$159,900
Estimated monthly payment
$4,255/mo
Principal $639,600 · Est. interest $892,299 over 30 yrs
Neighborhood Market Statistics
How this home compares to active listings in ROANOKE, AL
- $247,826
- Median Listing Price
- 71
- Median Days on Market
- 1,809
- Median Sq Ft
- $125
- Median Price / Sq Ft
- 47
- Active Listings
- This home’s price is 223% above the area median.
- Its price per sq ft is 62% above the area median.
Market statistics compiled from active EXIT Realty® and MLS listings in ROANOKE, AL.
Location
- 1335 N MAIN STREET, ROANOKE, AL 36274
Nearby Schools
Knight Enloe Elementary School
Elementary · 0.7 mi away
Handley High School
Secondary · 0.7 mi away
Roanoke City Schools
School · 0.8 mi away
Roanoke City Schools
School · 1.4 mi away
Handley Middle School
Secondary · 1.8 mi away
Faith Christian Academy
School · 2.7 mi away
Rock Mills Junior High School
Secondary · 5.0 mi away
Five Points Elementary School
Elementary · 9.9 mi away
Randolphroanoke Career Technology Center
Secondary · 11.3 mi away
Wadley High School
Secondary · 11.6 mi away
Randolph County High School
Secondary · 12.0 mi away
Wedowee Elementary School
Elementary · 12.7 mi away
Woodland High School
Secondary · 15.0 mi away
Woodland Elementary School
Elementary · 15.0 mi away
Lafayette Bulldog Stadium
School · 17.8 mi away
Lafayette High School
Secondary · 17.9 mi away
Eastside Elementary School
Elementary · 17.9 mi away
Heard County Middle School
Secondary · 18.1 mi away
Heard County School System
Secondary · 18.4 mi away
Chambers County School District
School · 18.4 mi away
Commute Calculator
Nearby Homes


Similar Homes Nearby

Moving Cost Estimate
EXIT Agents in ROANOKE


Listing Courtesy: Dogwood Real Estate LLC