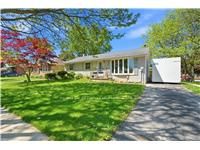
2 MORNING DEW Drive, Brantford, ON N3R 3P2
Brantford County
Key Facts
Description
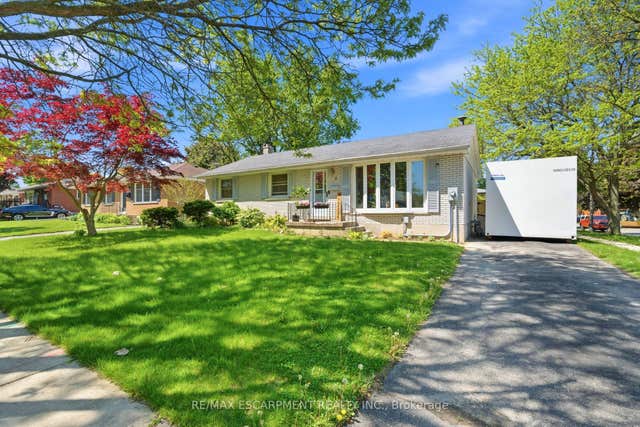
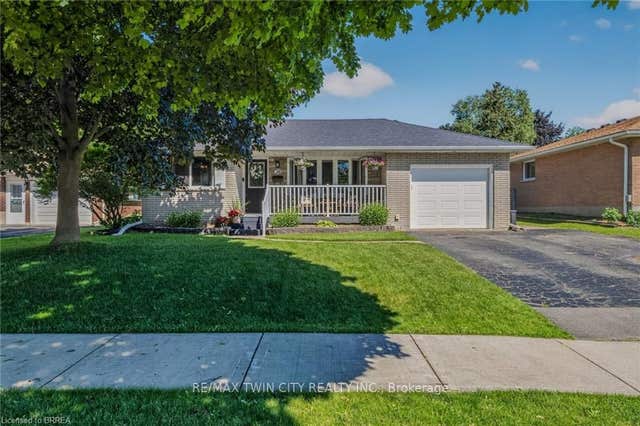
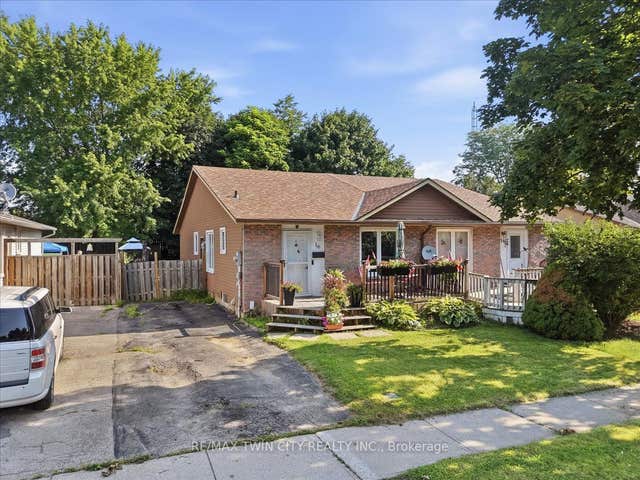
Welcome to 2 Morning Dew Drive in Brantford, a beautifully maintained bungalow located on a quiet street in a wonderful family-friendly community. Priced under $640,000, this move-in ready Brantford home offers incredible value for first-time home buyers, downsizers, or families looking for more space. Step inside to a spacious and bright living room featuring a large front window that fills the home with natural light. The main floor offers a bright kitchen with an eat-in kitchen, 3 comfortable bedrooms, and 4pc bathroom. The basement adds even more living space with a large recreation room, an additional room that could function as a bedroom or home office, plus a 2pc bathroom. There is also potential to add a private/separate entrance to the basement for a future in-law suite setup. Step outside and enjoy the private backyard featuring an in-ground pool, perfect for entertaining, relaxing during the summer months, or creating your own backyard retreat. Recent 2025/2026 updates include a new electrical panel, brand new appliances throughout the home, upgraded pool pump, and a new backyard fence. Located close to parks, schools, shopping, and amenities, this Brantford bungalow is a fantastic opportunity in today's real estate market.
Property Information
Property Type
Residential
Sub-Type
Single Family Residence
Style
Bungalow
Lot Dimensions
60.0x100.0
Parking Spaces
3
MLS® Listing#
X13568798
Property Features
- Cooling:
- Central Air
- Heating:
- Natural Gas, Forced Air
- Fireplace:
- Wood Burning
- Basement:
- Full, Partially Finished
- Pool:
- In Ground
- Parking:
- Private
- Lot Features:
- On Golf Course
- Construction:
- Brick
- Roof:
- Asphalt
- Other Structures:
- Shed(s)
HOA & Tax
- Annual Tax:
- CA$2,013 (2026)
- Parcel #:
- 321960044
Directions
North on Park Rd N turn West on Brier Park and South on Morning Dew Dr
Affordability Calculator
$127,600
Estimated monthly payment
$3,396/mo
Principal $510,400 · Est. interest $712,053 over 30 yrs
Neighborhood Market Statistics
How this home compares to active listings in Brantford, ON
- CA$621,835
- Median Listing Price
- 41
- Median Days on Market
- 1,723
- Median Sq Ft
- CA$388
- Median Price / Sq Ft
- 1,157
- Active Listings
- This home’s price is 3% above the area median.
Market statistics compiled from active EXIT Realty® and MLS listings in Brantford, ON.
Location
- 2 MORNING DEW Drive, Brantford, ON N3R 3P2
Nearby Schools
Summit College - Academic and Career Studies
School · 0.3 km away
Brier Park Public School
School · 0.5 km away
Resurrection School
School · 0.7 km away
Cedarland Public School
School · 1.1 km away
St. Patrick School
School · 1.2 km away
Notre Dame School
School · 1.2 km away
Branlyn Community School
School · 1.2 km away
Braemar House School
School · 1.2 km away
A Child's Paradise
School · 1.3 km away
North Park Collegiate and Vocational School
Secondary · 1.5 km away
Banbury Heights School
School · 1.6 km away
St. Leo School
Elementary · 1.6 km away
Prince Charles Elementary School
Elementary · 1.9 km away
Greenbrier Public School
School · 1.9 km away
St Pius X Catholic Elementary Sch
Elementary · 2.3 km away
Westervelt College - Brantford
Secondary School · 2.7 km away
Our Lady of Providence
School · 2.9 km away
Grandview Public School
School · 2.9 km away
Russell Reid Public School
School · 3.2 km away
Graham Bell-Victoria School
School · 3.2 km away