

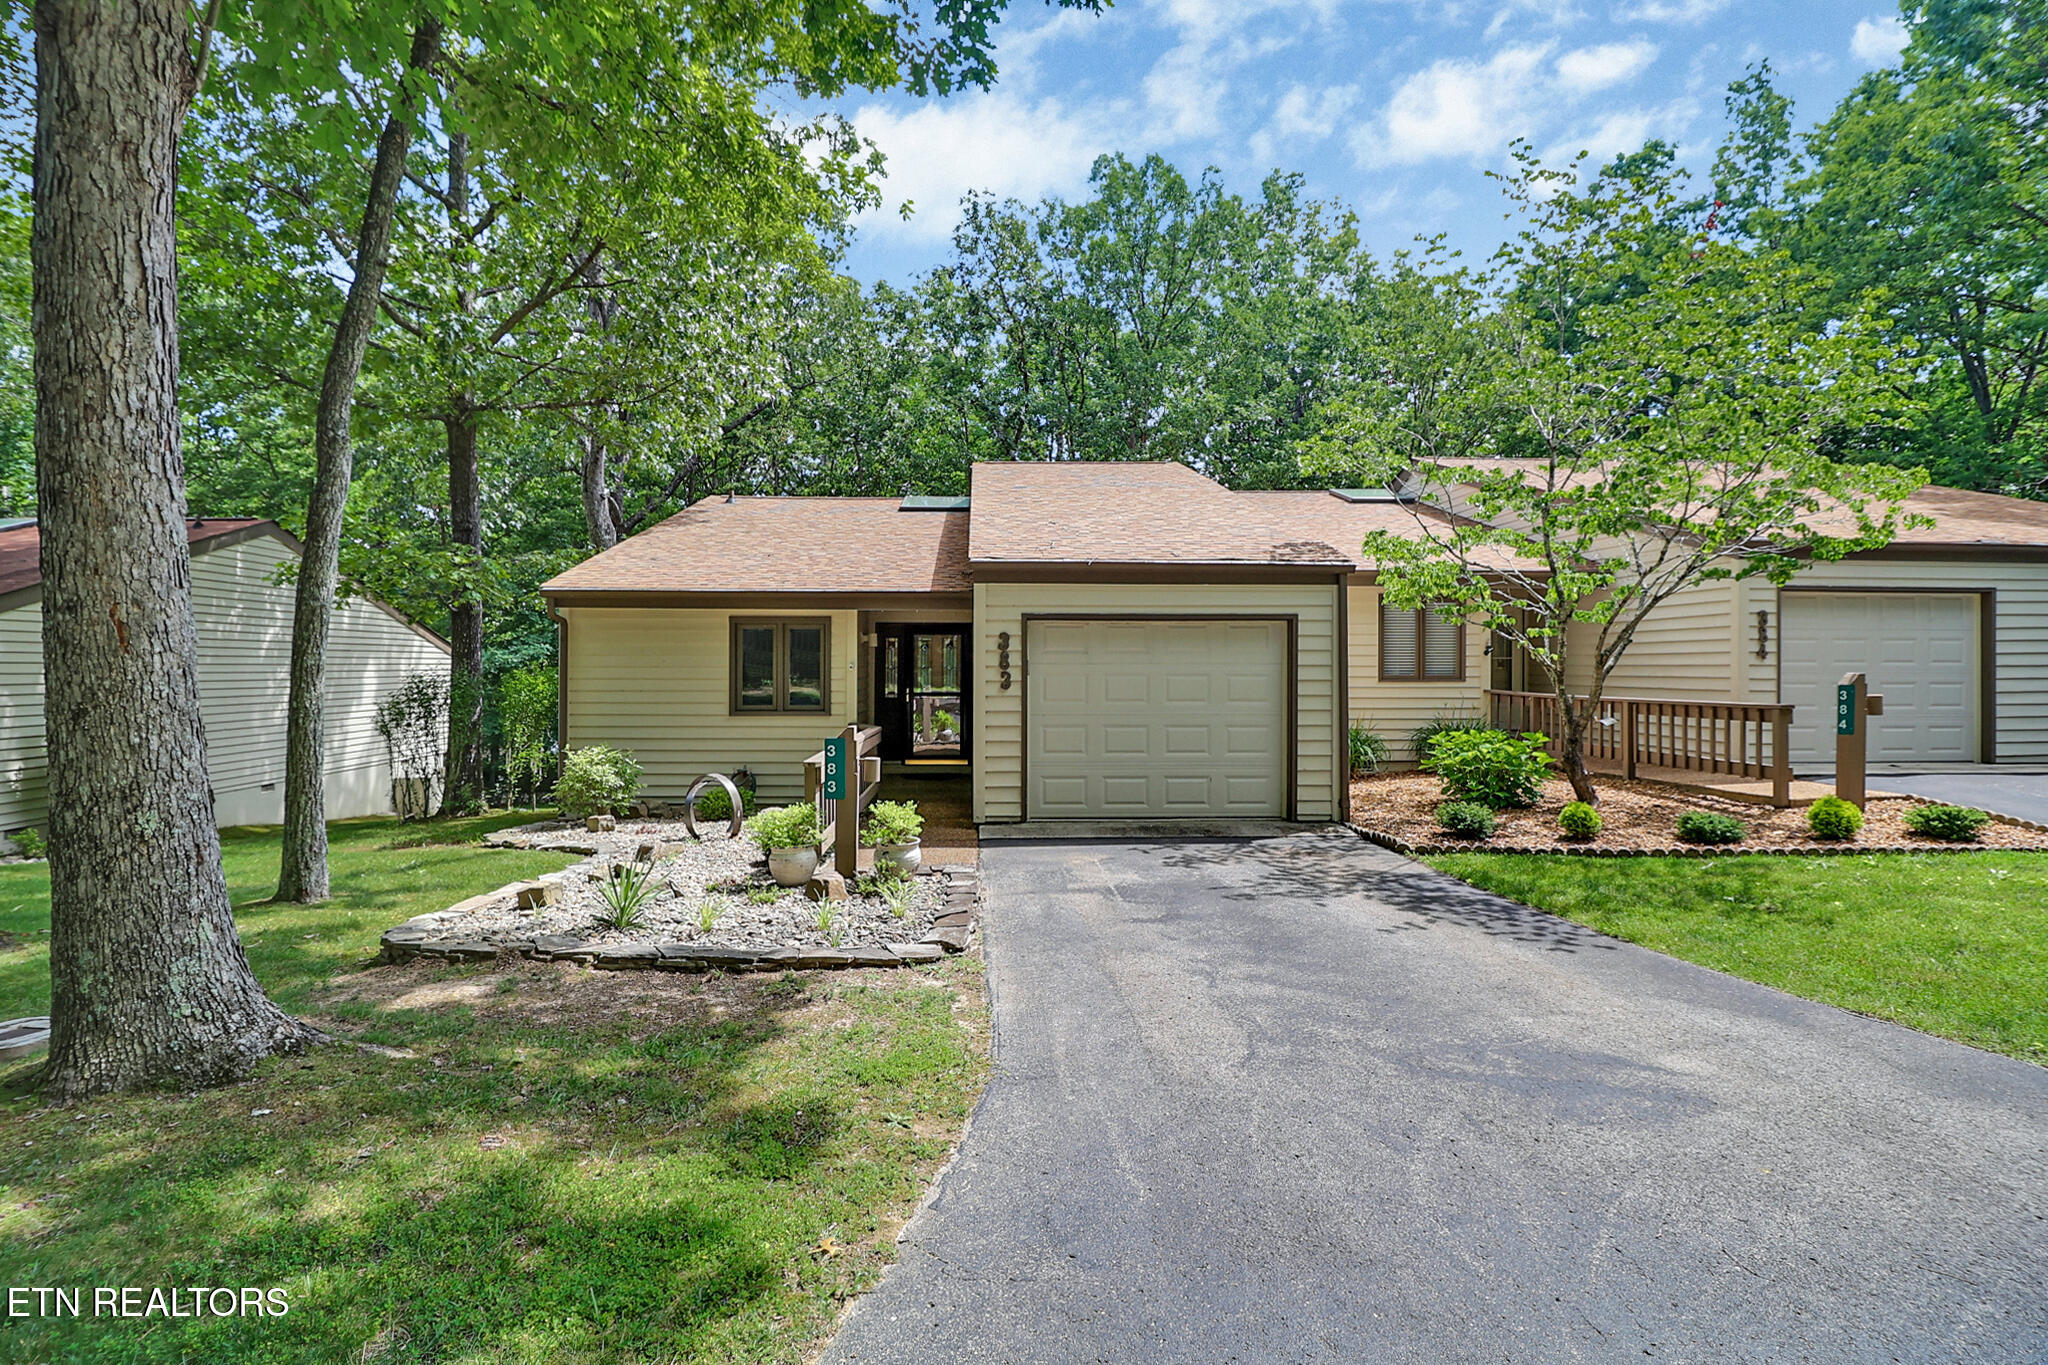
383 Lake Catherine Court, Crossville, TN 38558
Lake Catherine Townhomes · Cumberland County - 34 County
Key Facts
Description
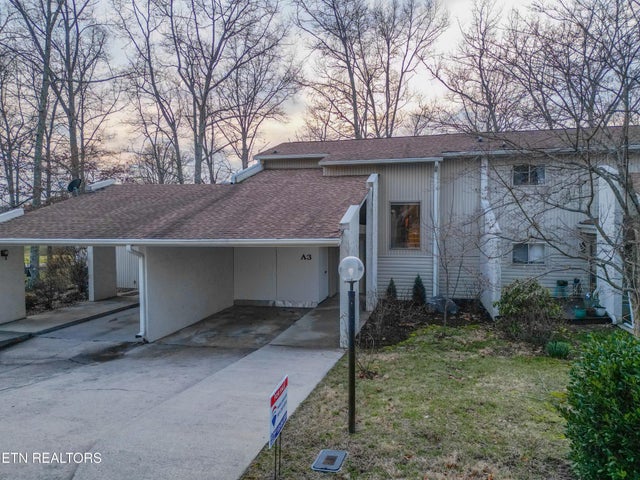
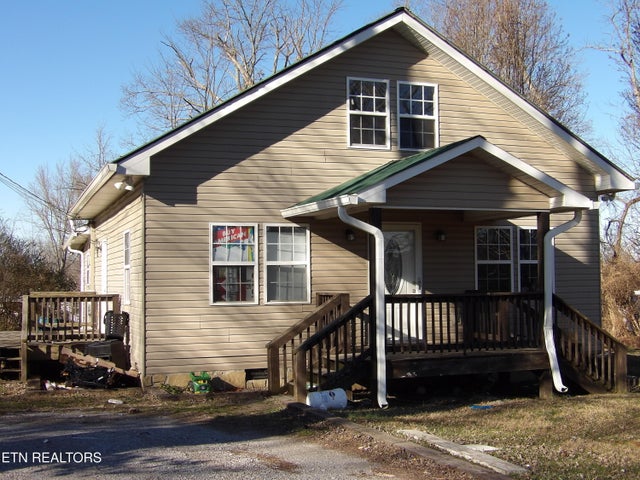
Step into effortless living in this unique and meticulously renovated Lake Catherine townhome. Situated in the prestigious Fairfield Glade community, this wonderful end-unit townhome is not only beautiful but has been carefully taken care of. With all of the amazing updates and upgrades completed within the last few years, the new owner(s) can enjoy peaceful living for years to come without having to lift a finger. This modernized townhome offers a very flat driveway, which is very easy to get in and out of and is close enough to everything Fairfield Glade has to offer. The kitchen boasts all new soft close cabinets and drawers, while also including a dual lazy Susan to enjoy. The kitchen features new granite countertops, subway tile backsplash, garbage disposal, brand new refrigerator, over the oven microwave and tubular skylight. Other key updates include a new HVAC unit, a new hot water heater, fully encapsulated crawlspace, and a new dehumidifier. The primary bedroom offers lots of room and features additional closet space with custom built-ins. This townhome also has two Pella sliding glass doors, which are in the primary bedroom and living room as well as a Pella window in the guest bedroom. The primary bathroom offers a new vanity with granite countertop and medicine cabinet, along with a gorgeous walk-in tile shower with glass doors. Both bathroom showers have tubular skylights allowing lots of natural light in. The LCTH POA has recently put on a brand-new roof, painted the exterior of the townhome, installed a new skylight and balcony posts. The laundry room has built-ins for extra storage, and the one car garage is a good size. This townhome is truly move-in ready. Buyer to verify all information and measurements before making an informed offer.
Property Information
Property Type
Residential
Sub-Type
Single Family Residence
Structure Type
Townhouse
Year Built
1985
Living Area
1,167 sq ft
Lot Size
0.14 acres
Garage Spaces
1
MLS® Listing#
1344924
Property Features
- Interior:
- Cathedral Ceiling(s), Pantry, Breakfast Bar, Master Downstairs
- Exterior:
- Balcony
- Appliances:
- Dishwasher, Disposal, Microwave, Range, Refrigerator, Self Cleaning Oven, Other
- Cooling:
- Central Air
- Heating:
- Central, Heat Pump, Electric
- Flooring:
- Laminate, Tile
- Fireplace:
- None
- Basement:
- Crawl Space
- Parking:
- Garage Door Opener
- Patio:
- Deck
- Lot Features:
- Wooded
- Construction:
- Wood Siding, Frame
- Security:
- Smoke Detector(s)
- Community:
- Sidewalks, Fitness Center, Clubhouse, Golf, Playground, Pool, Tennis Court(s)
- Sewer:
- Public Sewer
- Water Source:
- Public
Rooms
- Bedroom 2
- Kitchen
- Master Bedroom
- Utility Room
Schools
- High:
- Stone Memorial
HOA & Tax
- HOA:
- $413/Monthly
- Parcel #:
- 077G F 04000 000
Directions
Take Peavine Rd. Turn right onto Lakeview Dr. Turn left onto Brockhaven Ln. Turn right onto Anglewood Dr. Take left into Lake Catherine Lane. Take left onto Lake Catherine Court. Townhome is on the right side.
Affordability Calculator
$59,980
Estimated monthly payment
$1,596/mo
Principal $239,920 · Est. interest $334,710 over 30 yrs
Neighborhood Market Statistics
How this home compares to active listings in Crossville, TN
- $380,196
- Median Listing Price
- 77
- Median Days on Market
- 1,834
- Median Sq Ft
- $212
- Median Price / Sq Ft
- 871
- Active Listings
- This home’s price is 21% below the area median.
- Its price per sq ft is 21% above the area median.
Market statistics compiled from active EXIT Realty® and MLS listings in Crossville, TN.
Location
- 383 Lake Catherine Court, Crossville, TN 38558
Nearby Schools
Crossville Christian School
School · 6.3 mi away
Stone Memorial High School
Secondary · 6.3 mi away
Crab Orchard Elementary School
Elementary · 6.4 mi away
Stone Elementary
Elementary · 6.7 mi away
Cumberland Mountain School
School · 7.9 mi away
Homestead Elementary School
Elementary · 8.6 mi away
Bright Futures Early Learning Ctr
School · 8.6 mi away
Cumberland County High School
Secondary · 8.6 mi away
The Phoenix School
Secondary · 8.6 mi away
Glenn Martin Elementary School
Elementary · 8.8 mi away
Inez Wrenn Sda School
School · 8.9 mi away
Cumberland County High School
Secondary · 8.9 mi away
North Cumberland Elementary
Elementary · 9.6 mi away
South Cumberland Elementary School
Elementary · 11.5 mi away
Pine View Elementary
Elementary · 11.7 mi away
Frank P Brown Elementary
Elementary · 13.6 mi away
Rockwood High School
Secondary · 14.7 mi away
Rockwood Middle School
Secondary · 14.8 mi away
Heritage Academy
School · 15.5 mi away
Clarkrange Head Start
School · 16.4 mi away
Commute Calculator
Nearby Homes


Similar Homes Nearby


Moving Cost Estimate
EXIT Agents in Crossville


Listing Courtesy: Mountaineer Realty LLC - 9314844455