

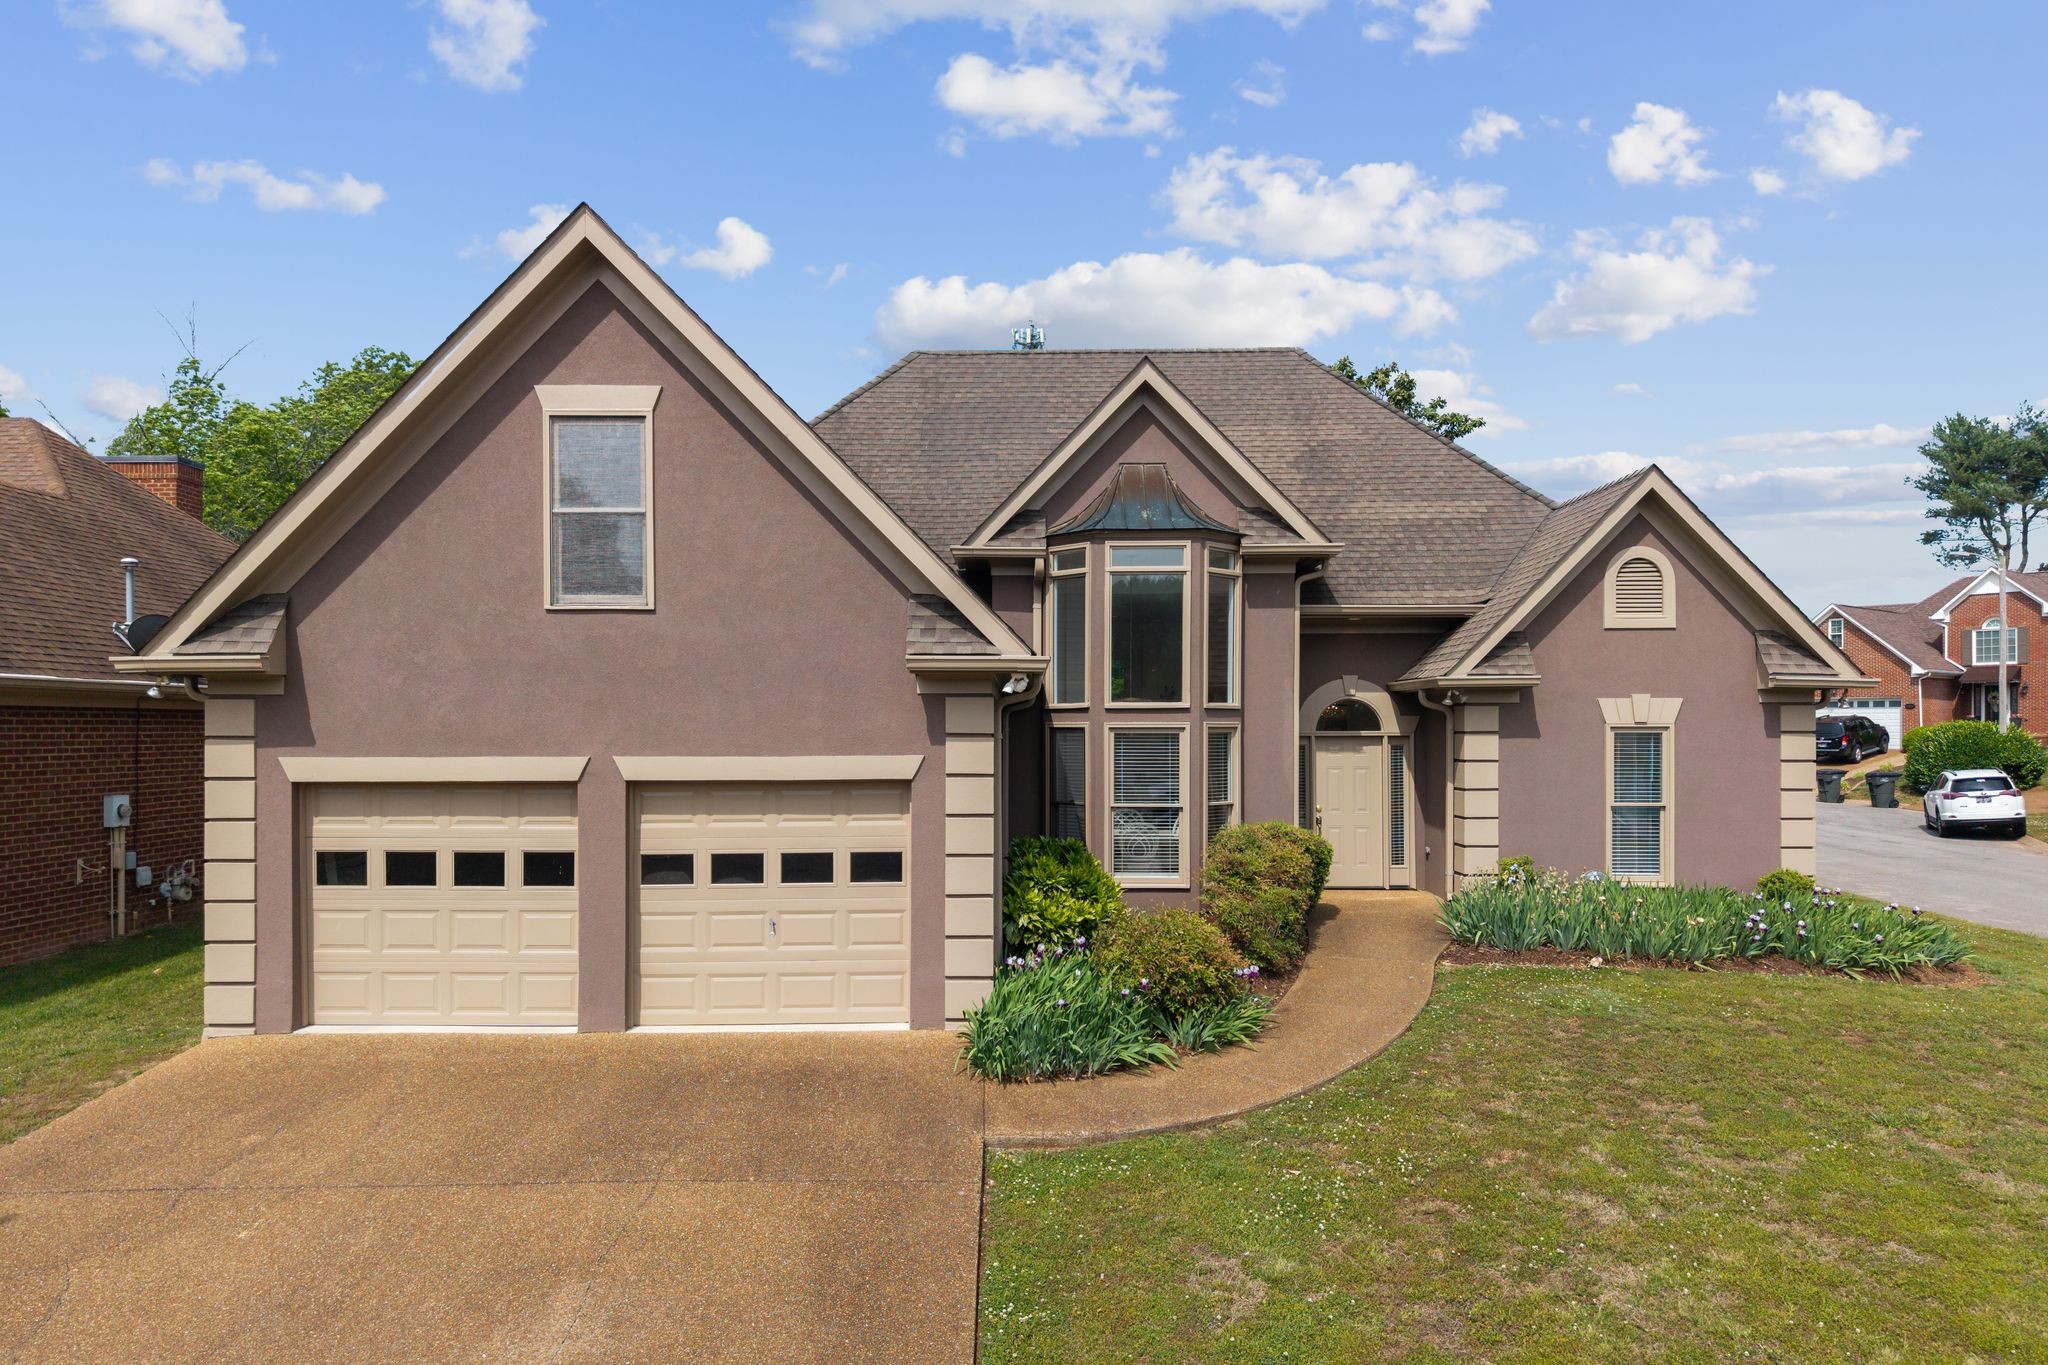
5034 Camelot Dr, Columbia, TN 38401
Canterbury Gardens Sec 2 · Maury County
Key Facts
Description
Tucked away in the back of a well-established community, this inviting home offers the perfect blend of comfort, convenience, and everyday ease. Featuring 3 bedrooms and 2 full baths, the layout is designed for both relaxed living and effortless entertaining. The spacious great room with soaring ceilings creates an open, airy feel the moment you walk in, while the light-filled dining area overlooks the front yard—perfect for morning coffee or casual gatherings. The step-saver kitchen with tile flooring offers functionality right where you need it, and the home is surrounded by mature landscaping that adds charm and a sense of privacy. The master retreat is separate from the secondary bedrooms and features an oversized walk in closet with shelving, double vanity, separate shower/tub and heated tile floors in the bath. Enjoy neighborhood perks like a community pool, plus a location that keeps you just minutes from shopping, dining, and daily conveniences. This is the kind of home that feels easy the moment you walk through the door—comfortable, welcoming, and ready for its next chapter.
Property Information
Property Type
Residential
Sub-Type
Single Family Residence
Style
Traditional
Year Built
1995
Stories
1
Living Area
1,773 sq ft
Lot Size
0.15 acres
Lot Dimensions
84.27X100 IRR
Garage Spaces
2
Parking Spaces
2
Days on Market
57
MLS® Listing#
3184562
Property Features
- Interior:
- Ceiling Fan(s), High Ceilings, Open Floorplan, Pantry, Walk-In Closet(s), High Speed Internet
- Appliances:
- Built-In Electric Oven, Cooktop, Dishwasher, Dryer, Microwave, Refrigerator, Washer
- Cooling:
- Ceiling Fan(s), Central Air, Electric
- Heating:
- Central, Natural Gas
- Flooring:
- Wood, Tile
- Fireplace:
- Family Room
- Basement:
- Crawl Space, None
- Parking:
- Garage Door Opener, Attached
- Laundry:
- Electric Dryer Hookup, Washer Hookup
- Patio:
- Patio
- Lot Features:
- Level, Corner Lot, Cul-De-Sac
- Construction:
- Stucco
- Roof:
- Shingle
- Utilities:
- Electricity Available, Natural Gas Available, Water Available, Cable Connected, Underground Utilities
- Sewer:
- Public Sewer
- Water Source:
- Public
Rooms
- 14x10
- Bedroom 115x13
- Bedroom 213x11
- Bedroom 311x11
- Dining Room13x11
- Kitchen13x11
- Living Room19x15
- Master Bathroom
Schools
- Elementary:
- J E Woodard Elementary
- Middle:
- Whitthorne Middle School
- High:
- Columbia Central High School
HOA & Tax
- HOA:
- $130/Monthly
- Annual Tax:
- $2,013
- Parcel #:
- 112F F 00100 000
Directions
From Downtown Columbia: follow 243 South (Trotwood Ave). Left onto Sunnyside Lane. Right onto Camelot Drive into Canterbury Gardens Subdivision. Continue to the back of the neighborhood. Home will be 2nd to last home on the right.
Affordability Calculator
$89,700
Estimated monthly payment
$2,387/mo
Principal $358,800 · Est. interest $500,558 over 30 yrs
Neighborhood Market Statistics
How this home compares to active listings in Columbia, TN
- $478,641
- Median Listing Price
- 42
- Median Days on Market
- 2,125
- Median Sq Ft
- $221
- Median Price / Sq Ft
- 543
- Active Listings
- This home’s price is 6% below the area median.
- Its price per sq ft is 14% above the area median.
Market statistics compiled from active EXIT Realty® and MLS listings in Columbia, TN.
Location
- 5034 Camelot Dr, Columbia, TN 38401
Nearby Schools
J E Woodard Elementary School
Elementary · 0.6 mi away
Columbia Central High School
Secondary · 2.2 mi away
Maury County of
Elementary · 2.3 mi away
Whitthorne Middle School
Secondary · 2.3 mi away
The Children's Academy
School · 2.4 mi away
Baker Elementary School
Elementary · 2.5 mi away
Mark Anthony's School of Cosmetology
School · 2.5 mi away
Zion Christian Academy
School · 2.7 mi away
Zion Christian Academy
School · 2.8 mi away
Joseph Brown Elementary School
Elementary · 3.0 mi away
Columbia Academy Upper School
School · 3.1 mi away
Christian Lighthouse School
School · 3.4 mi away
Highland Park Elementary School
Elementary · 3.4 mi away
Calvary Baptist Church
School · 3.4 mi away
Kid City USA - Columbia
School · 3.7 mi away
Maury County Public Schools
School · 3.7 mi away
First United Methodist Weekday School for Children
School · 4.0 mi away
College Hill Elementary School
School · 4.1 mi away
Horace O Porter School
School · 4.1 mi away
Riverside Elementary School
Elementary · 4.5 mi away
Commute Calculator
Nearby Homes
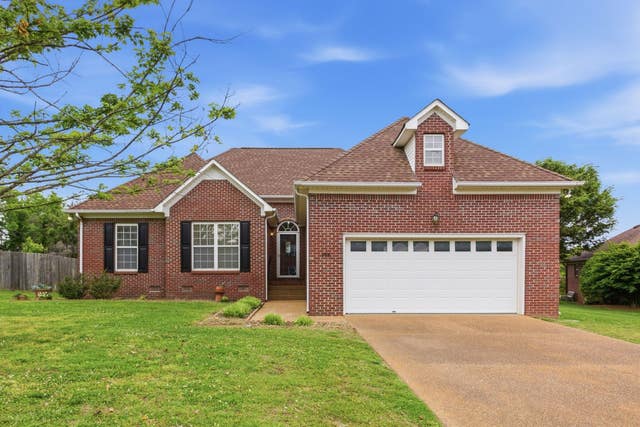
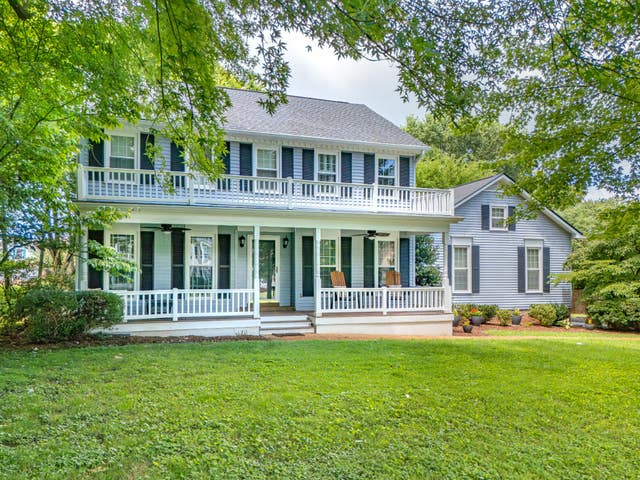


Similar Homes Nearby



Moving Cost Estimate
EXIT Agents in Columbia



Listing Courtesy: RE/MAX Encore - 9312157923
Last Updated: 2026-03-20