

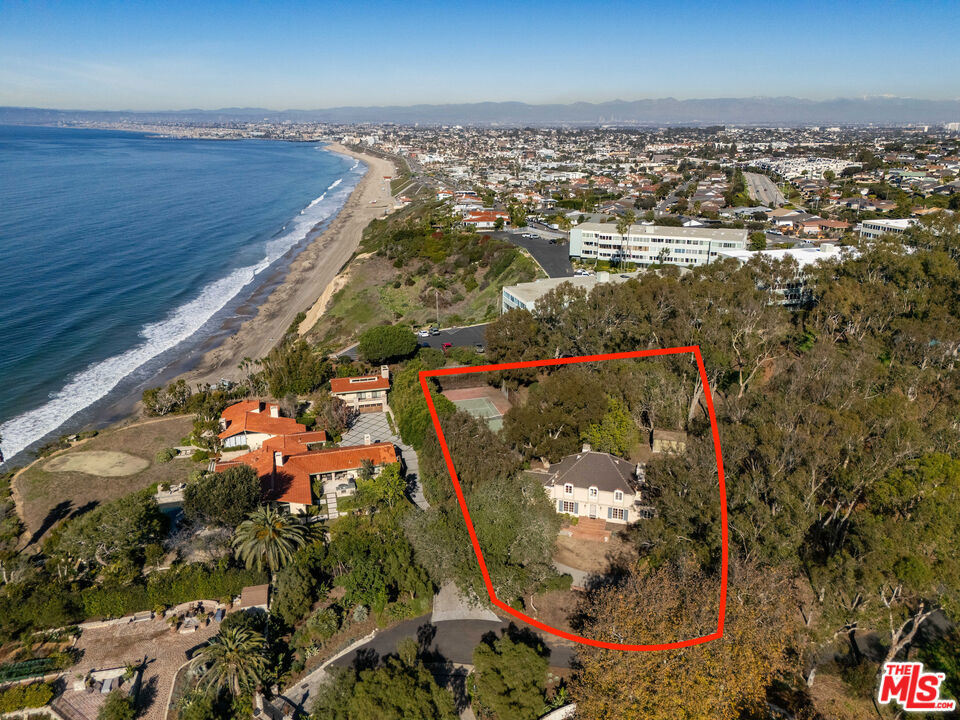
2109 Rosita Place, Palos Verdes Estates, CA 90274
Los Angeles County
Key Facts
Description
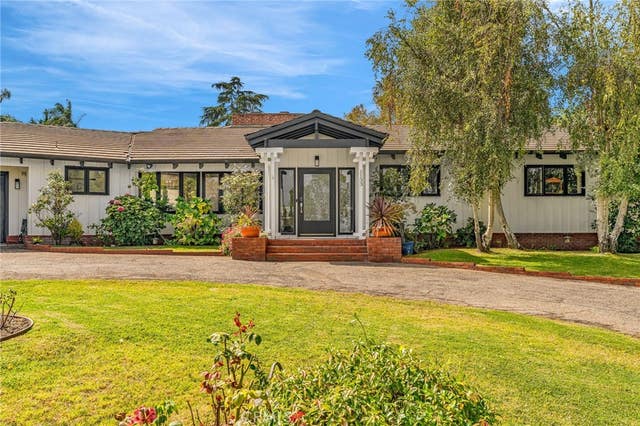
Discover an exceptional opportunity in one of Palos Verdes Estates' most coveted neighborhoods. 2109 Rosita Place is situated on a quiet cul-de-sac in the heart of Malaga Cove, offering a rare chance to own a property with approved architectural plans for a stunning 6 Bed, 8 Bath, 11,182 Sq Ft, new-construction residence. The existing home sits on a beautifully positioned lot, ready for transformation into a masterpiece of design and coastal living. The fully approved plans envision a sophisticated two-story residence with a finished basement, perfectly balancing architectural elegance and the relaxed charm of Southern California.The proposed design features a grand foyer opening to light-filled living and dining areas, a chef's kitchen that flows into the great room and outdoor entertaining space, and thoughtful additions such as a butler's pantry, mudroom, and private office. The upper level is designed with a luxurious primary suite and multiple ensuite bedrooms, while the basement level includes a movie theater, media room, wine cellar, and ample storage. The plans also include a 785 sq ft detached ADU, designed as a private wellness retreat with a home gym, indoor sauna, and serene relaxation space. Outdoors, the envisioned pool and entertaining area create a resort-style atmosphere ideal for gatherings and sun-soaked afternoons.Set among tree-lined streets just moments from Malaga Cove Plaza, coastal trails, and award-winning schools, this property offers the best of Palos Verdes Estates, whether you choose to enjoy the existing home or bring the approved vision to life.
Property Information
Property Type
Residential
Sub-Type
Single Family Residence
Style
Contemporary
Year Built
1961
Stories
2
Living Area
2,695 sq ft
Lot Size
0.89 acres
Lot Dimensions
149x260
Garage Spaces
2
Parking Spaces
2
Zoning
PVR1YY
Days on Market
157
MLS® Listing#
26642297
Property Features
Cooling
Heating
Fireplace
Pool
Parking
Laundry
Other Structures
Rooms
- Bonus Room
Financial Details
HOA
None
Parcel Number
7539002005
Directions
From Palos Verdes Dr. W. to Via Rosa, right onto Rosita Pl.
Affordability Calculator
$999,800
Estimated monthly payment
$26,607/mo
Principal $3,999,200 · Est. interest $5,579,240 over 30 yrs
Neighborhood Market Statistics
How this home compares to active listings in Palos Verdes Estates, CA
- $1,000,000
- Median Listing Price
- 63
- Median Days on Market
- 2,510
- Median Sq Ft
- $841
- Median Price / Sq Ft
- 241
- Active Listings
- This home’s price is 400% above the area median.
- Its price per sq ft is 121% above the area median.
Market statistics compiled from active EXIT Realty® and MLS listings in Palos Verdes Estates, CA.
Location
Map is currently unavailable for this location.
Points of Interest in Palos Verdes Estates, CA
Showing the Palos Verdes Estates area map.
Commute Calculator
Nearby Homes


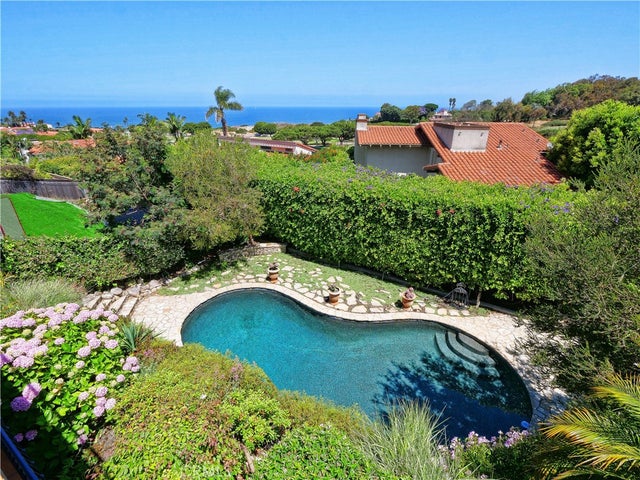

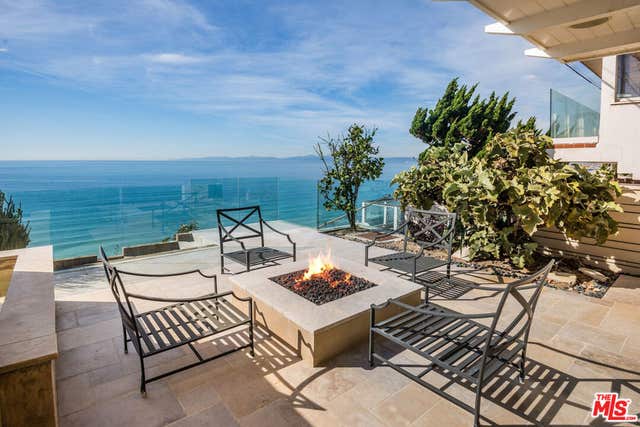
Similar Homes Nearby

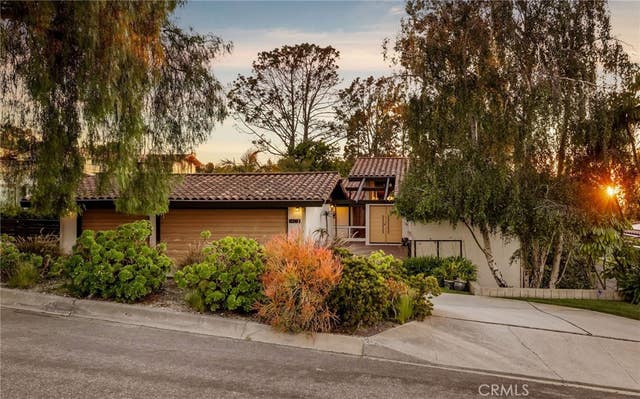


Similar Home Values
Comparable nearby listings and their asking prices.
| Address | Price | Beds | Baths | Sq Ft |
|---|---|---|---|---|
| 30131 Matisse Drive, Rancho Palos Verdes, CA | $3,500,000 | 4 | 5 | 3,406 |
| 1405 Via Gabriel, Palos Verdes Estates, CA | $3,590,000 | 5 | 4 | 3,850 |
| 1133 Granvia Altamira, Palos Verdes Estates, CA | $3,600,000 | 5 | 6 | 3,818 |
| 2896 Via Victoria, Palos Verdes Peninsula, CA | $3,600,000 | 6 | 3 | 3,448 |
| 30216 Matisse, Rancho Palos Verdes, CA | $3,695,000 | 6 | 5 | 3,853 |
| 1320 Via Gabriel, Palos Verdes Estates, CA | $3,698,000 | 4 | 5 | 3,003 |
Moving Cost Estimate
EXIT Agents in Palos Verdes Estates


Listing Courtesy: Compass - 3102413038
Presented by: Anthony Accardo and Shelton Wilder
Licensed in the state of California.