

7100 County Rd 18 N/A WVRLY, Alnwick/Haldimand, ON K0K 2X0
Northumberland County
Key Facts
Description
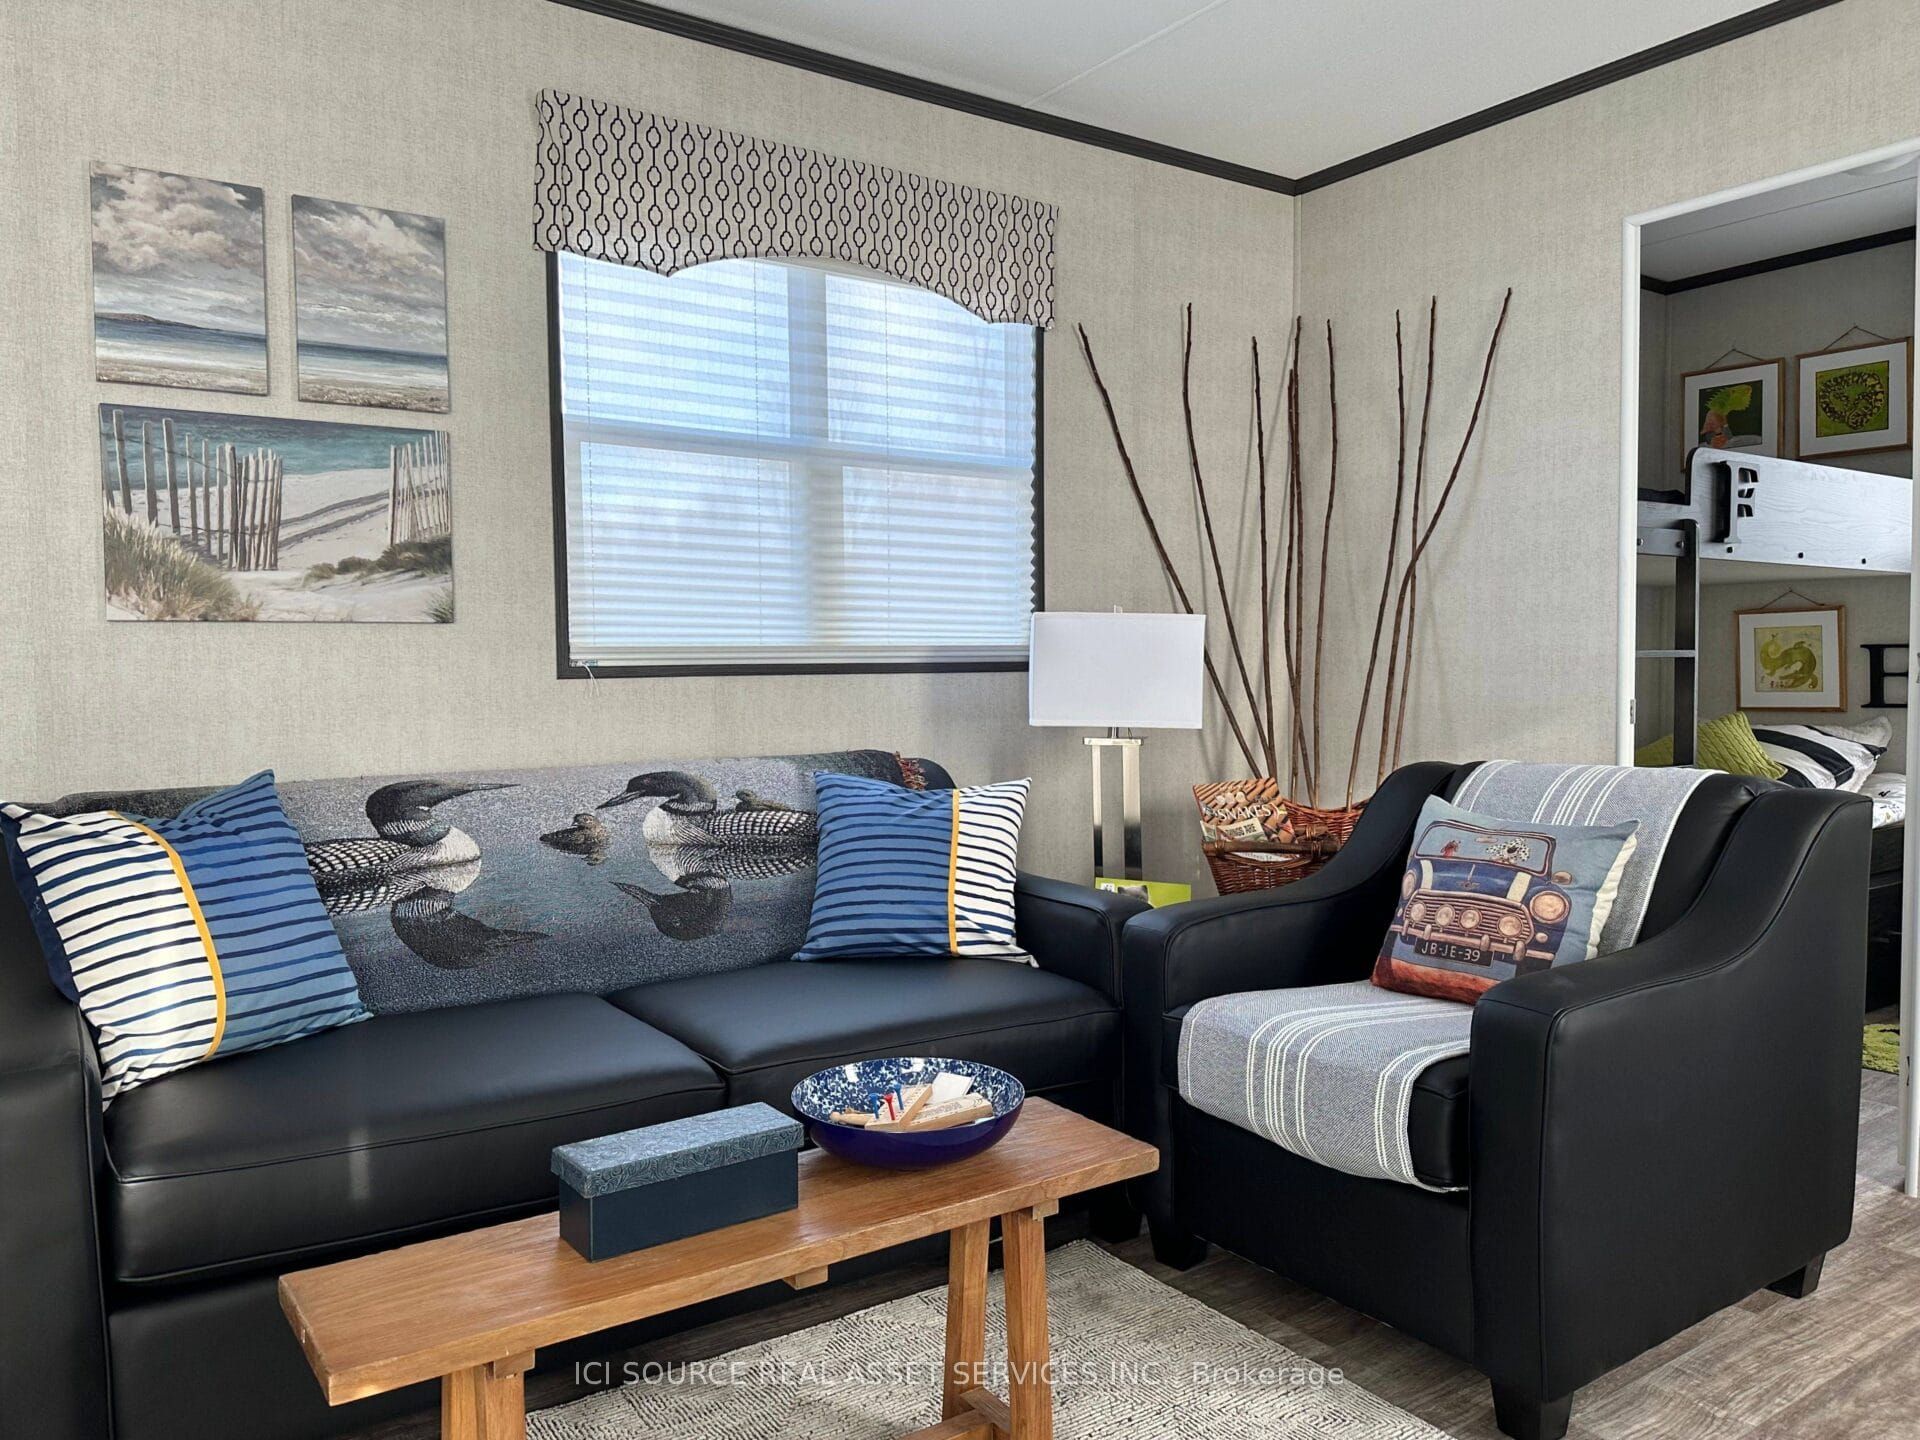
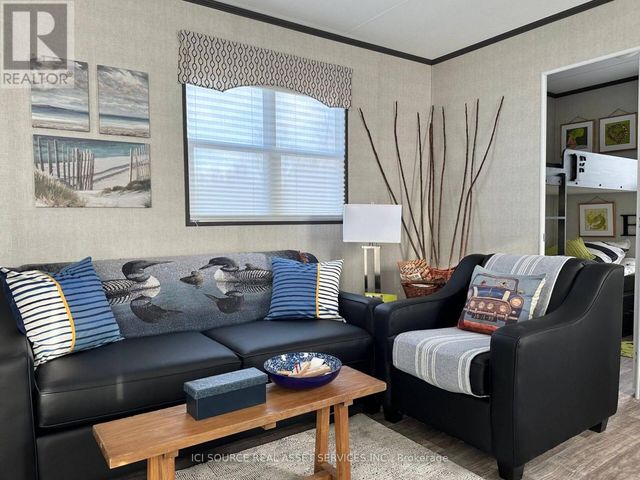
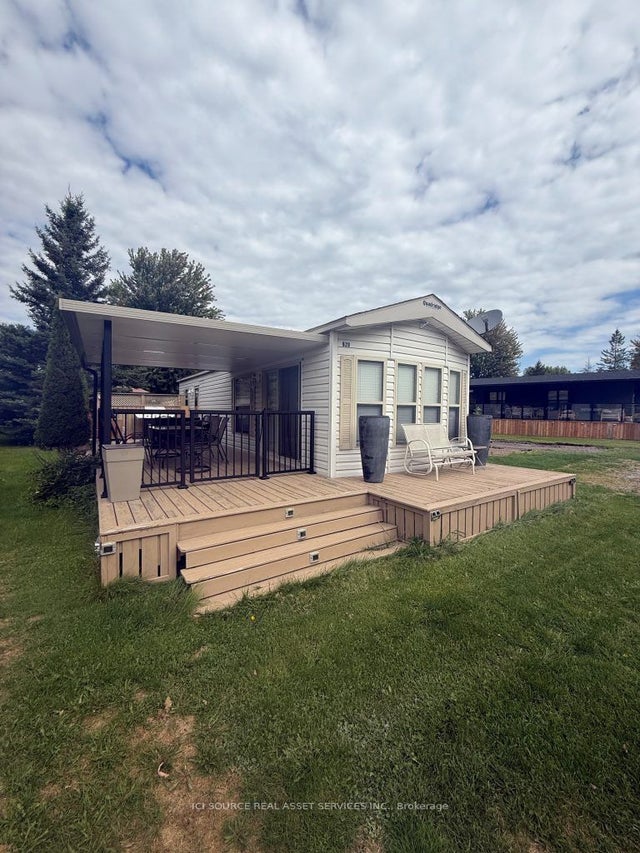
Looking for a 3-season resort cottage to fit your family, your budget and your lifestyle? Look no further than The Waverly. The perfect unit to enjoy 26 weeks a year at the resort of your choosing! Featuring 3 bedrooms, 1 bathroom, and open concept living area, The Waverly comes fully furnished and move in ready with all furniture, tasteful décor package, upgraded kitchen appliances; sure to check off all the boxes on your wish list. *For Additional Property Details Click The Brochure Icon Below*
Property Information
Property Type
Residential
Sub-Type
Mobile Home
Style
Bungalow
Lot Dimensions
40.0x80.0
Parking Spaces
1
MLS® Listing#
X13023528
Property Features
Cooling
Heating
Basement
Pool
Parking
Construction
Roof
Sewer
Rooms
- Bathroom2.1 x 1.2
- Bedroom2.5 x 2.2
- Bedroom 22.0 x 1.8
- Bedroom 32.0 x 1.6
- Kitchen2.6 x 3.6
- Living Room3.7 x 3.5
Directions
Go to Golden Beach Resort.
Affordability Calculator
$23,180
Estimated monthly payment
$617/mo
Principal $92,720 · Est. interest $129,353 over 30 yrs
Neighborhood Market Statistics
How this home compares to active listings in Alnwick/Haldimand, ON
- CA$686,854
- Median Listing Price
- 49
- Median Days on Market
- 1,300
- Median Sq Ft
- CA$473
- Median Price / Sq Ft
- 741
- Active Listings
- This home’s price is 83% below the area median.
Market statistics compiled from active EXIT Realty® and MLS listings in Alnwick/Haldimand, ON.
Location
- 7100 County Rd 18 N/A WVRLY, Alnwick/Haldimand, ON K0K 2X0
Points of Interest in Alnwick/Haldimand, ON
Showing the Alnwick/Haldimand area map.
Nearby Schools
Plainville Public School
Elementary · 8.2 km away
Roseneath Centennial Public School
School · 8.6 km away
Camborne Public School
School · 13.6 km away
Baltimore Public School
School · 14.2 km away
Dale Road Senior Public School
Secondary · 16.7 km away
Northumberland Montessori School
Elementary · 17.7 km away
Northumberland Hills Public School
School · 18.5 km away
Kawartha Montessori School
Elementary · 18.7 km away
St. Mary Catholic Secondary School
Secondary · 19.0 km away
Otonabee Valley Public School
Elementary · 19.2 km away
St Joseph School
School · 19.3 km away
Grant Sine Public School
School · 19.4 km away
Cobourg Day Care
School · 19.5 km away
Terry Fox Public School
School · 19.7 km away
Roger Neilson Public School
Elementary · 19.7 km away
Cooks School Day Care
Elementary · 19.8 km away
St. John Catholic Elementary School
Elementary · 19.9 km away
Monsignor O'Donoghue Elementary School
Elementary · 20.0 km away
Wee Watch Licensed Home Child Care Peterborough
Elementary · 20.4 km away
Children's Montessori & Preparatory School
Elementary · 20.5 km away
Commute Calculator
Nearby Homes



Similar Homes Nearby
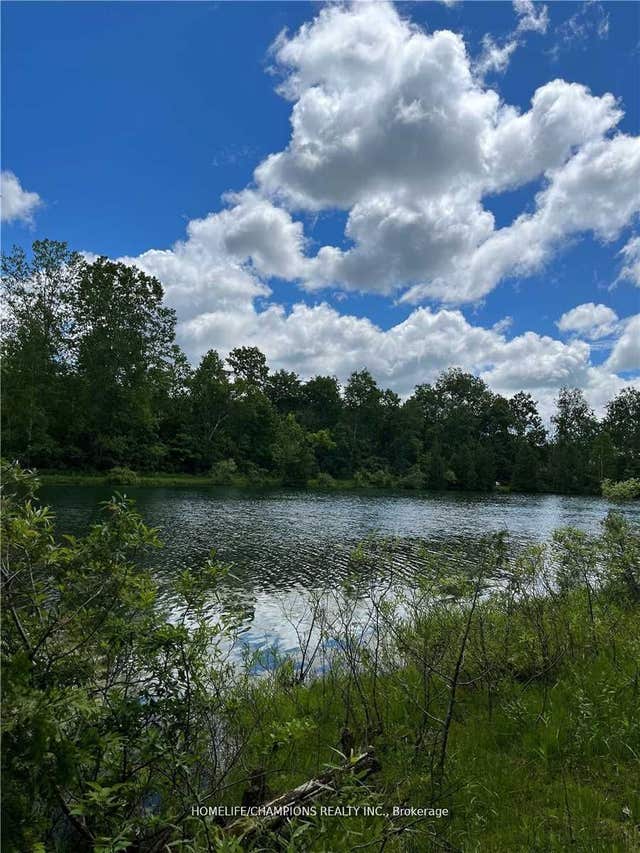

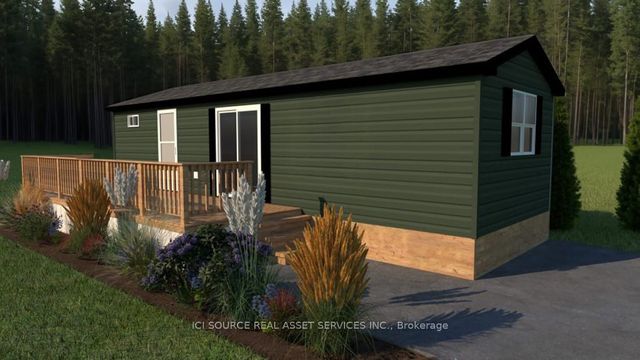


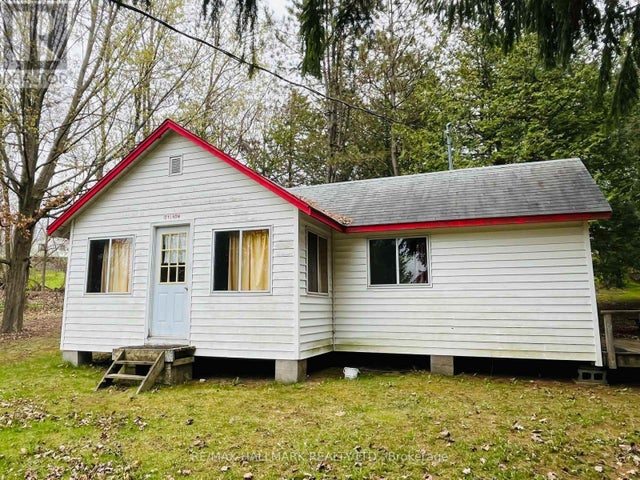
Similar Home Values
Comparable nearby listings and their asking prices.
| Address | Price | Beds | Baths | Sq Ft |
|---|---|---|---|---|
| 248 Pinnacle Hill Road Lot 88, Alnwick/Haldimand, ON | CA$86,000 | 2 | 1 | — |
| LOT 88 - 248 PINNACLE HILL ROAD, Alnwick/Haldimand, ON | CA$86,000 | 2 | 1 | — |
| 7100 County Rd 18 N/A GETAWAY, Alnwick/Haldimand, ON | CA$99,900 | 2 | 1 | — |
| 449 Island View Road 104, Alnwick/Haldimand, ON | CA$99,900 | 2 | 1 | — |
| GETAWAY - 7100 COUNTY RD 18, Alnwick/Haldimand, ON | CA$99,900 | 2 | 1 | — |
| 103 - 449 ISLAND VIEW ROAD, Alnwick/Haldimand, ON | CA$99,900 | 2 | 1 | — |


