

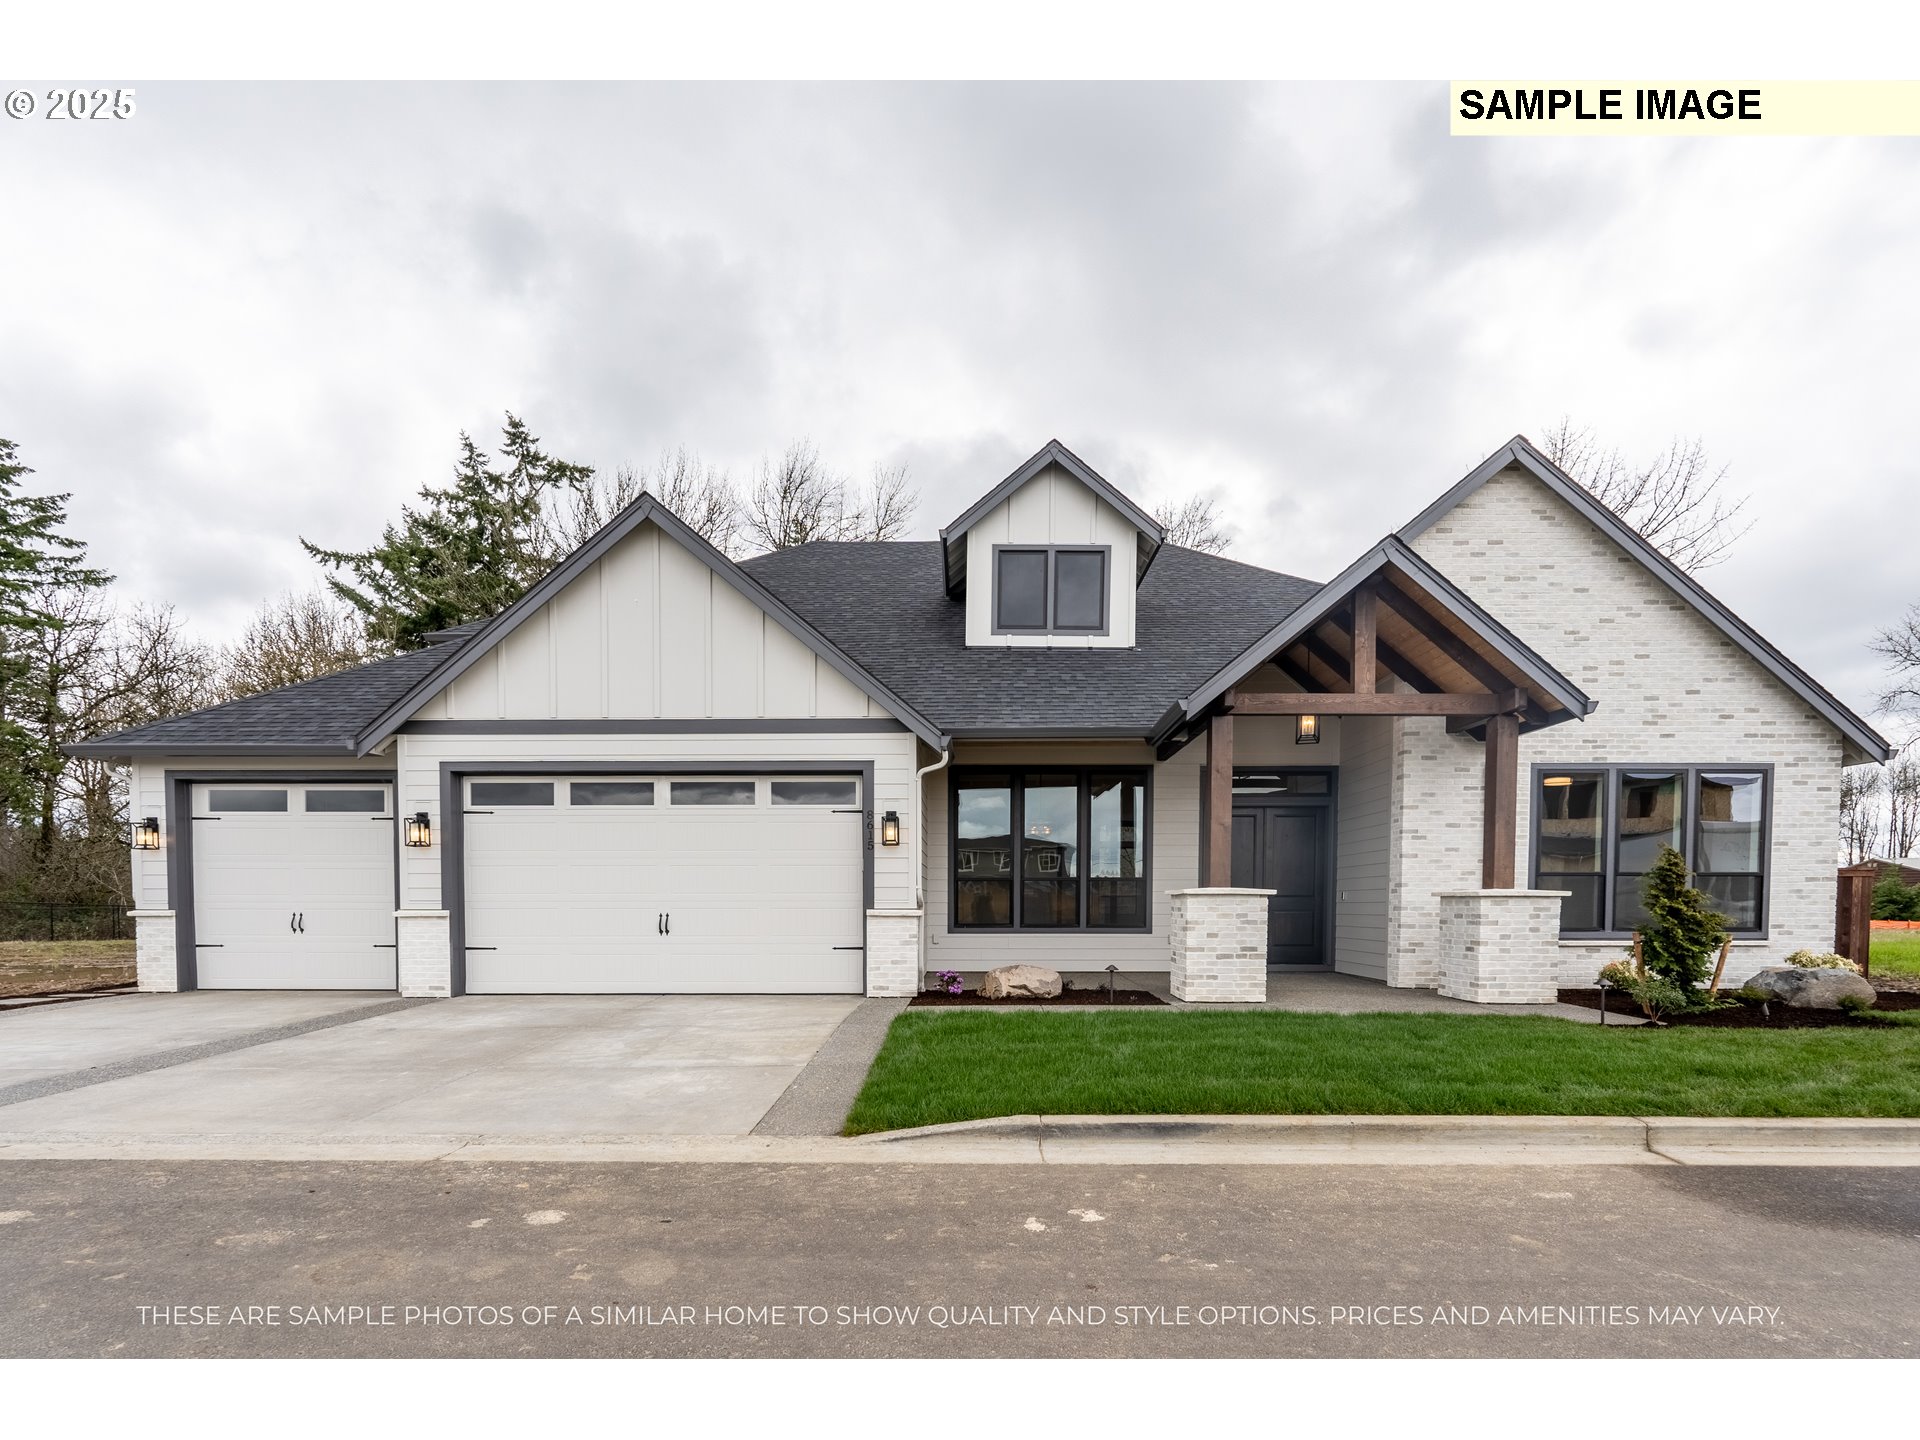
1618 N Paradise AVE, Ridgefield, WA 98642
PARADISE POINTE · Clark County
Key Facts
Description
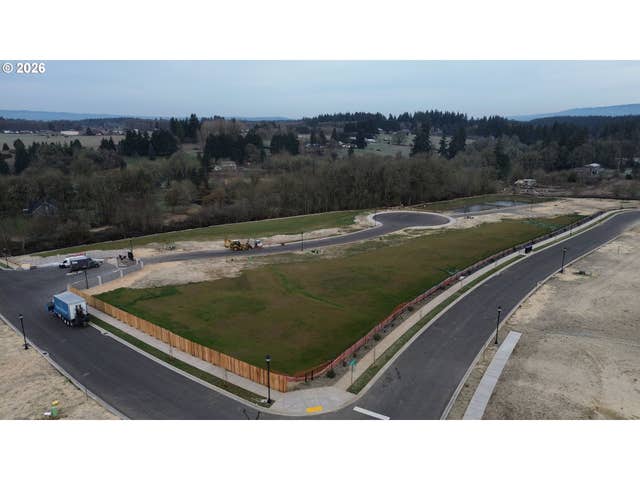
Model home coming soon on a one of a kind large flat 10k square foot lot! This beautifully designed residence blends timeless elegance with modern livability, offering a floorplan that feels both expansive and intimate. Thoughtful spatial flow creates seamless transitions between living, dining, and entertaining areas, while abundant natural light enhances every room with warmth and sophistication. Whether hosting, relaxing, or simply enjoying the rhythm of daily life, this floorplan delivers a refined living experience that balances luxury, comfort, and thoughtful design—a true statement home crafted for modern living. Come check out our brand-new subdivision in the heart of Ridgefield. Be one of the first to pick your lot, customize your plan, and pick your finishes. Our list of included features are what set us apart. Professional kitchen appliances, walk in pantry’s, large islands, incredible outdoor covered areas, dream closets, quartz counter through-out, soaring ceilings, large, oversized rooms, big flat lots and 3 car garages. Award winning custom home builder. Short build times! All our homes come fully landscaped and fenced, ready to move right in! Call to schedule your appointment today. Multiple model homes are available to tour in other locations. Now taking lot reservations.
Property Information
Property Type
Residential
Sub-Type
Single Family Residence
Style
Stories2
Year Built
2026
Stories
2
Living Area
3,475 sq ft
Garage Spaces
3
Parking Spaces
3
Days on Market
53
MLS® Listing#
125766662
Property Features
Interior
Appliances
Cooling
Heating
Flooring
Fireplace
Basement
Parking
Patio
Fencing
Construction
Foundation
Roof
Windows
Sewer
Water Source
Schools
- Elementary:
- Union Ridge
- Middle:
- View Ridge
- High:
- Ridgefield
Financial Details
HOA
$83 / Monthly
Parcel Number
New Construction
Directions
East on Pioneer Street, North on Royle Road, Left on N 13th, Right on Paradise
Affordability Calculator
$295,980
Estimated monthly payment
$7,877/mo
Principal $1,183,920 · Est. interest $1,651,674 over 30 yrs
Neighborhood Market Statistics
How this home compares to active listings in Ridgefield, WA
- $800,000
- Median Listing Price
- 193
- Median Days on Market
- 2,448
- Median Sq Ft
- $327
- Median Price / Sq Ft
- 158
- Active Listings
- This home’s price is 85% above the area median.
- Its price per sq ft is 30% above the area median.
Market statistics compiled from active EXIT Realty® and MLS listings in Ridgefield, WA.
Location

Points of Interest in Ridgefield, WA
Showing the Ridgefield area map.
Nearby Schools
Union Ridge Elementary School
Elementary · 1.9 mi away
View Ridge Middle School
Elementary · 1.9 mi away
Ridgefield School District
School · 1.9 mi away
Ridgefield High School
Secondary · 2.1 mi away
Sunset Ridge Intermediate School
Secondary · 2.3 mi away
View Ridge Middle School
Secondary · 2.3 mi away
Teresa's Little School
Elementary · 3.0 mi away
La Center Elementary
Elementary · 3.1 mi away
Mountain View Christian Center
School · 3.3 mi away
La Center High School
Secondary · 3.5 mi away
South Ridge Elementary School
Elementary · 4.6 mi away
Cedar Tree Classical Christian School
Secondary · 5.2 mi away
Creekside Junior Academy
Elementary · 5.5 mi away
Woodland Middle School
Secondary · 5.6 mi away
Lewis River Academy
School · 5.7 mi away
Woodland Public Schools
School · 5.7 mi away
Woodland Coop Preschool
School · 5.7 mi away
Team High School
Secondary · 5.7 mi away
Columbia Elementary School
Elementary · 5.7 mi away
St. Helens Middle School
Secondary · 5.8 mi away
Commute Calculator
Nearby Homes


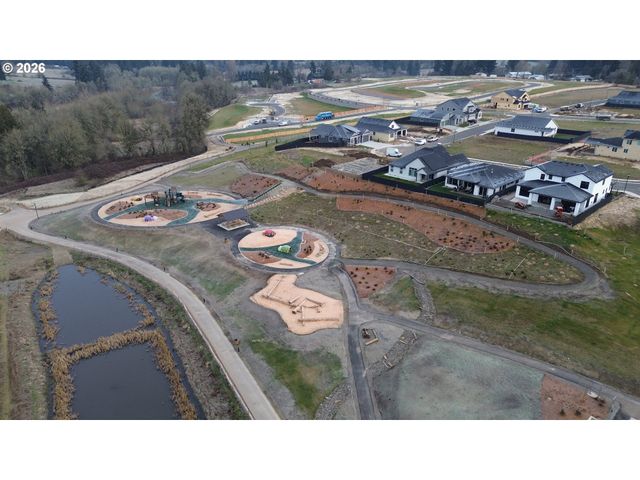
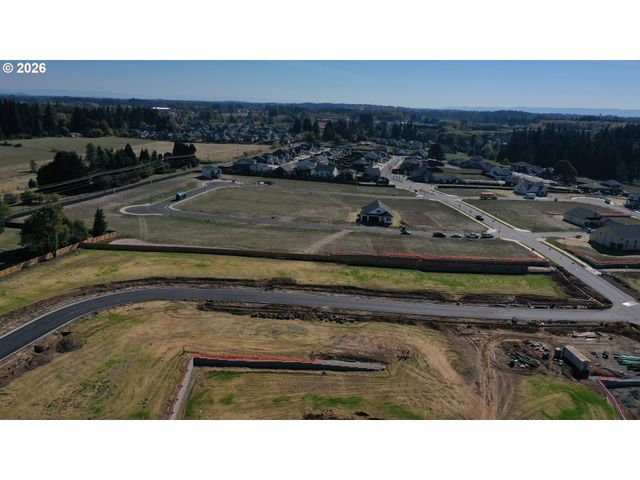
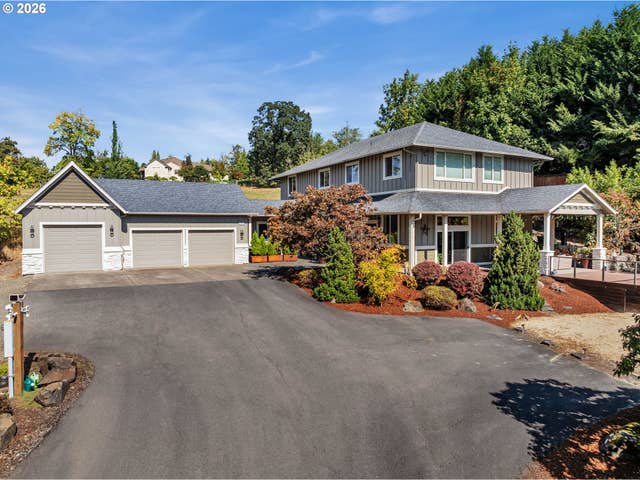
Similar Homes Nearby


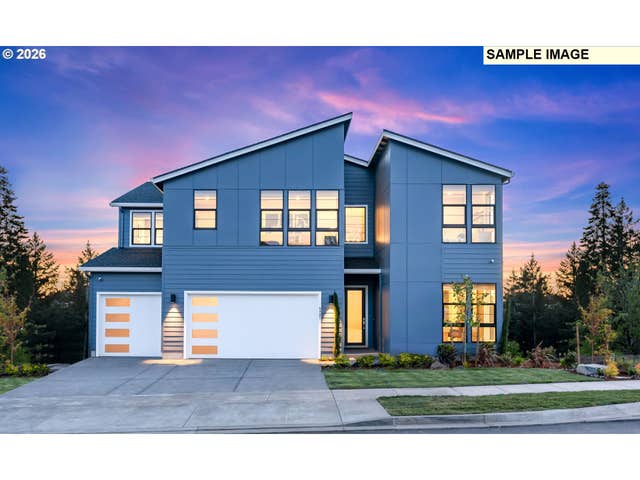
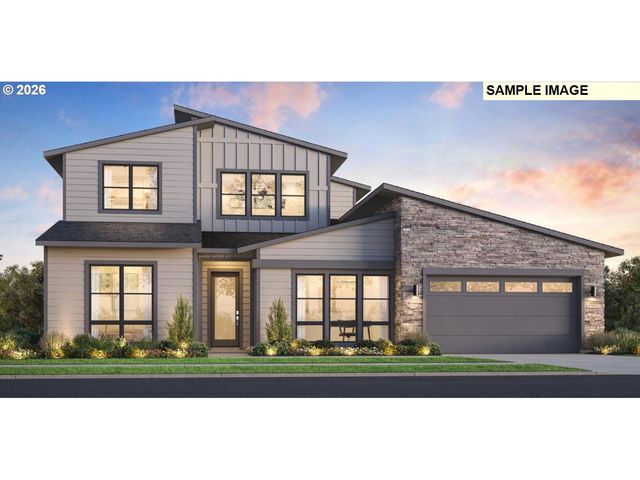
Similar Home Values
Comparable nearby listings and their asking prices.
| Address | Price | Beds | Baths | Sq Ft |
|---|---|---|---|---|
| 1517 S Creekview PL L7, Ridgefield, WA | $1,094,995 | 5 | 4 | 3,366 |
| 32215 NW EAGLE CREST DR, Ridgefield, WA | $1,099,000 | 5 | 4 | 3,744 |
| 1125 N 44TH PL, Ridgefield, WA | $1,099,900 | 5 | 4 | 3,631 |
| 2304 NW 209TH ST, Ridgefield, WA | $1,100,000 | 3 | 4 | 3,874 |
| 1509 S Creekview PL L6, Ridgefield, WA | $1,117,000 | 5 | 4 | 3,366 |
| 3800 S 16th WAY L5, Ridgefield, WA | $1,126,000 | 4 | 4 | 3,056 |
Moving Cost Estimate
EXIT Agents in Ridgefield


Listing Courtesy: Manor Realty Group, LLC - 3609211848
Presented by: Russ Patterson
Last Updated: 2026-01-27