

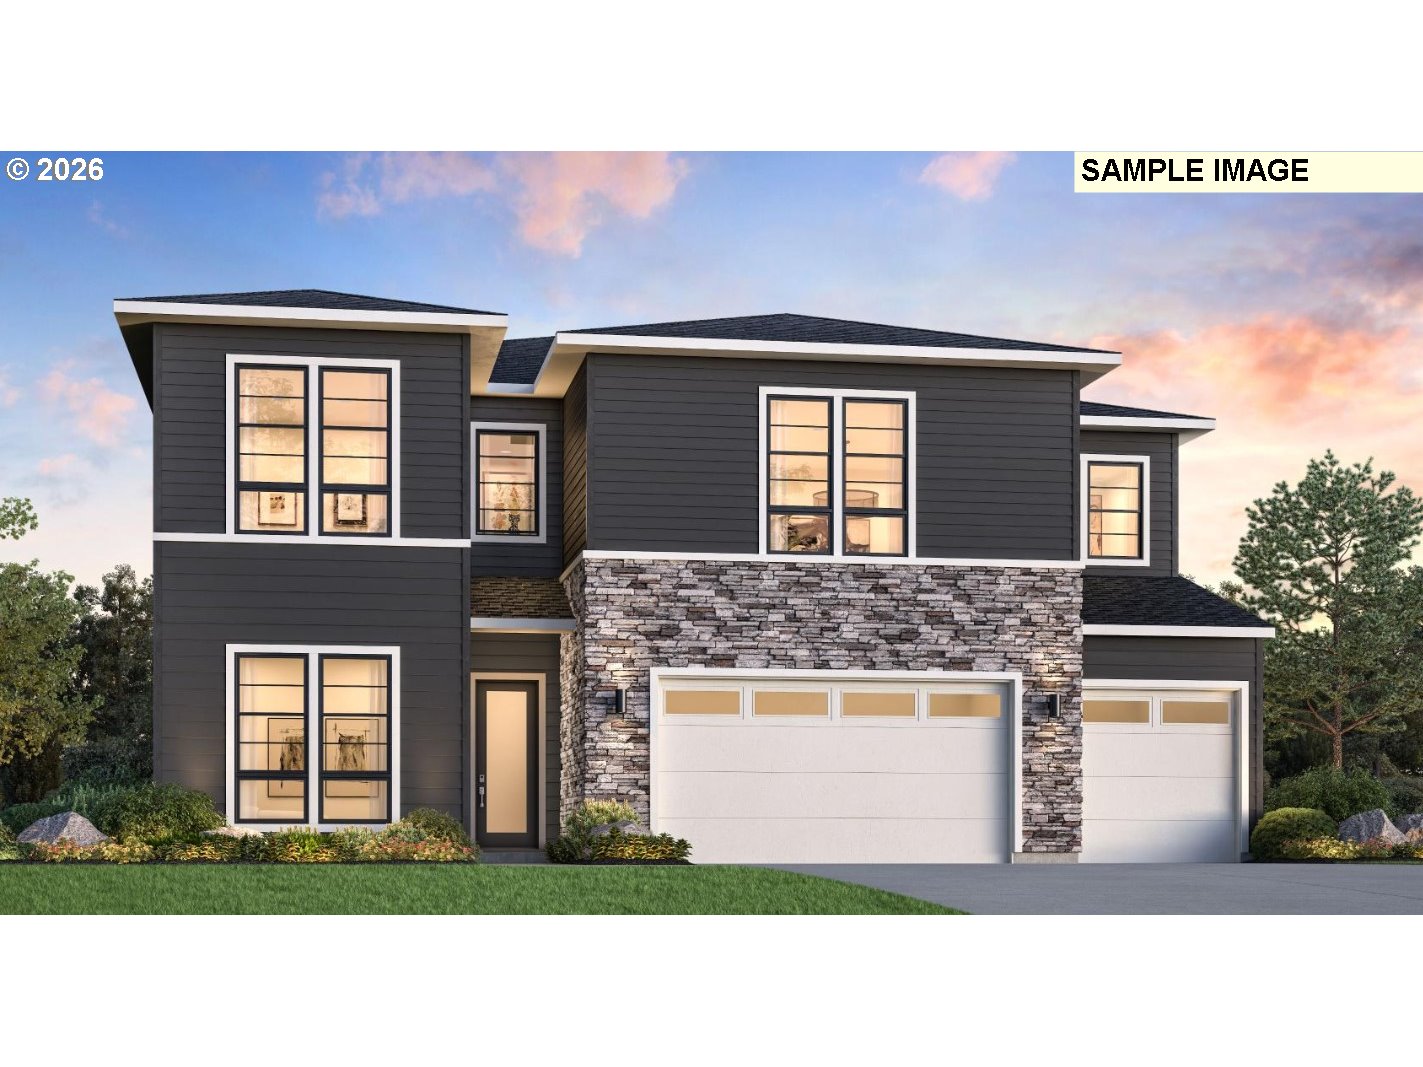
1517 S Creekview PL L7, Ridgefield, WA 98642
Toll Brothers at Quail Ridge · Clark County
Key Facts
Description
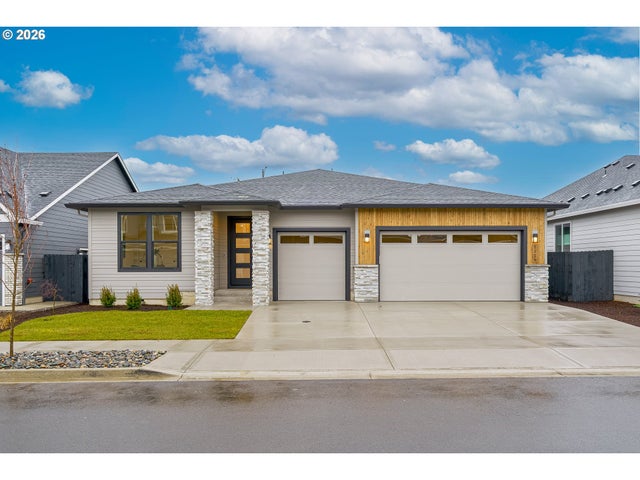
Toll Brothers at Quail Ridge is excited to announce our arrival in Ridgefield at an amazing location, conveniently located across the street from Windy Hill Winery. Homesite 7 Quinault Prairie is one of our popular home designs that we brought in for this enclave community. This stunning home is anticipated for completion in Fall '26. Our future homeowner will have the opportunity to select structural options and personalized interior finishes for this home. Enjoy an expansive 20' ceiling detail at the foyer and living with a main floor on suite bed/bath and four bedrooms upstairs in this spacious and well thought out design. Generous living spaces and a 3-car extra deep garage are highlights for this home design. Included features for this community boast 10' main floor ceiling height, 9' for applicable plans on second floor, engineered hardwoods throughout the entry/living/kitchen and dining areas, 8' interior doors throughout, quartz countertops, solid wood cabinets with 48" upper cabinets in the kitchen, KitchenAid appliances, 42" interior fireplace, covered rear patios, two toned interior paint with white painted ceilings, free-standing tub with tile wall surrounds at the primary bathroom, highlighted by Kohler plumbing fixtures and comfort height toilets with soft close seats. Current pricing includes preselected structural options of a 12' stacking slider at the kitchen to a covered patio with gas line, exterior door at garage, and tile surrounds at tubs/walk in showers throughout. Experience the difference! Sales office open Wednesday through Sunday. Model home anticipated completion is Summer '26. Photos are of same/model plan, not actual home. Taxes are estimated at 1% of final purchase price.
Property Information
Property Type
Residential
Sub-Type
Single Family Residence
Style
Prairie
Year Built
2026
Stories
2
Living Area
3,366 sq ft
Lot Size
0.20 acres
Lot Dimensions
110'x75'
Garage Spaces
3
Parking Spaces
3
Days on Market
13
MLS® Listing#
652772828
Property Features
Interior
Appliances
Cooling
Heating
Flooring
Fireplace
Basement
Parking
Patio
Fencing
Lot Features
Construction
Foundation
Roof
Windows
Security
Sewer
Water Source
Schools
- Elementary:
- Union Ridge
- Middle:
- Sunset Ridge
- High:
- Ridgefield
Financial Details
HOA
$160 / Monthly
Annual Taxes
$10,000
Parcel Number
New Construction
Directions
Pioneer to S Royle to S 15th - HS7 on left on private driveway
Affordability Calculator
$218,999
Estimated monthly payment
$5,828/mo
Principal $875,996 · Est. interest $1,222,092 over 30 yrs
Neighborhood Market Statistics
How this home compares to active listings in Ridgefield, WA
- $800,000
- Median Listing Price
- 192
- Median Days on Market
- 2,448
- Median Sq Ft
- $327
- Median Price / Sq Ft
- 158
- Active Listings
- This home’s price is 37% above the area median.
- Its price per sq ft is 1% below the area median.
Market statistics compiled from active EXIT Realty® and MLS listings in Ridgefield, WA.
Location

Points of Interest in Ridgefield, WA
Showing the Ridgefield area map.
Nearby Schools
Ridgefield High School
Secondary · 0.5 mi away
Sunset Ridge Intermediate School
Secondary · 0.7 mi away
View Ridge Middle School
Secondary · 0.7 mi away
View Ridge Middle School
Elementary · 1.7 mi away
Ridgefield School District
School · 1.7 mi away
Union Ridge Elementary School
Elementary · 1.7 mi away
South Ridge Elementary School
Elementary · 3.2 mi away
Mountain View Christian Center
School · 3.3 mi away
Cedar Tree Classical Christian School
Secondary · 4.3 mi away
Teresa's Little School
Elementary · 4.5 mi away
La Center Elementary
Elementary · 4.5 mi away
La Center High School
Secondary · 4.9 mi away
Chinook Elementary School
Elementary · 5.6 mi away
Alki Middle School
Secondary · 5.7 mi away
Skyview High School
Secondary · 5.8 mi away
Creekside Junior Academy
Elementary · 6.1 mi away
Vancouver Itech Preparatory
Secondary · 6.2 mi away
St. Helens Middle School
Secondary · 6.5 mi away
Lewis and Clark Elementary School
Elementary · 6.5 mi away
Felida Elementary School
Elementary · 6.6 mi away
Commute Calculator
Nearby Homes

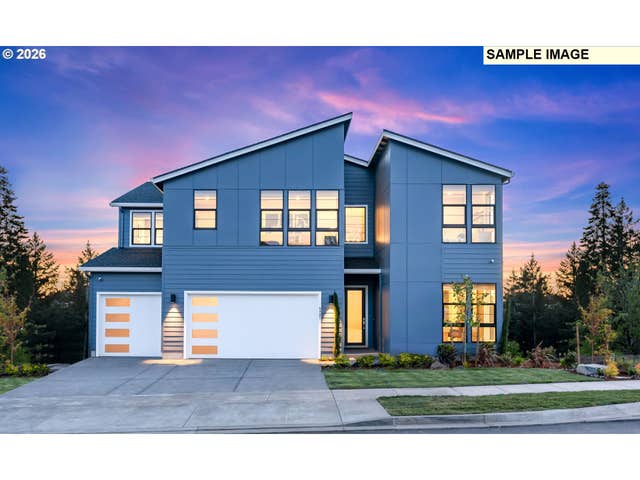

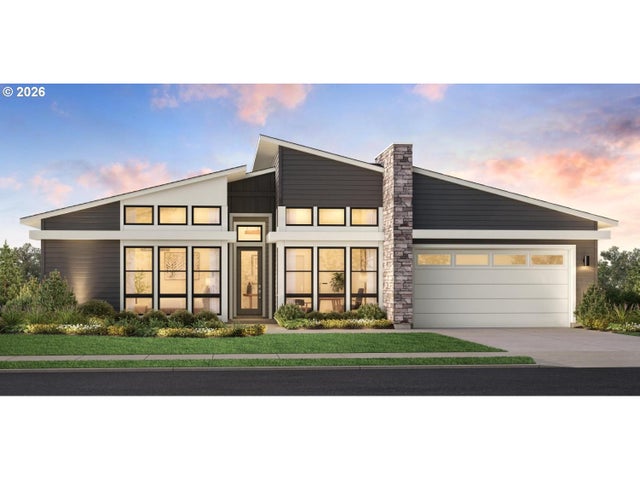
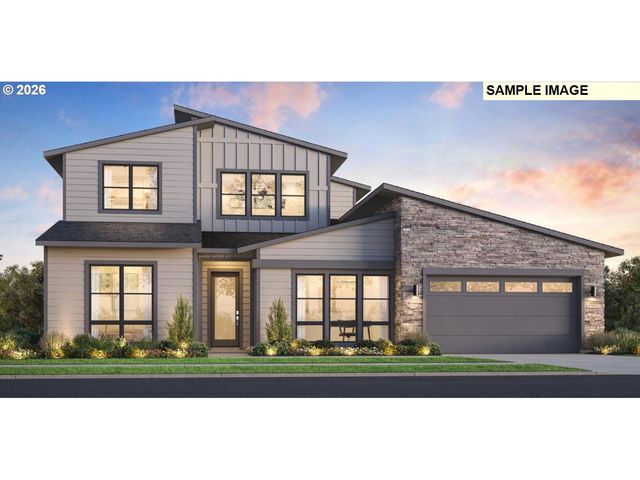
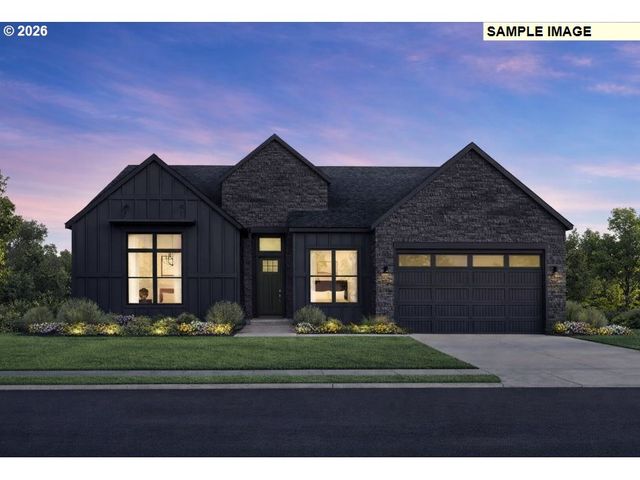
Similar Homes Nearby

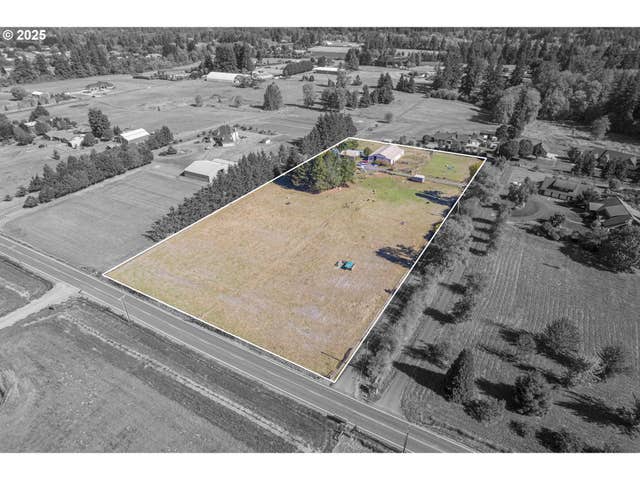
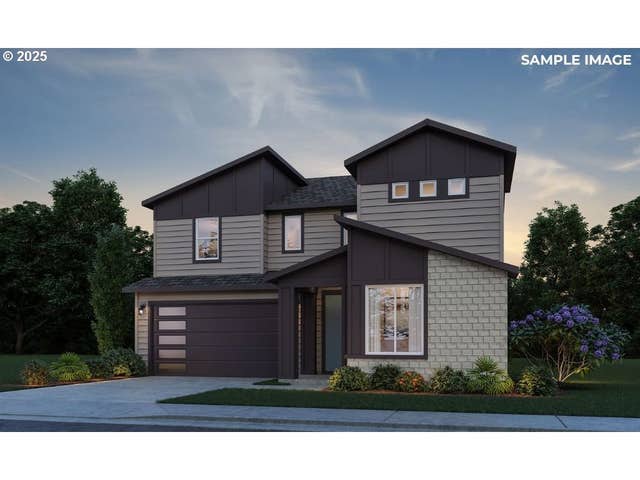
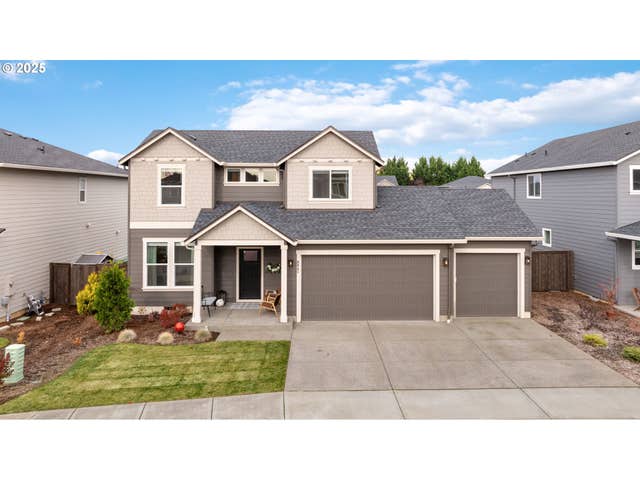

Similar Home Values
Comparable nearby listings and their asking prices.
| Address | Price | Beds | Baths | Sq Ft |
|---|---|---|---|---|
| 2525 S 4th DR, Ridgefield, WA | $766,900 | 4 | 4 | 3,180 |
| 24909 NE 29TH AVE, Ridgefield, WA | $787,500 | 4 | 3 | 2,250 |
| 8717 S SCHUSTER WAY, Ridgefield, WA | $787,610 | 4 | 4 | 3,025 |
| 8842 N 3RD CIR, Ridgefield, WA | $799,000 | 4 | 3 | 2,329 |
| 1116 N 44TH PL, Ridgefield, WA | $799,900 | 4 | 2 | 2,006 |
| 346 S 88TH AVE, Ridgefield, WA | $799,990 | 4 | 3 | 2,593 |
Moving Cost Estimate
EXIT Agents in Ridgefield


Listing Courtesy: Toll Brothers Real Estate Inc - 4258251955
Presented by: Sarah Lutz
Last Updated: 2026-03-05