

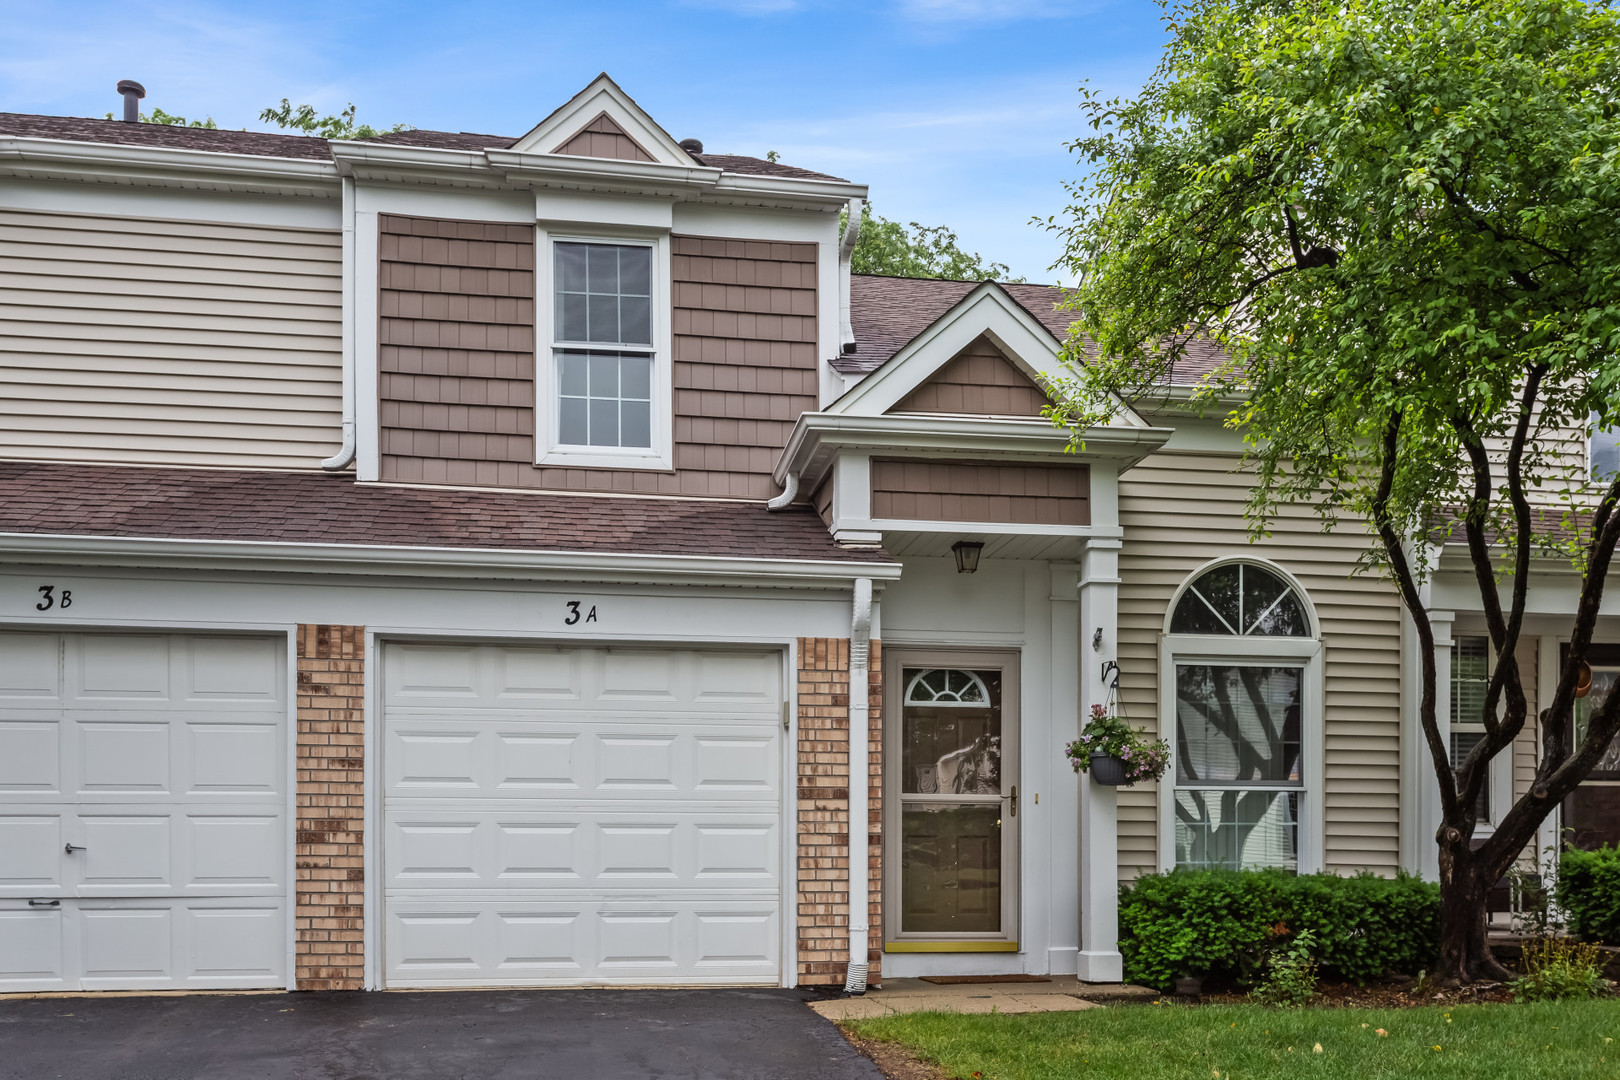
3 Chaucer Lane A, Streamwood, IL 60107
Tiffany Place · Cook County
Key Facts
Description
Welcome to Tiffany Place, where low association dues and a prime location make this townhome an exceptional value. This bright and inviting home features an open-concept floor plan with a soaring cathedral ceiling in the living room, creating a spacious and airy feel. The convenient first-floor laundry room adds everyday functionality, while numerous updates provide peace of mind. The kitchen is equipped with newer appliances, and updated lighting fixtures throughout the home enhance its modern appeal. Major improvements include newer windows, furnace, air conditioner, water heater, humidifier, garage door and opener. The association had also completed exterior improvements including siding, roof, and driveway replacement circa 2016. Upstairs, the oversized primary suite offers a comfortable sitting area, large windows that fill the room with natural light, a walk-in closet, and access to a spacious Jack-and-Jill bathroom featuring double sinks. An attached one-car garage and private driveway provide ample parking and storage. Step outside to enjoy the private patio and backyard overlooking mature trees, creating a peaceful setting for relaxing or entertaining. Nature lovers will appreciate the neighborhood's direct connection to walking and biking trails leading to nearby forest preserves and Bode Lake. Ideally located with easy access to I-90, Metra train service, shopping, dining, and everyday conveniences, this home offers the perfect combination of comfort, updates, and location.
Property Information
Property Type
Residential
Sub-Type
Townhouse
Year Built
1988
Stories
2
Living Area
1,227 sq ft
Lot Dimensions
2328
Garage Spaces
1
Parking Spaces
1
Ownership
Fee Simple w/ HO Assn.
Days on Market
18
MLS® Listing#
12673751
Property Features
- Interior:
- Cathedral Ceiling(s), Storage
- Appliances:
- Range, Microwave, Dishwasher, Refrigerator, Washer, Dryer, Disposal, Humidifier
- Cooling:
- Ceiling Fan(s), Central Air
- Heating:
- Natural Gas, Forced Air
- Flooring:
- Laminate
- Basement:
- None
- Parking:
- Asphalt, Garage Door Opener, Attached, Garage
- Laundry:
- Main Level
- Patio:
- Patio
- Lot Features:
- Landscaped
- Construction:
- Vinyl Siding, Brick
- Foundation:
- Concrete Perimeter
- Roof:
- Asphalt
- Windows:
- Screens
- Utilities:
- Cable Available
- Sewer:
- Public Sewer
Rooms
- 11X10Main
- Bedroom 213X10Second
- Bedroom 3
- Bedroom 4
- Dining Room
- Family Room
- Kitchen11X10Main
- Laundry6X5Main
- Living Room15X14Main
- Master Bedroom15X14Second
Schools
- Elementary:
- Glenbrook Elementary School
- Middle:
- Canton Middle School
- High:
- Streamwood High School
- District:
- Streamwood High School
HOA & Tax
- HOA:
- $267/Monthly
- Annual Tax:
- $5,712 (2024)
- Parcel #:
- 06144140230000
Directions
BARRINGTON RD to SCHAUMBURG RD W to OLTENDORF N to CHRISMAN E to CHAUCER N TO HOME
Affordability Calculator
$54,000
Estimated monthly payment
$1,437/mo
Principal $216,000 · Est. interest $301,339 over 30 yrs
Neighborhood Market Statistics
How this home compares to active listings in Streamwood, IL
- $330,769
- Median Listing Price
- 16
- Median Days on Market
- 1,312
- Median Sq Ft
- $242
- Median Price / Sq Ft
- 34
- Active Listings
- This home’s price is 18% below the area median.
- Its price per sq ft is 9% below the area median.
Market statistics compiled from active EXIT Realty® and MLS listings in Streamwood, IL.
Location
- 3 Chaucer Lane A, Streamwood, IL 60107
Nearby Schools
Hanover Countryside Elementary School
Elementary · 0.4 mi away
Streamwood Elementary School
Elementary · 0.5 mi away
Glenbrook Elementary School
Elementary · 0.7 mi away
Oakhill Elementary School
Elementary · 0.8 mi away
St. John the Evangelist
School · 0.8 mi away
Ridge Circle Elementary School
Elementary · 0.8 mi away
Canton Middle School
Secondary · 0.9 mi away
Streamwood Montessori School & Child Care Center
Elementary · 1.0 mi away
Parkland Preparatory Academy
School · 1.2 mi away
Woodland Heights Elementary School
Elementary · 1.2 mi away
Streamwood High School
Secondary · 1.3 mi away
Sunnydale Elementary School
Elementary · 1.3 mi away
Avid CNA School
School · 1.5 mi away
Tefft Middle School
Secondary · 1.7 mi away
District 211 Academy South
School · 1.7 mi away
Heritage Elementary School
Elementary · 1.7 mi away
Jennifers Kids Learning Center
School · 1.8 mi away
Innovations Academy
School · 2.0 mi away
Elizabeth Blackwell Elementary School Pta
Elementary · 2.1 mi away
Parkwood Elementary School
Elementary · 2.2 mi away
Commute Calculator
Nearby Homes



Similar Homes Nearby


Moving Cost Estimate
EXIT Agents in Streamwood


Listing Courtesy: Century 21 Circle - 8478824855
Last Updated: 2026-06-11