

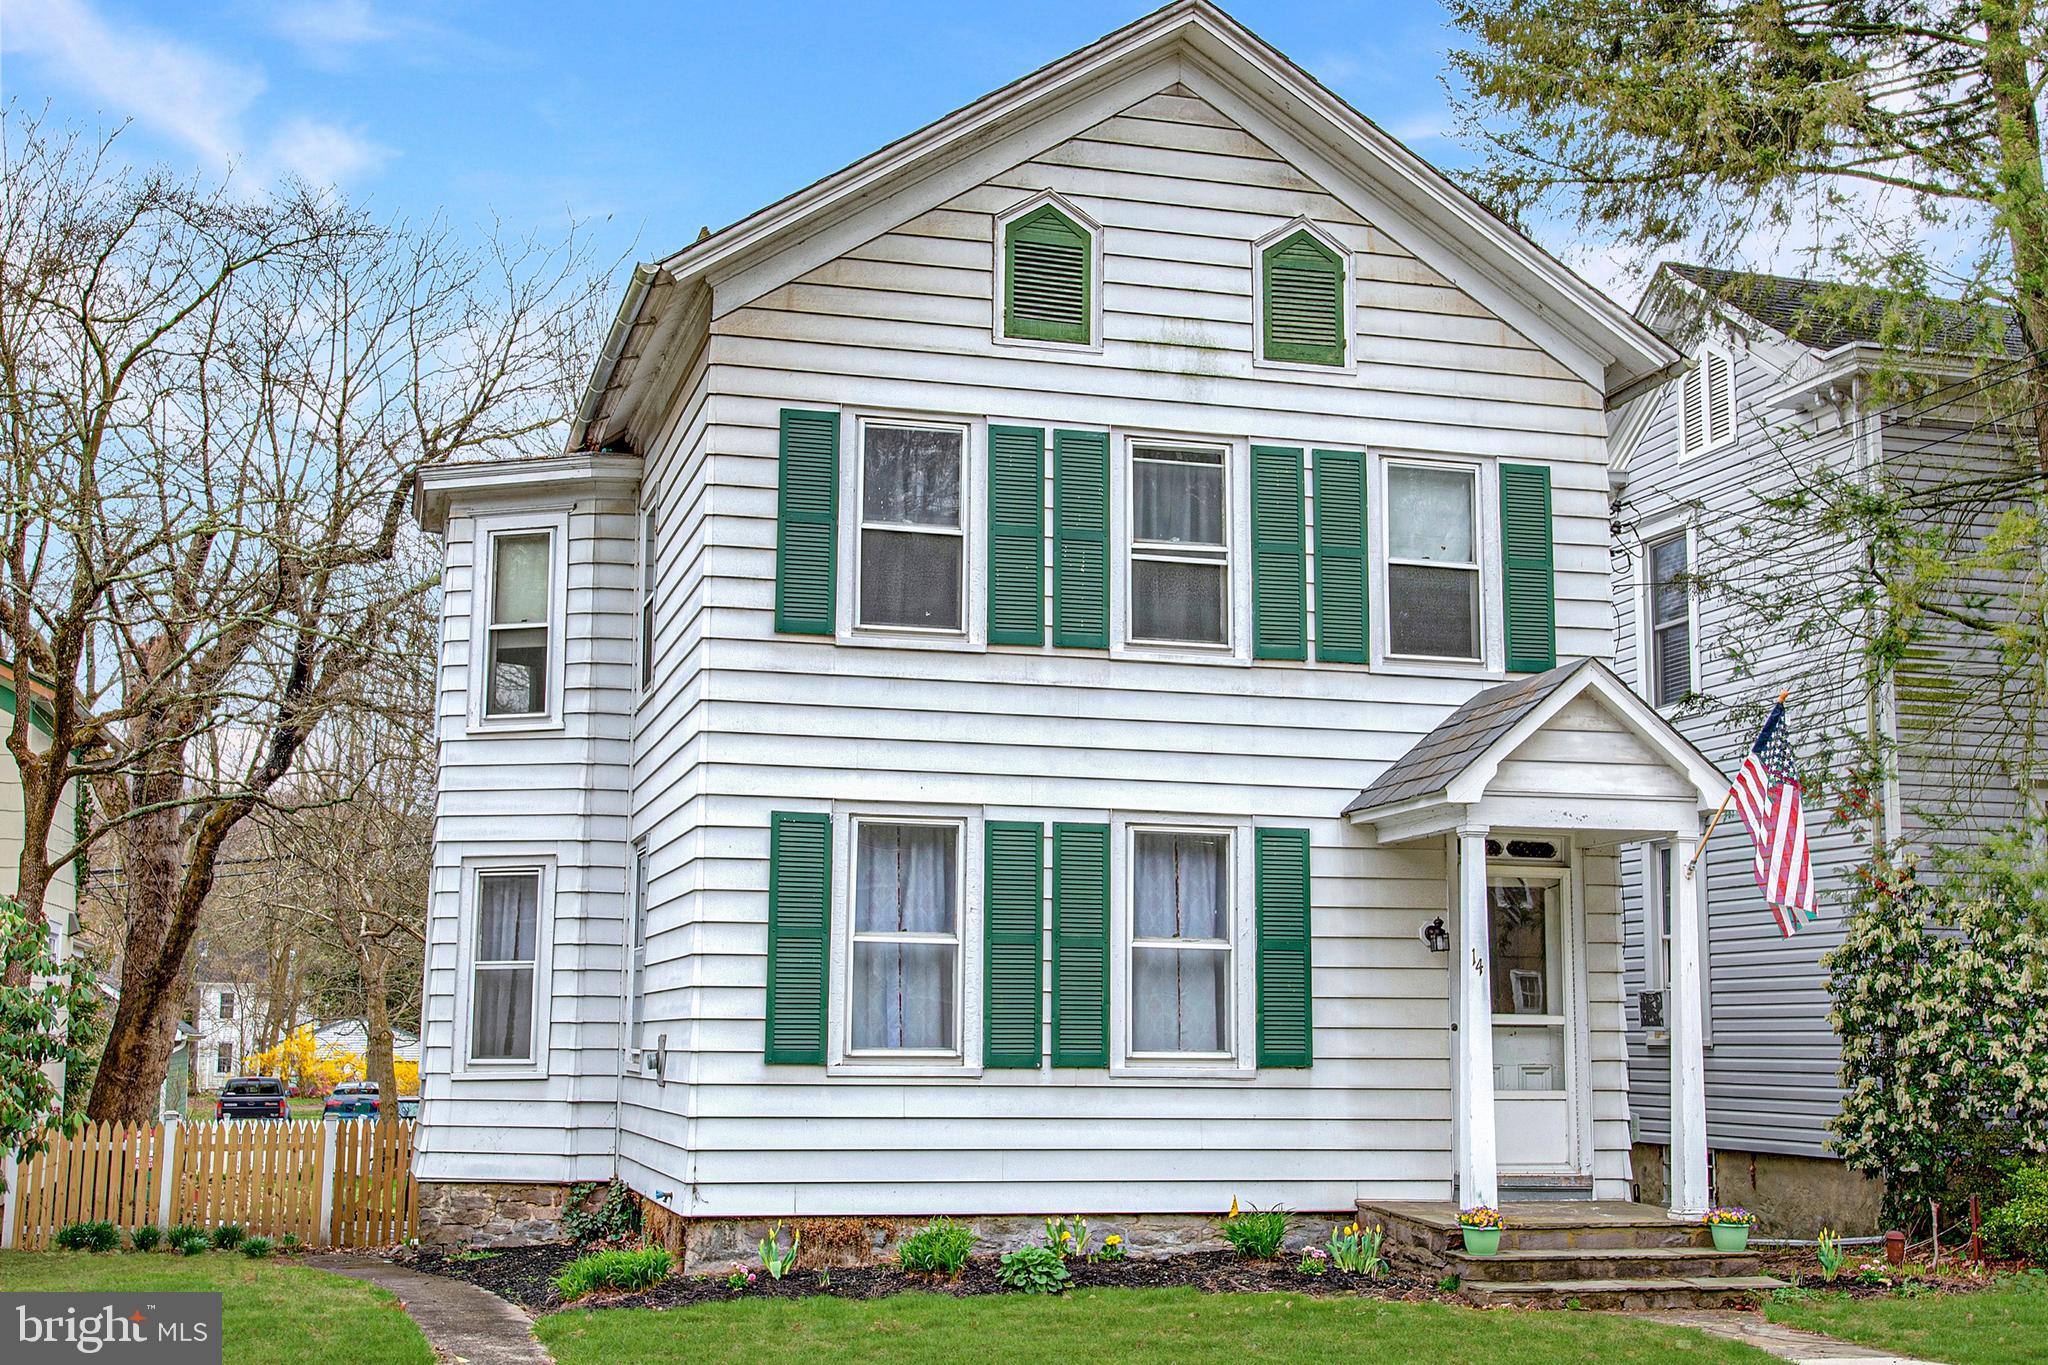
14 S MAIN STREET, STOCKTON, NJ 08559
STOCKTON BORO · HUNTERDON County
Key Facts
Description
There is something undeniably special about life in Stockton. Set along the Delaware River, this picturesque borough invites you to slow down and enjoy the simple pleasures of a bike ride along the Towpath, a visit to the beloved Stockton Market for local favorites, or dinner at the beautifully restored Stockton Inn, once again welcoming guests to one of the area's most iconic gathering places. This charming three-bedroom Colonial fits naturally into its surroundings with timeless character and inviting spaces throughout. Sunlight pours through oversized bay windows, illuminating wood floors and a comfortable living room, family room and dining area. The updated kitchen is fresh and functional, while a first-floor half bath thoughtfully incorporates the washer and dryer. Upstairs, three generously sized bedrooms share a full bathroom,plus there’s a flexible room that could be a home office. A walk-up attic provides valuable storage and room to organize seasonal items. Outside, the home is every bit as inviting. A lovely enclosed porch looks out over an exceptional yard enclosed by a classic white picket fence. Mature landscaping, a patio, a shed, and plenty of open lawn create a setting that feels both peaceful and private, whether you're enjoying a quiet afternoon or spending time with friends. Off-street parking for two cars is handy. A wood-burning stove adds another layer of warmth and character, making this home just as welcoming during the cooler months. With one of New Jersey's most charming river towns just outside your door and miles of scenic trails only moments away, this is a home that offers a lifestyle as memorable as its setting.
Property Information
Property Type
Residential
Sub-Type
Single Family Residence
Structure Type
House
Year Built
1907
Living Area
1,834 sq ft
Lot Size
0.16 acres
Lot Dimensions
44 x 160
Parking Spaces
2
Zoning
R110
Days on Market
2
MLS® Listing#
NJHT2005118
Property Features
Interior
Appliances
Cooling
Heating
Flooring
Fireplace
Basement
Pool
Parking
Laundry
Patio
Lot Features
Construction
Foundation
Roof
Other Structures
Community
Utilities
Sewer
Water Source
Schools
- District:
- SOUTH HUNTERDON REGIONAL
Financial Details
HOA
None
Annual Taxes
$9,652
Tax year 2025
Assessed Value
$469,700
Parcel Number
23-00010-00008
Directions
In Stockton Borough, Route 29 (S. Main St.) to #14. Parking entrance is on Railroad Ave.
Affordability Calculator
$119,000
Estimated monthly payment
$3,167/mo
Principal $476,000 · Est. interest $664,062 over 30 yrs
Neighborhood Market Statistics
How this home compares to active listings in STOCKTON, NJ
- $1,000,000
- Median Listing Price
- 36
- Median Days on Market
- 2,478
- Median Sq Ft
- $400
- Median Price / Sq Ft
- 15
- Active Listings
- This home’s price is 41% below the area median.
- Its price per sq ft is 19% below the area median.
Market statistics compiled from active EXIT Realty® and MLS listings in STOCKTON, NJ.
Location

Points of Interest in STOCKTON, NJ
Showing the STOCKTON area map.
Nearby Schools
Solebury School
Secondary · 1.9 mi away
Solebury Montessori School
Elementary · 2.2 mi away
The Clubhouse for Kids Only
School · 2.3 mi away
New Hope Solebury Lower Elementary School
Elementary · 2.3 mi away
Trinity Day School
School · 2.4 mi away
Lambertville Public School
Elementary · 2.8 mi away
New Hope-Solebury High School
Secondary · 2.9 mi away
School of West Amwell
Elementary · 3.2 mi away
Delaware Township School
Elementary · 3.5 mi away
Happy Time School
Elementary · 3.9 mi away
South Hunterdon Regional High School
Secondary · 4.7 mi away
Tiny Tots Nursery School
School · 5.1 mi away
Buckingham Friends School
Secondary · 5.2 mi away
Holicong Middle School
Elementary · 6.2 mi away
Central Bucks High School - East
Secondary · 6.2 mi away
East Amwell Township
Elementary · 6.4 mi away
Cold Spring Elementary School
Elementary · 6.8 mi away
St Peter Lutheran Nursery School
School · 7.2 mi away
Kingwood Township School
Elementary · 7.2 mi away
Buckingham Elementary School
Elementary · 7.3 mi away
Commute Calculator
Nearby Homes

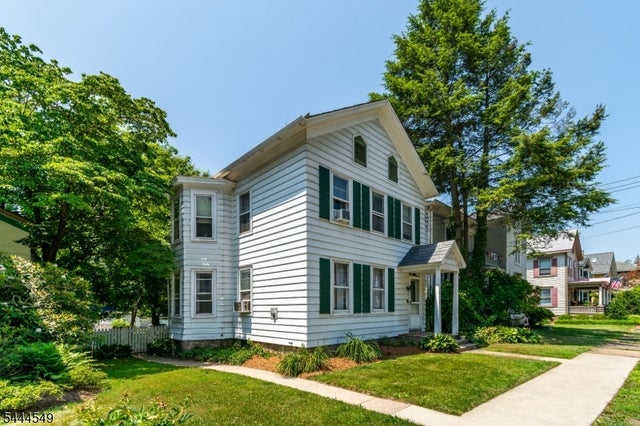

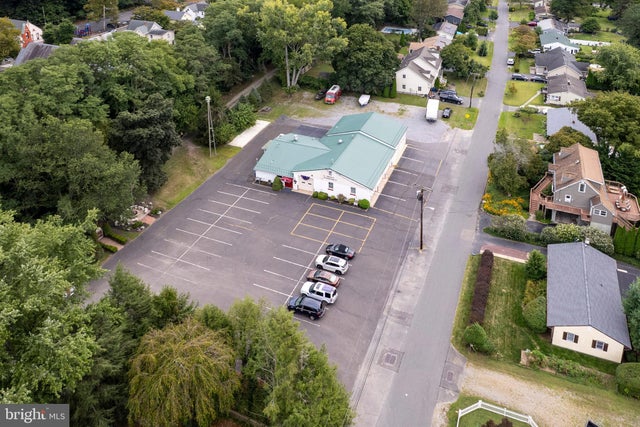

Similar Homes Nearby

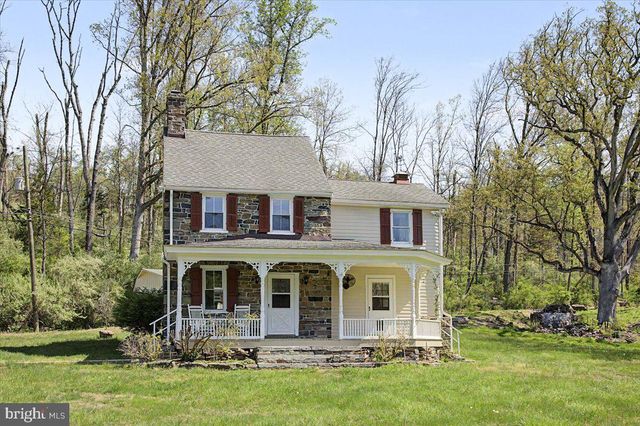
Similar Home Values
Comparable nearby listings and their asking prices.
| Address | Price | Beds | Baths | Sq Ft |
|---|---|---|---|---|
| 14 S Main St, Stockton Boro, NJ | $595,000 | 3 | 2 | 1,834 |
| 180 LOCKTOWN-SERGEANTSVILLE ROAD, STOCKTON, NJ | $718,900 | 4 | 3 | 2,223 |
| 2308 DANIEL BRAY HIGHWAY, STOCKTON, NJ | $750,000 | 2 | 1 | — |
Moving Cost Estimate
EXIT Agents in STOCKTON


Listing Courtesy: Callaway Henderson Sotheby's Int'l-Lambertville - 6093971974