

941 Shady Path Court, St Peters, MO 63376
Country Crossing Manor · St. Charles County
Key Facts
Description
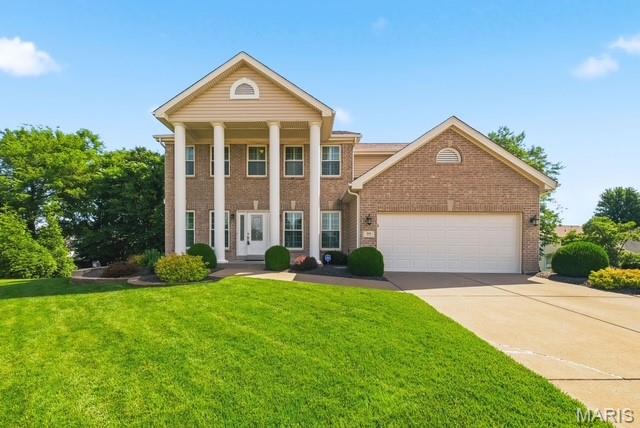
MOTIVATED SELLER! You. Will. Love. This. Home. Pristine Saint Peters location on a dead-end cul-de-sac! Welcome to this flowering oasis, both front and back yards! Original homeowners have taken the time in nurturing outdoor space for peace and enjoyment for family and memories to grow. Enjoy the view from the spacious deck, covered patio or roomy backyard swing that stays! Mature trees offer shade and privacy. Several blackberry producing bushes! Also planting beds and beautiful retaining walls. Head inside where the gorgeous front door with two sidelights greets you upon entrance into the 2-story entry foyer. Do you have a large family? Do you love to entertain? This is the home for you! The. Space. Is. Here. 5 bedrooms, 3.5 bathrooms, with over 3600 square feet of living space! 9' ceilings and a finished walk out basement! Luxury vinyl plank throughout main floor. Updated kitchen/breakfast room with soft close drawers, granite countertops on center island and dining peninsula, all designed for extra seating in addition to the breakfast and formal dining rooms! Granite at coffee/wine bar, charging/landing station area as well! You will enjoy the full use of all this countertop space with the roll out spice cabinet, lazy Susan and TONS of cabinet storage in center island AND BOTH SIDES of the dining peninsula! Living room hosts gas fireplace with brick surround and a custom jack-mat hearth seat/protective cushion. Main Floor Laundry. Natural light flows throughout home. Huge master bedroom with large ensuite bathroom provides an ample soaking tub. 4 bedrooms on second floor. 5th bedroom in the always dry, finished with a 3rd full bathroom, walk out lower level. Bonus basement room for crafting, office space, gaming or additional sleeping area! Oversized 2 car garage with bike hooks, and an insulated garage door! Per owners' design, all interior hot water pipes were insulated before drywall install AND exterior of home was wrapped with insulated foam board before Dutch-lap siding put on! Attic is also doubly insulated with blown in insulation. Owners have taken such good care of their home and are ready for new owners to create lasting memories as well that you're sure not to take note the well-loved, well-cared for, nostalgic of the dawn of the Gen Z era upstairs carpet. There is too much to list here - be sure to check the amenities sheet! Stop by today!
Property Information
Property Type
Residential
Sub-Type
Single Family Residence
Structure Type
House
Year Built
1997
Living Area
3,654 sq ft
Lot Size
0.20 acres
Lot Dimensions
70'x125'x70'x125'
Garage Spaces
2
Ownership
Private
Days on Market
21
MLS® Listing#
26036079
Property Features
Interior
Exterior
Appliances
Cooling
Heating
Flooring
Fireplace
Basement
Parking
Laundry
Patio
Fencing
Lot Features
Construction
Foundation
Other Structures
Community
Utilities
Sewer
Water Source
Rooms
- 14x11Main
- 17x14Second
- 16x12Main
- 11x11Second
- Bedroom 213x11Second
- Bedroom 313x10Second
- Bedroom 411x10Second
- Bedroom 513x12Basement
- Bonus Room15x11Basement
- Dining Room14x11Main
- Family Room31x11Basement
- Kitchen14x12Main
- Laundry7x5Main
- Living Room19x14Main
- Utility Room10x10Basement
Schools
- Elementary:
- Mid Rivers Elem.
- Middle:
- DuBray Middle
- High:
- Ft. Zumwalt East High
Financial Details
HOA
$200 / Annually
Country Crossing Manor
Annual Taxes
$5,571
Tax year 2025
Parcel Number
2-0124-7466-00-0628.0000000
Directions
Page Extension to north on Mid Rivers Mall Dr, 1.7 miles to left on Ohmes Rd, .8 miles to left on Shady Path Dr, .3 miles to home on your right.
Affordability Calculator
$97,800
Estimated monthly payment
$2,603/mo
Principal $391,200 · Est. interest $545,759 over 30 yrs
Neighborhood Market Statistics
How this home compares to active listings in St Peters, MO
- $206,919
- Median Listing Price
- 50
- Median Days on Market
- 1,521
- Median Sq Ft
- $141
- Median Price / Sq Ft
- 2,679
- Active Listings
- This home’s price is 136% above the area median.
- Its price per sq ft is 5% below the area median.
Market statistics compiled from active EXIT Realty® and MLS listings in St Peters, MO.
Location

Points of Interest in St Peters, MO
Showing the St Peters area map.
Nearby Schools
Warren Elementary School
Elementary · 0.6 mi away
St. Charles Community College Women's Softball
School · 0.8 mi away
Primrose Schools
Elementary · 0.8 mi away
Saeger Middle School
Secondary · 1.4 mi away
Francis Howell Central High School
Secondary · 1.4 mi away
Goddard School
School · 1.5 mi away
Mid Rivers Elementary School
Elementary · 1.5 mi away
Great Beginnings
School · 1.5 mi away
Child of God Lutheran School
School · 1.6 mi away
Boonslick State School
School · 1.6 mi away
Progress South Elementary School
Elementary · 1.6 mi away
Mid Rivers Sda School
School · 1.6 mi away
Fort Zumwalt South Middle School
Secondary · 1.7 mi away
Little Learners of St. Peters
School · 1.8 mi away
Fort Zumwalt South High School
Secondary · 1.8 mi away
Fort Zumwalt School
School · 1.8 mi away
Dubray Middle School
Secondary · 1.8 mi away
Jellybean Island Learning Academy
School · 2.3 mi away
Skills Center STL
School · 2.3 mi away
St. Peters Elementary School
Elementary · 2.3 mi away
Commute Calculator
Nearby Homes



Similar Homes Nearby



Similar Home Values
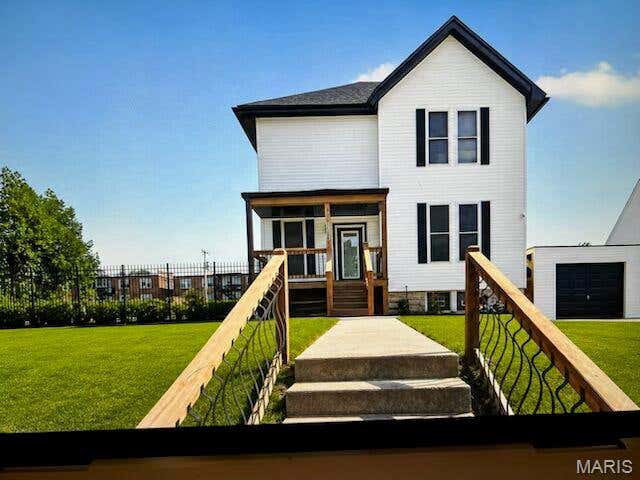
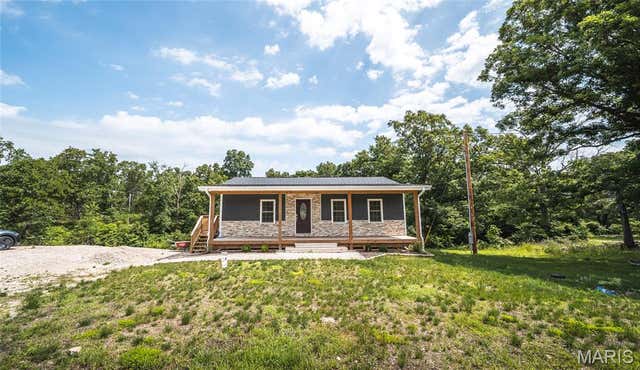
Comparable nearby listings and their asking prices.
| Address | Price | Beds | Baths | Sq Ft |
|---|---|---|---|---|
| 5588 Bartmer Avenue, St Louis, MO | $344,900 | 4 | 3 | 1,860 |
| 2992 Brooklands Way, St Charles, MO | $345,000 | 4 | 2 | 2,105 |
| 528 Home Drive, St James, MO | $345,500 | 4 | 3 | 2,750 |
| 1500 E Linton Avenue, St Louis, MO | $348,000 | 5 | 2 | 3,330 |
| 16719 Holland Drive, St Robert, MO | $349,000 | 4 | 3 | 2,160 |
| 396 Walls Ford Road, St Clair, MO | $349,000 | 4 | 2 | 1,378 |
Moving Cost Estimate
EXIT Agents in St Peters


Listing Courtesy: RED Realty - 6364418200
Presented by: Cindy Wilson