

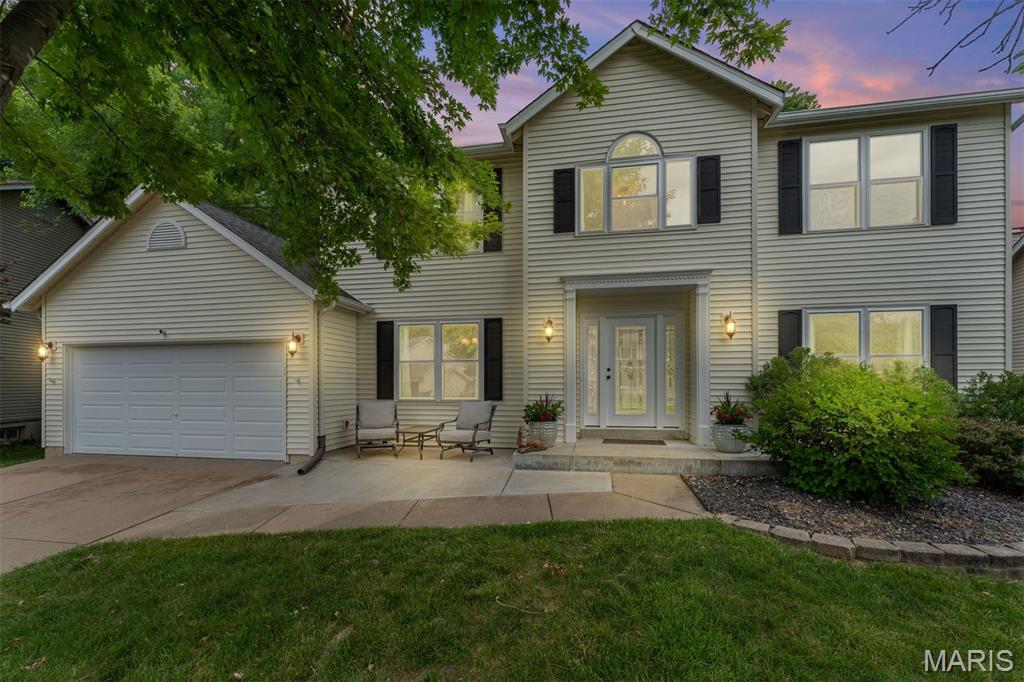
1085 Treeshade Drive, St Peters, MO 63376
Country Crossing · St. Charles County
Key Facts
Description
Welcome to this stylish 4-bedroom, 2.5-bath home offering over 2,500 square feet of living space and a layout designed for today's lifestyle. A formal dining room and private office greet you at the entry, creating a warm and inviting first impression. The spacious family room features a cozy gas fireplace and a wall of windows that fills the home with natural light while showcasing the open flow into the kitchen. Perfect for entertaining, the kitchen boasts granite countertops, painted cabinetry, ample workspace, and a functional layout for everyday living. Luxury vinyl plank flooring extends throughout the main level, adding both style and durability. A generous mudroom with main-floor laundry and a convenient half bath complete the first floor. Upstairs, the expansive primary suite offers a walk-in closet and a beautifully renovated ensuite bath featuring a separate shower. Three additional bedrooms and a second full bath provide plenty of space for family, guests, or work-from-home flexibility. The unfinished lower level offers endless possibilities for future expansion and customization. An oversized two-car garage provides abundant storage and functionality. Step outside to your private patio, the perfect spot for relaxing or entertaining all summer long. Don't miss this incredible opportunity to own a move-in-ready home with space, style, and modern updates throughout. Schedule your private showing today!
Property Information
Property Type
Residential
Sub-Type
Single Family Residence
Style
Traditional
Year Built
1997
Living Area
2,577 sq ft
Lot Size
0.24 acres
Garage Spaces
2
Days on Market
7
MLS® Listing#
26038194
Property Features
Interior
Exterior
Appliances
Cooling
Heating
Flooring
Fireplace
Basement
Laundry
Patio
Lot Features
Construction
Foundation
Utilities
Sewer
Water Source
Rooms
- Main
- Upper
- BedroomUpper
- Bedroom 2Upper
- Bedroom 3Upper
- Bonus RoomUpper
- Dining RoomMain
- KitchenMain
- OfficeMain
Schools
- Elementary:
- Mid Rivers Elem.
- Middle:
- DuBray Middle
- High:
- Ft. Zumwalt East High
Financial Details
HOA
$100 / Annually
Country Crossing
Annual Taxes
$5,552
Tax year 2025
Parcel Number
2-0124-7239-00-0120.0000000
Directions
GPS Friendly
Affordability Calculator
$90,000
Estimated monthly payment
$2,395/mo
Principal $360,000 · Est. interest $502,232 over 30 yrs
Neighborhood Market Statistics
How this home compares to active listings in St Peters, MO
- $206,919
- Median Listing Price
- 50
- Median Days on Market
- 1,521
- Median Sq Ft
- $141
- Median Price / Sq Ft
- 2,679
- Active Listings
- This home’s price is 117% above the area median.
- Its price per sq ft is 24% above the area median.
Market statistics compiled from active EXIT Realty® and MLS listings in St Peters, MO.
Location

Points of Interest in St Peters, MO
Showing the St Peters area map.
Nearby Schools
Warren Elementary School
Elementary · 0.5 mi away
St. Charles Community College Women's Softball
School · 0.8 mi away
Primrose Schools
Elementary · 0.8 mi away
Saeger Middle School
Secondary · 1.4 mi away
Francis Howell Central High School
Secondary · 1.4 mi away
Great Beginnings
School · 1.5 mi away
Goddard School
School · 1.5 mi away
Mid Rivers Elementary School
Elementary · 1.5 mi away
Boonslick State School
School · 1.6 mi away
Progress South Elementary School
Elementary · 1.6 mi away
Child of God Lutheran School
School · 1.6 mi away
Mid Rivers Sda School
School · 1.7 mi away
Fort Zumwalt South Middle School
Secondary · 1.7 mi away
Fort Zumwalt South High School
Secondary · 1.8 mi away
Little Learners of St. Peters
School · 1.8 mi away
Fort Zumwalt School
School · 1.9 mi away
Dubray Middle School
Secondary · 1.9 mi away
Jellybean Island Learning Academy
School · 2.3 mi away
Skills Center STL
School · 2.3 mi away
St. Peters Elementary School
Elementary · 2.4 mi away
Commute Calculator
Nearby Homes


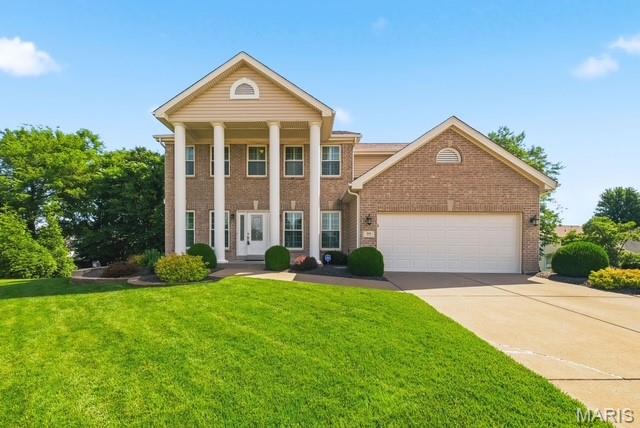
Similar Homes Nearby


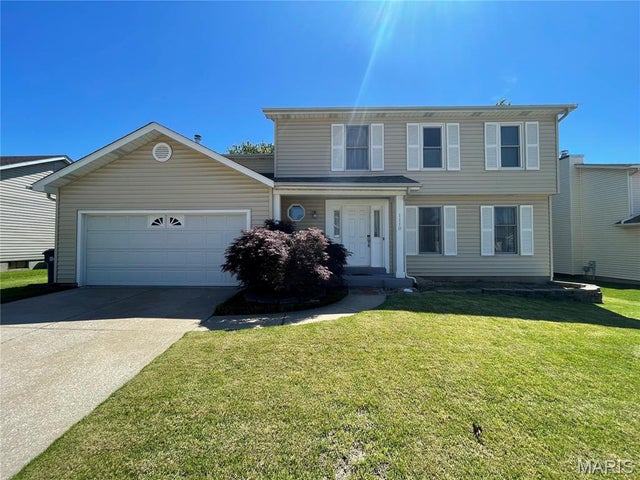


Similar Home Values
Comparable nearby listings and their asking prices.
| Address | Price | Beds | Baths | Sq Ft |
|---|---|---|---|---|
| 17145 Lemming Lane, St Robert, MO | $315,000 | 4 | 4 | 3,420 |
| 17351 County Road 1060, St James, MO | $315,000 | 3 | 3 | 2,346 |
| 1118 Riverwood Place Drive, St Louis, MO | $315,000 | 3 | 3 | 2,286 |
| 3113 Keelboat Crossing, St Charles, MO | $315,000 | 3 | 3 | 1,712 |
| 31 Four Winds Drive, St Peters, MO | $315,000 | 3 | 2 | 1,378 |
| 23 Raintree Court, St Peters, MO | $315,000 | 4 | 3 | 2,119 |
Moving Cost Estimate
EXIT Agents in St Peters


Listing Courtesy: Dielmann Sotheby's International Realty - 3147250009
Presented by: Alicen Holloway