

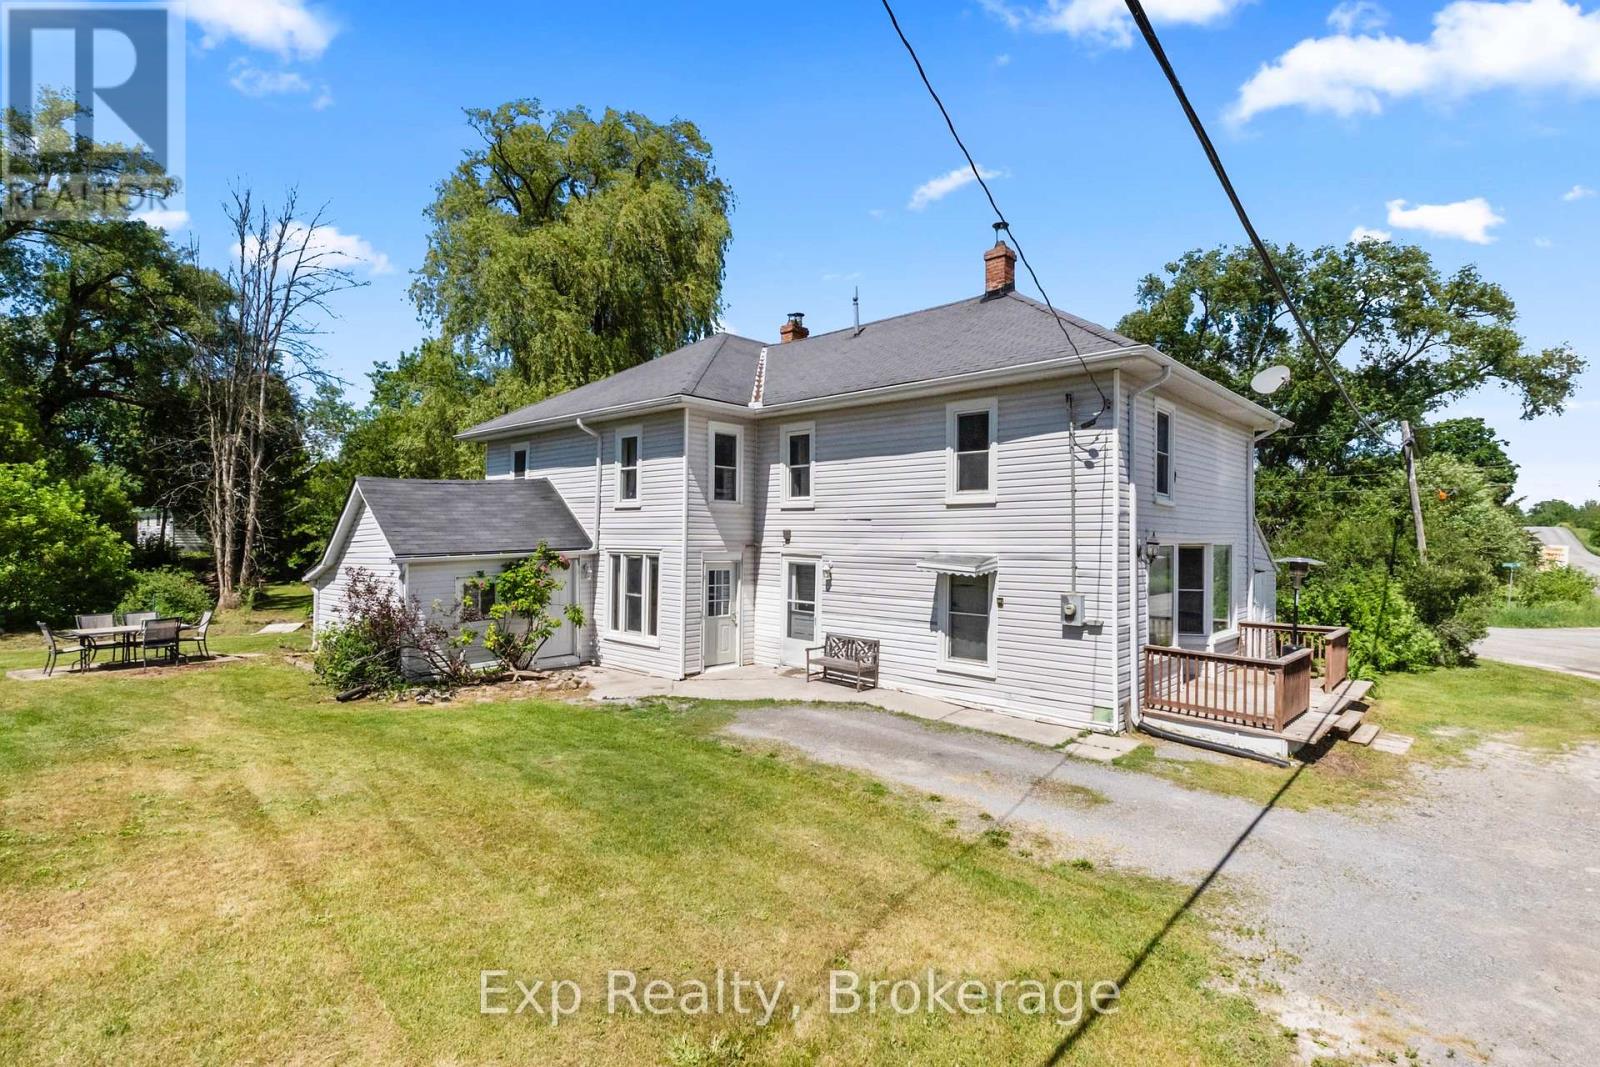
23 PAULEY ROAD, Stirling-Rawdon (Rawdon Ward), ON K0K3E0
Rawdon Ward
Key Facts
Description
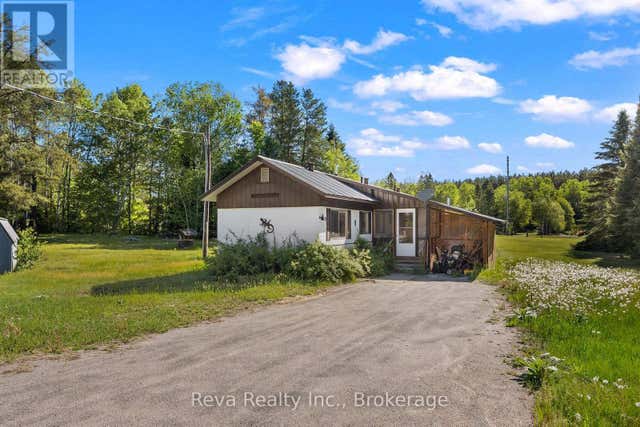
Welcome to 23 Pauley Road in the charming community of Stirling, a truly special century home offering timeless character, incredible space, and a peaceful country setting.Built in 1900, this beautiful home showcases the craftsmanship and charm of a bygone era while offering the size and flexibility modern families are looking for. Sitting on a picturesque 0.43-acre lot, this property invites you to slow down, unplug, and enjoy the natural beauty surrounding you. A gentle stream flows through the property, complemented by a stunning mature weeping willow tree that creates the perfect backdrop for relaxing afternoons, picnics, or simply enjoying the tranquility of your own private outdoor space. The property also features a detached storage barn, adding valuable space for hobbies, storage, or a workshop.Inside, this expansive home offers just over 2,900 sq. ft. of living space with five generously sized bedrooms, each complete with its own closet. The character throughout is truly special, featuring original wood details, an original wood railing, and Douglas fir wood flooring imported from the West Coast - a rare feature that adds warmth, beauty, and history to the home.The primary suite is a standout feature, offering an abundance of space with three separate areas to enjoy. With room for a bedroom, a private lounge or sitting area, and an additional space currently suited for a nursery, this area offers endless possibilities and could easily be transformed into a luxurious retreat with a large walk-in closet.Full of charm, warmth, and unique details, 23 Pauley Road is more than just a home - it's a piece of history waiting for its next chapter. A rare opportunity to own a character-filled property where you can enjoy space, nature, and the timeless appeal of a true century home. (id:31684)
Property Information
Property Type
Residential
Sub-Type
Single Family Residence
Parking Spaces
3
Ownership
Freehold
Listing #
X13454364
Property Features
- Cooling:
- None
- Heating:
- Forced Air, Propane
- Sewer:
- Septic Tank
Rooms
- 2.59 m X 6.82 mMain
- 3.19 m X 4.75 mMain
- 2.89 m X 3.25 mMain
- 3.51 m X 4.33 mMain
- Bathroom 14.09 m X 2.93 mSecond
- Bedroom 22.95 m X 3.37 mSecond
- Bedroom 34.09 m X 3.88 mSecond
- Bedroom 43.25 m X 3.93 mSecond
- Bedroom 53.86 m X 2.92 mSecond
- Den4.98 m X 3.79 mMain
- Dining Room5.61 m X 4.24 mMain
- Family Room3.85 m X 3.71 mMain
- Kitchen3.83 m X 3.25 mMain
- Living Room3.83 m X 5.19 mMain
- Master Bedroom3.9 m X 2.47 mSecond
- Master Bedroom3.07 m X 3.49 mSecond
- Master Bedroom4.01 m X 3.38 mSecond
Affordability Calculator
$83,000
Estimated monthly payment
$2,209/mo
Principal $332,000 · Est. interest $463,170 over 30 yrs
Neighborhood Market Statistics
How this home compares to active listings in Stirling-Rawdon, ON
- CA$578,947
- Median Listing Price
- 44
- Median Days on Market
- 1,300
- Median Sq Ft
- CA$448
- Median Price / Sq Ft
- 81
- Active Listings
- This home’s price is 28% below the area median.
Market statistics compiled from active EXIT Realty® and MLS listings in Stirling-Rawdon, ON.
Location
- 23 PAULEY ROAD, Stirling-Rawdon (Rawdon Ward), ON K0K3E0
Walk Score
Nearby Schools
Stirling Senior Public School
School · 8.5 km away
Campbellford District High School
Secondary · 13.1 km away
Hillcrest Public School
School · 13.1 km away
St Mary's Elementary School-Campbellford
Elementary · 13.2 km away
Frankford Public School
School · 15.7 km away
Stockdale Public School
School · 15.7 km away
Marmora Public School
School · 16.4 km away
Foxboro Public School
School · 18.5 km away
Havelock-Belmont Public School
School · 21.9 km away
Madoc Public School
School · 22.1 km away
Madoc Nursery School
School · 22.2 km away
Centre Hastings Secondary School
Secondary · 22.3 km away
Emmanuel Christian Academy
School · 22.5 km away
Belleville Christian School
School · 22.9 km away
Harmony Public School
School · 22.9 km away
Tyendinaga Public School
Elementary · 23.9 km away
VP Carswell
Elementary · 25.1 km away
Percy Centennial Public School
School · 25.1 km away
Park Dale School
Elementary · 26.0 km away
Hastings Public School
School · 26.2 km away
Commute Calculator
Nearby Homes


Similar Homes Nearby


Moving Cost Estimate
EXIT Agents in Stirling-Rawdon (Rawdon Ward)



Listing Courtesy: Exp Realty
Data Terms of Use
This website is operated by Exp Realty, a brokerage who is a member of The Canadian Real Estate Association (CREA). The content on this website is owned or controlled by CREA. By accessing this website, the user agrees to be bound by these terms of use as amended from time to time, and agrees that these terms of use constitute a binding contract between the user, Exp Realty, and CREA.
Copyright
The content on this website is protected by copyright and other laws, and is intended solely for the private, non-commercial use by individuals. Any other reproduction, distribution or use of the content, in whole or in part, is specifically prohibited. Prohibited uses include commercial use, “screen scraping”, “database scraping”, and any other activity intended to collect, store, reorganize or manipulate the content of this website.
Trademarks
REALTOR®, REALTORS®, and the REALTOR® logo are certification marks that are owned by REALTOR® Canada Inc. and licensed exclusively to The Canadian Real Estate Association (CREA). These certification marks identify real estate professionals who are members of CREA and who must abide by CREA’s By-Laws, Rules, and the REALTOR® Code. The MLS® trademark and the MLS® logo are owned by CREA and identify the professional real estate services provided by members of CREA.
Liability and Warranty Disclaimer
The information contained on this website is based in whole or in part on information that is provided by members of CREA, who are responsible for its accuracy. CREA reproduces and distributes this information as a service for its members, and assumes no responsibility for its completeness or accuracy.
Amendments
Exp Realty may at any time amend these Terms of Use by updating this posting. All users of this site are bound by these amendments should they wish to continue accessing the website, and should therefore periodically visit this page to review any and all such amendments.