

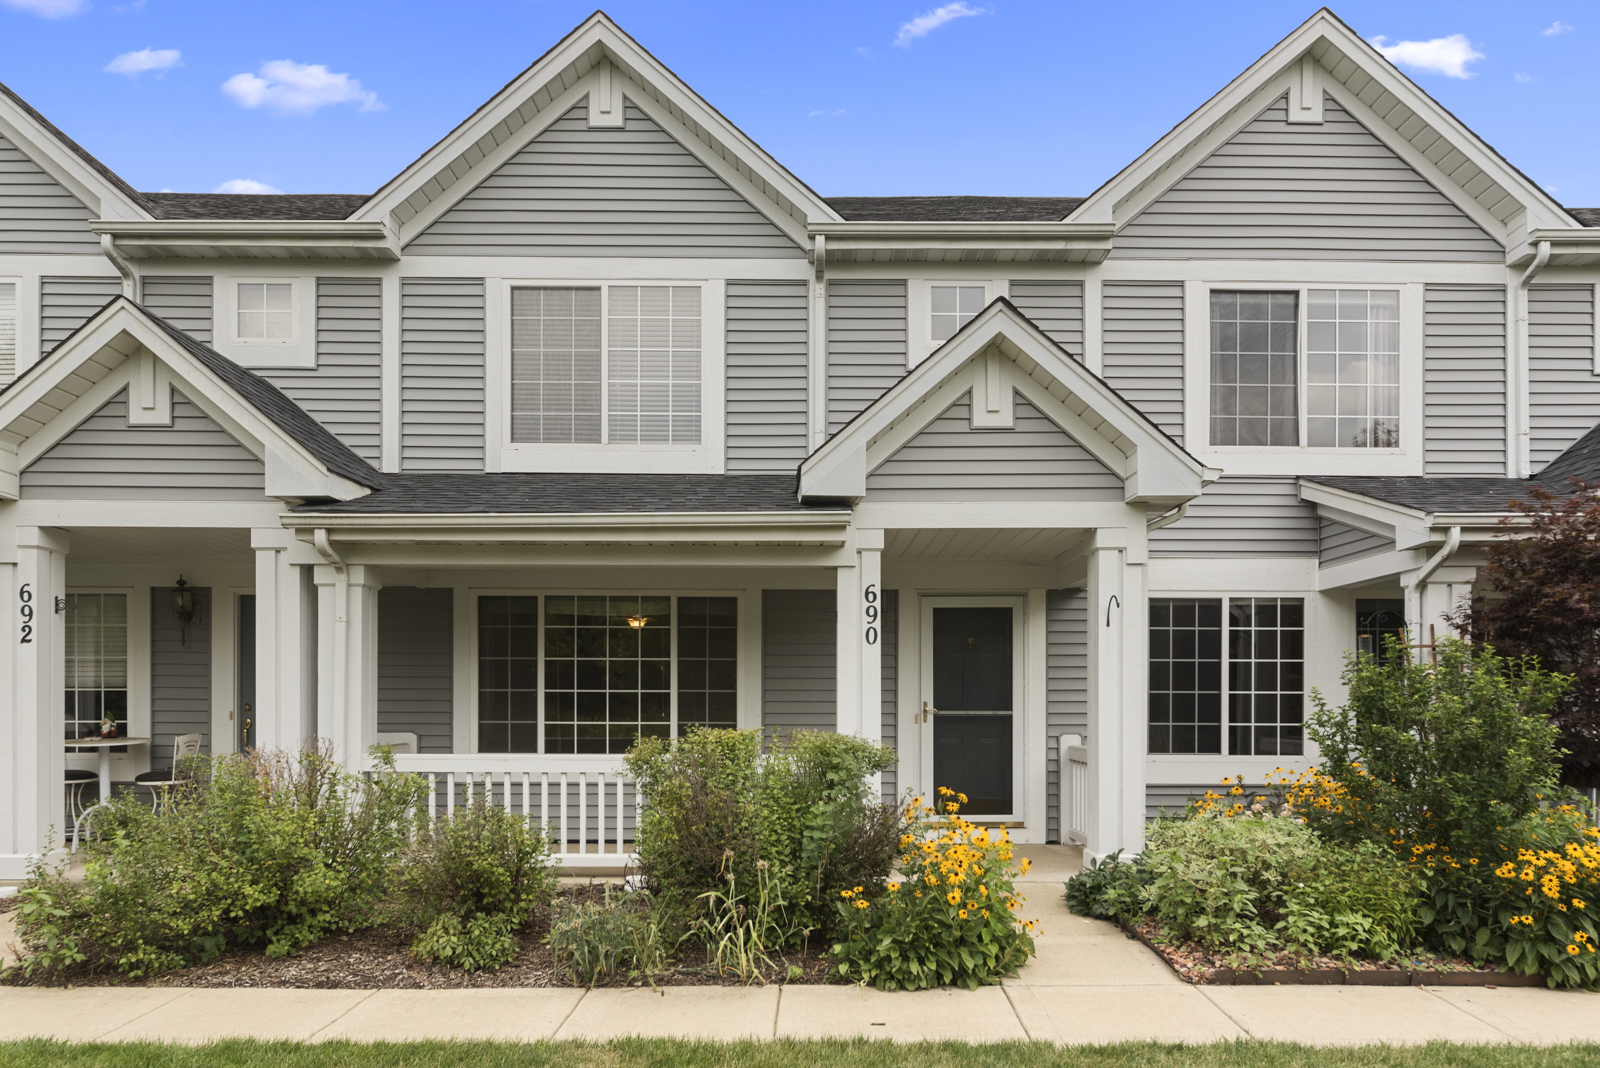
690 Lincoln Station Drive, Oswego, IL 60543
Lincoln Station · Kendall County
Key Facts
Description
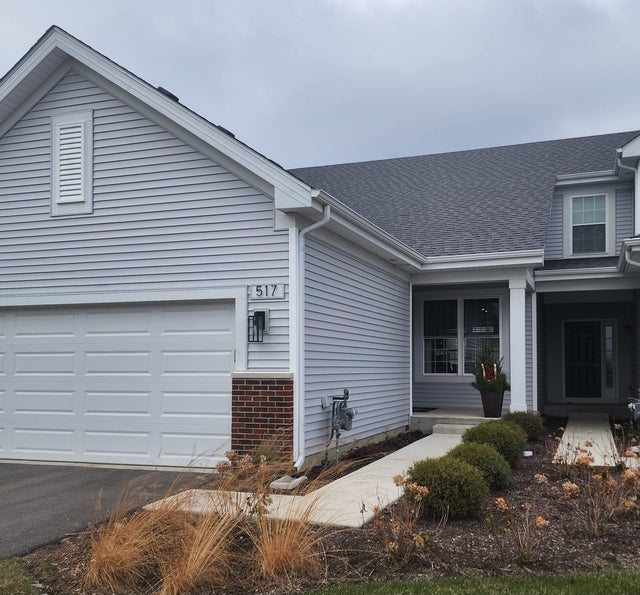
Available now! Enjoy beautiful, private views in a home that shows like a model. This home features 3 bedrooms, 2.5 baths, and a 2-car garage, along with a large welcoming front porch perfect for enjoying the outdoors. Freshly painted throughout and filled with thoughtful upgrades, including 6-panel doors, neutral carpeting, and luxury vinyl plank flooring in the living room. The updated kitchen features Corian countertops, a stylish backsplash, all appliances and a spacious food pantry. The primary bedroom offers a spacious walk-in closet and a private ensuite bath featuring dual sinks, a walk-in shower, and a separate tub. The convenient second floor laundry includes a full-size washer and dryer. Tucked away at the south end of the complex on a quiet cul-de-sac, this home enjoys one of the very best locations in the community. Surrounded by a protected nature preserve, it offers beautiful, private views in every season. One of the few homes that does not face other residences, it overlooks serene, wooded landscape-providing rare privacy and a truly peaceful setting. Close to shopping & restaurants. No pets.
Property Information
Property Type
Residential Lease
Sub-Type
Townhouse
Year Built
2004
Stories
2
Living Area
1,318 sq ft
Lot Dimensions
common
Garage Spaces
2
Parking Spaces
2
Days on Market
3
MLS® Listing#
12679195
Property Features
- Interior:
- Pantry
- Appliances:
- Range, Microwave, Dishwasher, Bar Fridge, Washer, Dryer, Disposal
- Cooling:
- Ceiling Fan(s), Central Air
- Heating:
- Natural Gas, Forced Air
- Flooring:
- Hardwood, Carpet
- Basement:
- None
- Parking:
- Asphalt, Garage Door Opener, Attached, Garage
- Laundry:
- Upper Level, Washer Hookup, Gas Dryer Hookup, In Unit
- Lot Features:
- Landscaped
- Construction:
- Aluminum Siding, Vinyl Siding
- Foundation:
- Concrete Perimeter
- Roof:
- Asphalt
- Windows:
- Window Treatments, Drapes
- Other Structures:
- None
- Community:
- Sidewalks, Street Lights
- Utilities:
- Cable Available
- Sewer:
- Public Sewer
- Water Source:
- Public
Rooms
- Bedroom 210X09Second
- Bedroom 310X09Second
- Bedroom 4
- Dining Room10X09Main
- Family Room
- Kitchen10X09Main
- Laundry07X06Second
- Living Room14X13Main
- Master Bedroom16X14Second
Schools
- Elementary:
- Wolfs Crossing Elementary School
- Middle:
- Bednarcik Junior High School
- High:
- Oswego East High School
- District:
- Oswego East High School
Directions
Rt 34 to Rt 30 South to Lincoln Station.
Affordability Calculator
$60,000
Estimated monthly payment
$1,597/mo
Principal $240,000 · Est. interest $334,821 over 30 yrs
Neighborhood Market Statistics
How this home compares to active listings in Oswego, IL
- $495,000
- Median Listing Price
- 30
- Median Days on Market
- 2,208
- Median Sq Ft
- $223
- Median Price / Sq Ft
- 162
- Active Listings
Market statistics compiled from active EXIT Realty® and MLS listings in Oswego, IL.
Location
- 690 Lincoln Station Drive, Oswego, IL 60543
Nearby Schools
The Wheatlands Elementary School
Elementary · 0.8 mi away
Oswego East High School
Secondary · 0.8 mi away
Wolf's Crossing Elementary School
Elementary · 1.3 mi away
Bednarcik Junior High School
Secondary · 1.4 mi away
Cosmic Montessori Community
Elementary · 1.5 mi away
Brokaw Early Learning Center
School · 1.5 mi away
Spring Education Group
School · 1.5 mi away
Homestead Elementary School
Elementary · 1.6 mi away
Churchill Elementary School
Elementary · 1.7 mi away
Plank Junior High
Secondary · 1.7 mi away
Gombert Elementary School
Elementary · 1.8 mi away
The Goddard School
School · 1.8 mi away
Children of America Oswego
School · 2.2 mi away
Olney C Allen Elementary School
Elementary · 2.2 mi away
The LOTUS Montessori
Elementary · 2.2 mi away
Indian Prairie School Dist
School · 2.3 mi away
Fischer Middle School
Secondary · 2.3 mi away
Waubonsie Valley High School
Secondary · 2.3 mi away
Peterson Elementary School
Elementary · 2.5 mi away
Georgetown Elementary School
Elementary · 2.5 mi away
Commute Calculator
Nearby Homes


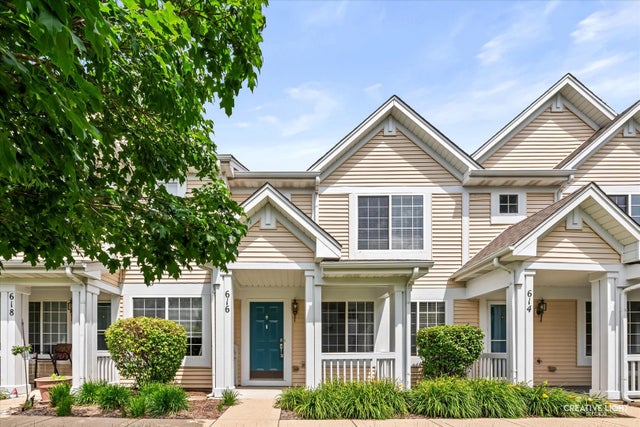


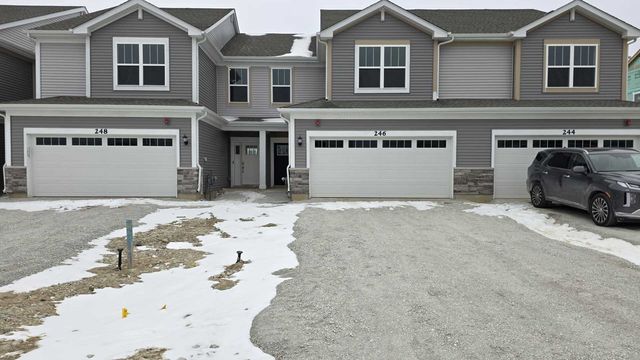
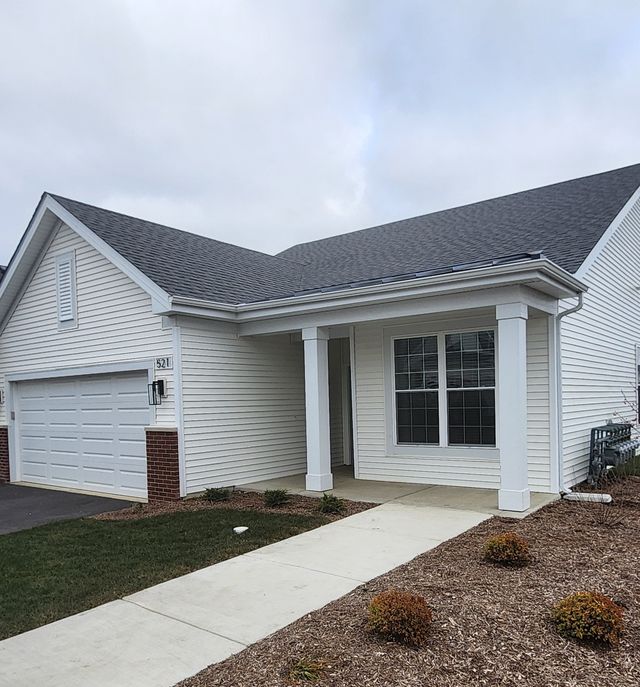
Similar Homes Nearby



Moving Cost Estimate
EXIT Agents in Oswego


Listing Courtesy: HomeSmart Realty Group - 6305780002
Last Updated: 2026-06-17