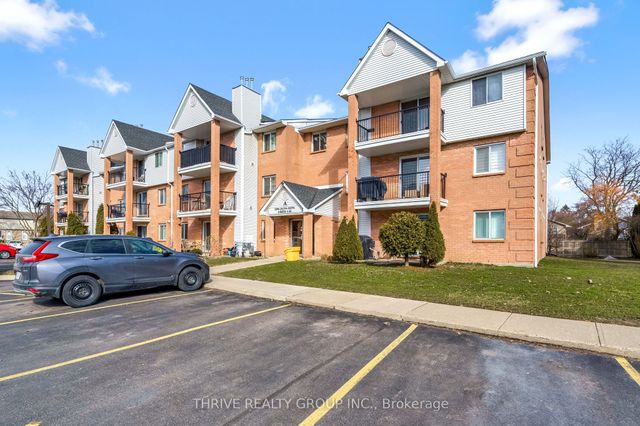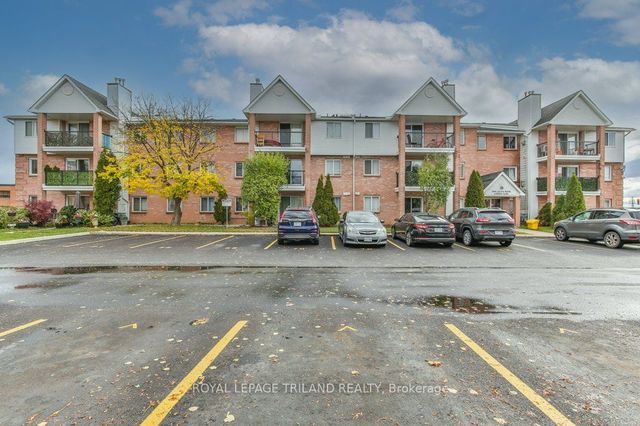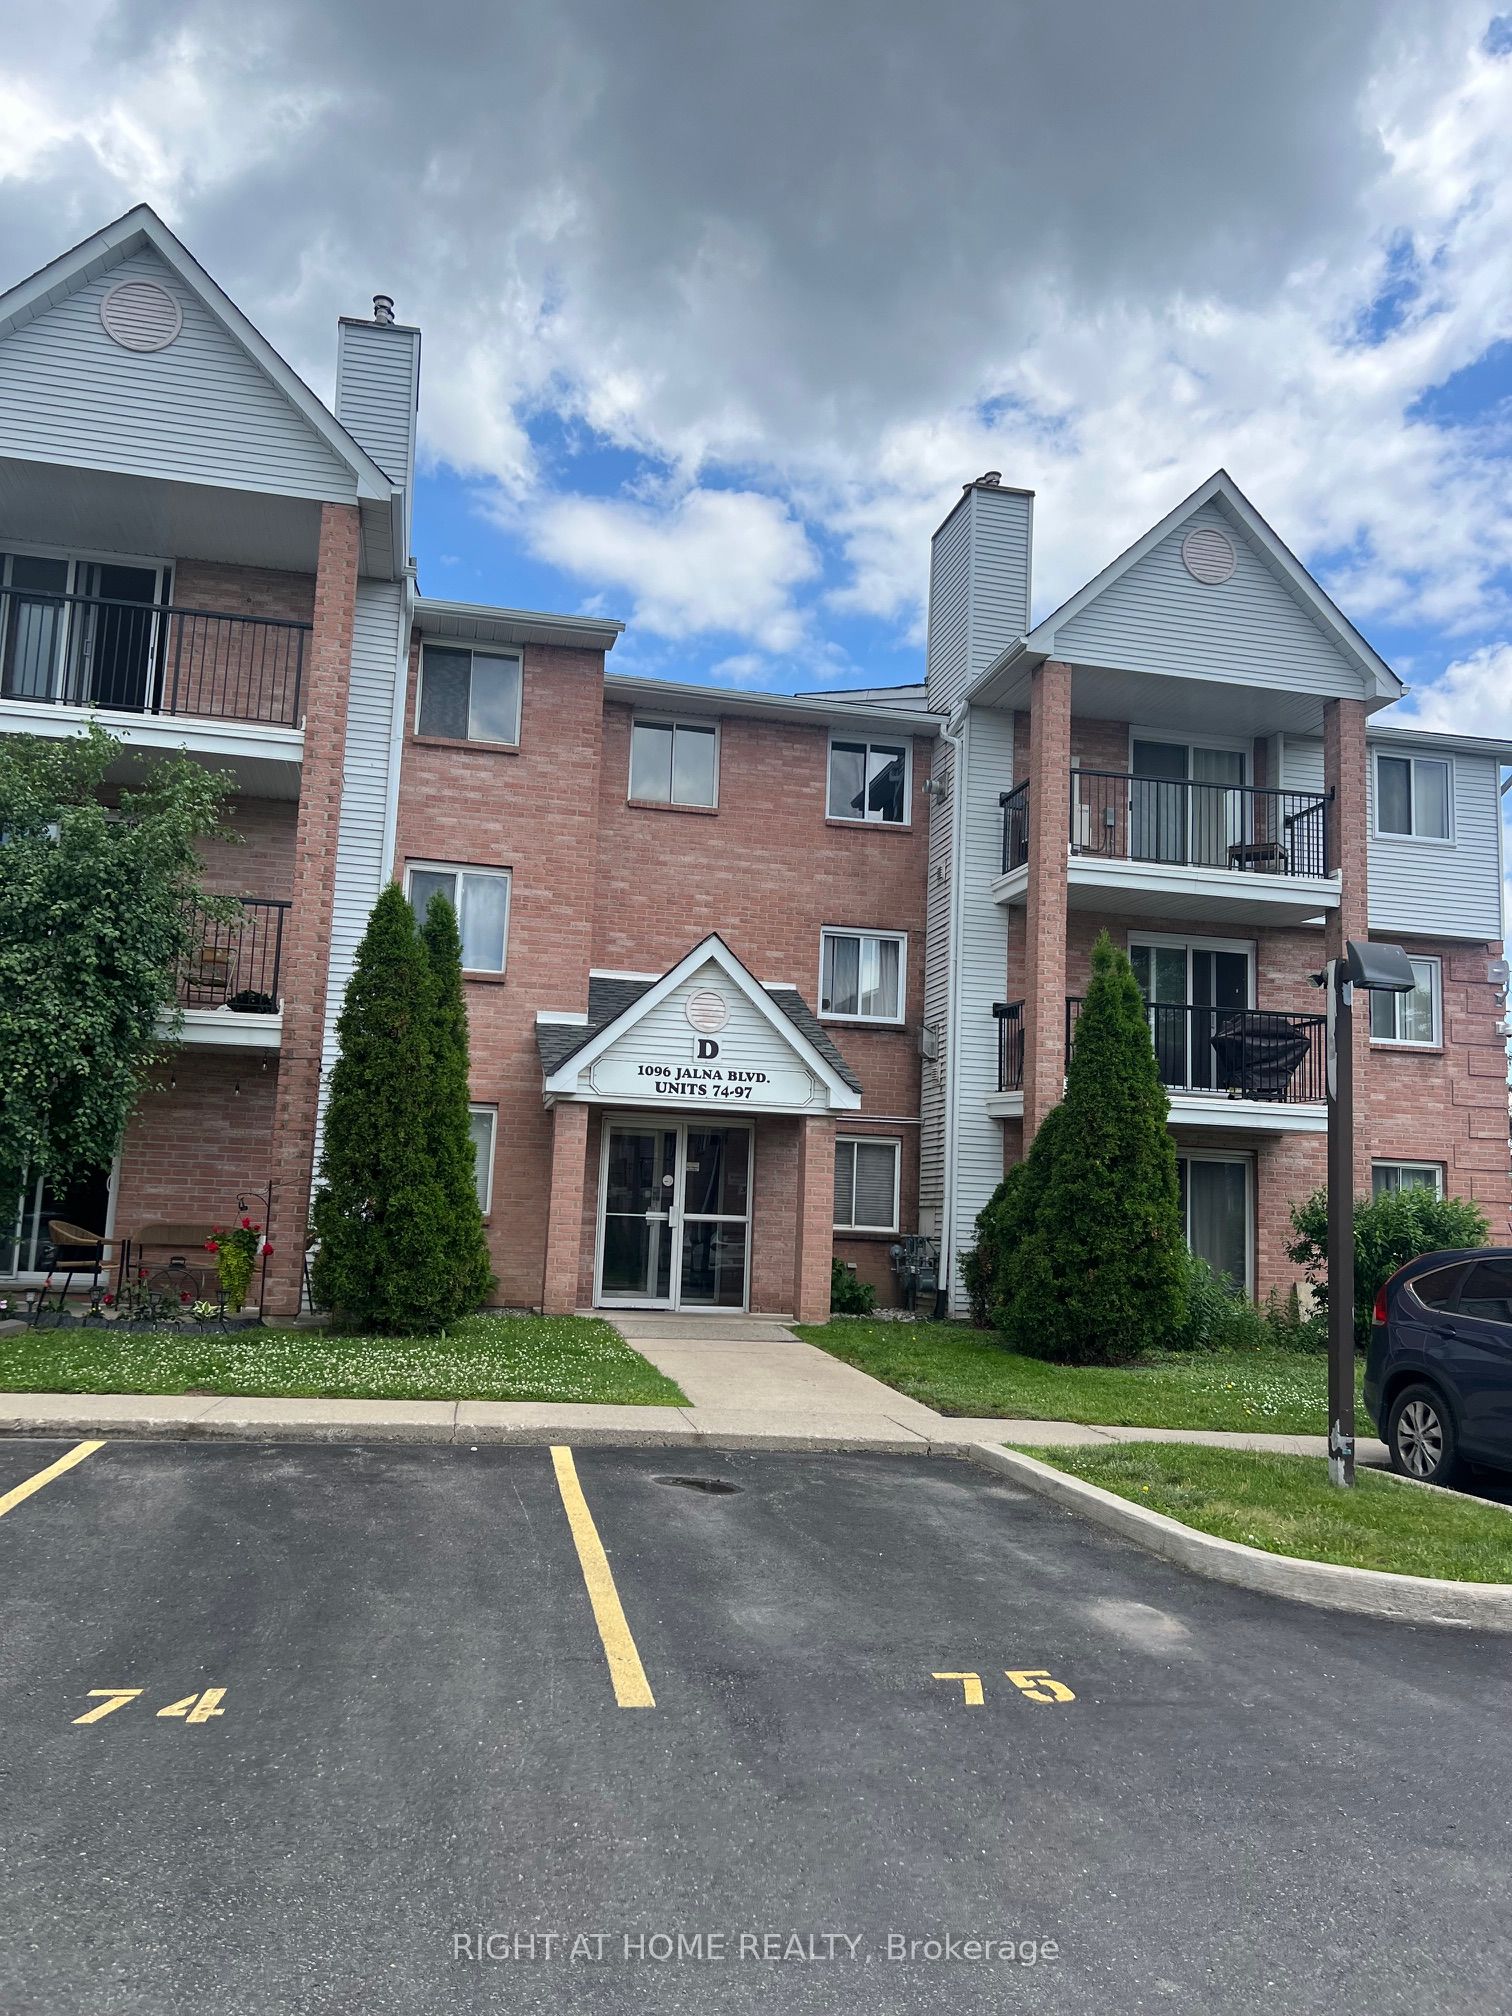
1096 Jalna Boulevard 91, London South, ON N6E 3B8
Middlesex County
Key Facts
Description
Welcome to White Oaks area, South of London! This 2 bedroom apartment located in the third floor, offer a large size living room with gas fireplace open to a dining area, and a cozy kitchen with laundry in, a glass door to a private balcony for relaxation, plus a good size of 2 bedroom & 3 pc bathroom & a large storage room, all laminate flooring, walking distance to White Oaks Mall and few steps to public transportation, easy access to hwy 401 and more amenities in the area. 5 appliances available for the tenant.
Property Information
Property Type
Residential Lease
Sub-Type
Condominium
Style
Apartment
Stories
3
Parking Spaces
1
MLS® Listing#
X13518602
Property Features
Cooling
Heating
Basement
Laundry
Construction
Rooms
- Bathroom3.0 x 1.5Main
- Bedroom 23.55 x 2.6Main
- Dining Room2.6 x 2.7Main
- Family Room6.1 x 3.45Main
- Kitchen2.2 x 2.5Main
- Master Bedroom3.9 x 3.0Main
Financial Details
HOA
Yes
LONDON
Parcel Number
088520126
Directions
BARDLEY ST. and JALNA BLVD
Affordability Calculator
$370
Estimated monthly payment
$10/mo
Principal $1,480 · Est. interest $2,065 over 30 yrs
Neighborhood Market Statistics
How this home compares to active listings in London South, ON
- CA$623,979
- Median Listing Price
- 43
- Median Days on Market
- 1,300
- Median Sq Ft
- CA$443
- Median Price / Sq Ft
- 7,251
- Active Listings
- This home’s price is 100% below the area median.
Market statistics compiled from active EXIT Realty® and MLS listings in London South, ON.
Location
- 1096 Jalna Boulevard 91, London South, ON N6E 3B8
Points of Interest in London South, ON
Showing the London South area map.
Nearby Schools
White Oaks Public School
School · 0.4 km away
Rick Hansen Public School London
School · 0.5 km away
St. Anthony Catholic School
School · 0.7 km away
Nicholas Wilson Public School
School · 0.9 km away
Ashley Oaks Public School
School · 1.2 km away
Cleardale Public School
School · 1.5 km away
Wilton Grove Public School
School · 1.8 km away
St Francis Catholic School
School · 1.9 km away
Sir George Etienne Cartier
School · 2.2 km away
Arthur Stringer Public School
School · 2.3 km away
Sir Wilfrid Laurier Secondary School
Secondary · 2.3 km away
Tyson Dux Wrestling Factory
School · 2.3 km away
Kidlogic
School · 2.7 km away
Mountsfield Public School
School · 2.9 km away
Sir Isaac Brock Primary School
Elementary · 3.0 km away
Glen Cairn Public School
School · 3.1 km away
London Bridge
School · 3.3 km away
CC Carrothers Public School
School · 3.4 km away
Holy Rosary Catholic School
School · 3.6 km away
St. Jude Catholic School
School · 3.7 km away