

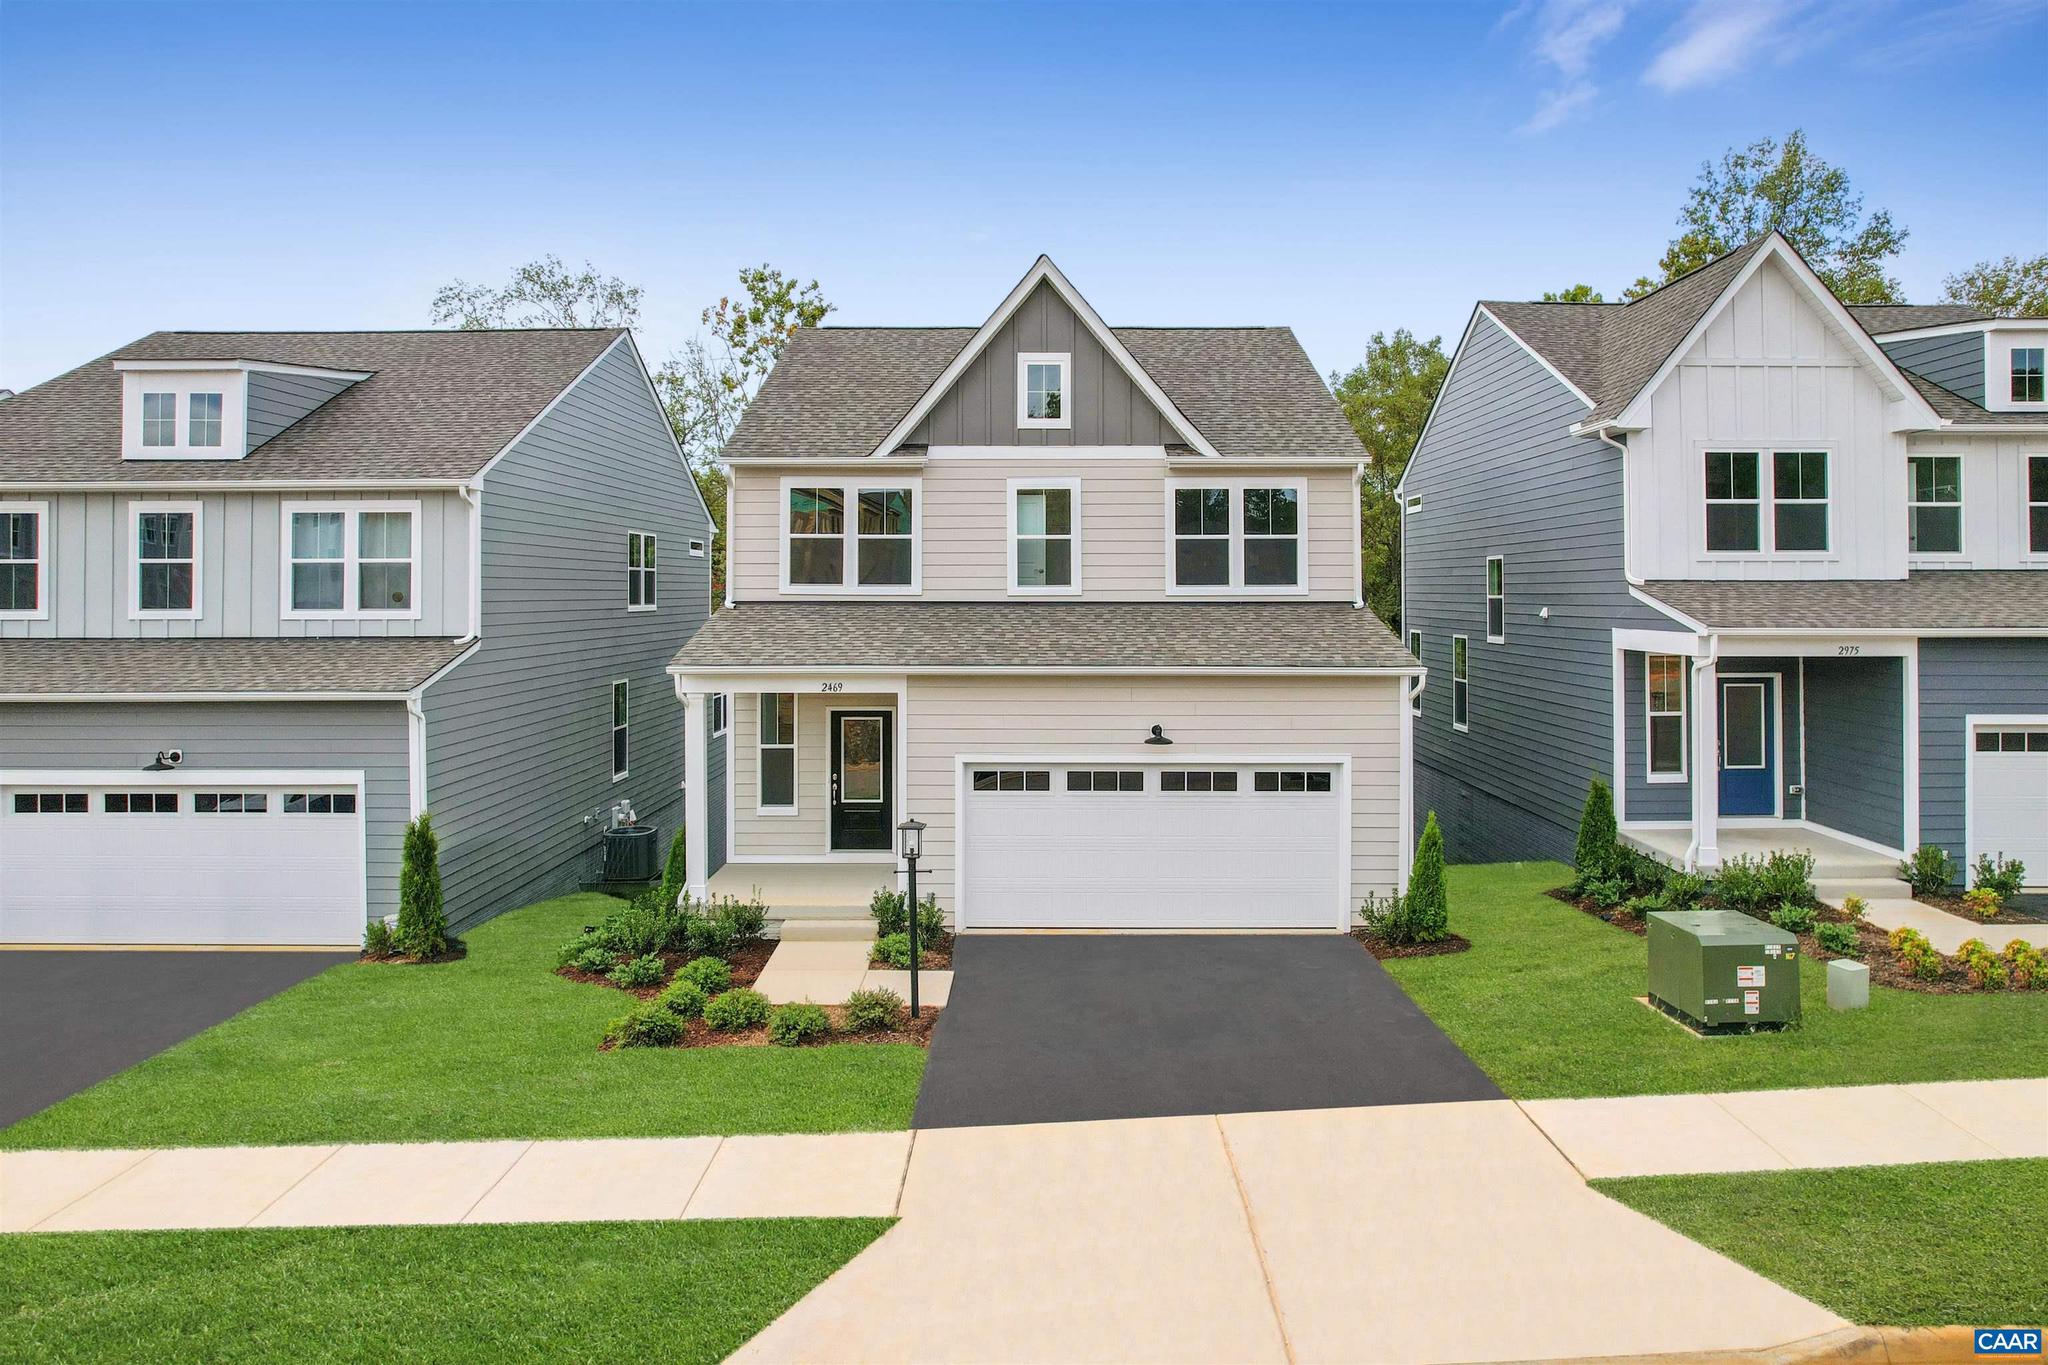
2969 RAMBLING BROOK LN, CROZET, VA 22932
PLEASANT GREEN · ALBEMARLE County
Key Facts
Description
Discover the Perfect Blend of Nature, Convenience & Room to Grow at Pleasant Green with the Construction Complete Sheffield Floorplan - lot 85! Just 13 miles from UVA and in the heart of Downtown Crozet, this new home offers wooded privacy with walkable living. The Family and Dining Area feature a wall of windows with tree-lined views, while a 12?x16 deck overlooks a babbling brook?perfect for relaxing or entertaining. At the center of the open Main Level, a double Kitchen Island with grey cabinets and quartz counters anchors the space, ideal for meals, homework, or gatherings. Upstairs, the King-size Primary Suite includes a double-vanity bath and walk-in closet. Two additional bedrooms with walk-ins share a full bath and sit off a cozy Sitting Room and laundry. The unfinished walkout basement adds flexibility for storage, a gym, or a workshop now, with potential to finish later into a recreation room, office, or guest suite. Direct outdoor access makes it a true extension of your living space. Community Highlights: Renovated clubhouse, fire pits, playground, and access to shops, dining, and trails. Move-In Ready! For a limited time, receive $5,000 in incentives. Homes here move quickly, visit the Pleasant Green Model today.
Property Information
Property Type
Residential
Sub-Type
Single Family Residence
Structure Type
House
Year Built
2025
Living Area
3,497 sq ft
Lot Size
0.11 acres
Zoning
R
Days on Market
69
MLS® Listing#
671349
Property Features
Cooling
Heating
Flooring
Basement
Laundry
Construction
Foundation
Roof
Utilities
Sewer
Water Source
Rooms
- 12?4?x14?9
- 6?6?x7?7?Main
- 15?8x15?10
- 5?6?x7?6?Main
- Main
- Main
- 11?9?x14?9
- Dining Room13?x11?
- Family Room16?x16?8?,Main
- Kitchen13?4?x11?3Main
- Laundry
Schools
- Elementary:
- CROZET
- Middle:
- HENLEY
- High:
- WESTERN ALBEMARLE
- District:
- ALBEMARLE COUNTY PUBLIC SCHOOLS
Financial Details
HOA
$81 / Monthly
Annual Taxes
$5,183
Tax year 2025
Directions
From Downtown Crozet, turn onto Jarman's Gap Road. Right onto Orchard Drive, then a quick right into Pleasant Green. The Sheffield Model Home is the first house on the left.
Affordability Calculator
$106,998
Estimated monthly payment
$2,847/mo
Principal $427,992 · Est. interest $597,087 over 30 yrs
Neighborhood Market Statistics
How this home compares to active listings in CROZET, VA
- $676,923
- Median Listing Price
- 65
- Median Days on Market
- 2,171
- Median Sq Ft
- $274
- Median Price / Sq Ft
- 62
- Active Listings
- This home’s price is 21% below the area median.
- Its price per sq ft is 44% below the area median.
Market statistics compiled from active EXIT Realty® and MLS listings in CROZET, VA.
Similar Homes Nearby
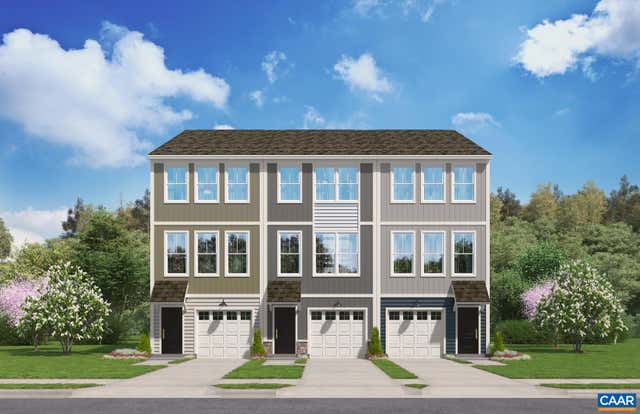
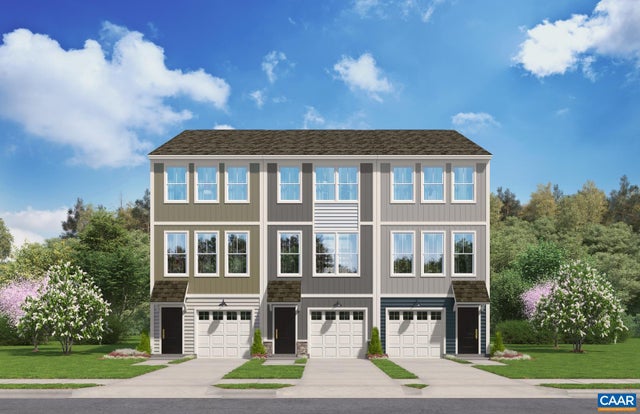


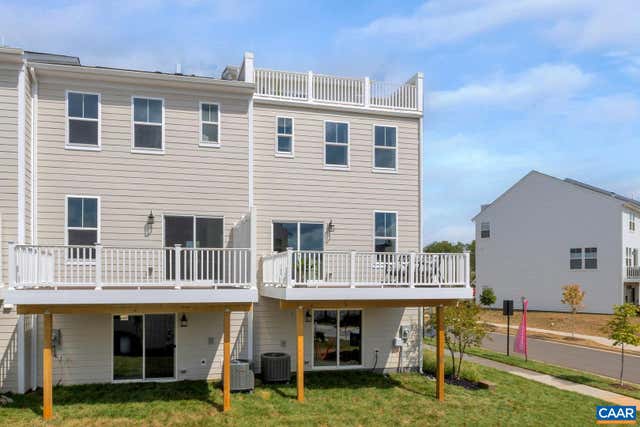
Similar Home Values
Comparable nearby listings and their asking prices.
| Address | Price | Beds | Baths | Sq Ft |
|---|---|---|---|---|
| 3014 RAMBLING BROOK LN LOT 115, CROZET, VA | $382,990 | 3 | 4 | 1,725 |
| 3018 RAMBLING BROOK LN LOT 113, CROZET, VA | $384,590 | 3 | 4 | 1,725 |
| 1053 HADEN TER, CROZET, VA | $399,900 | 3 | 3 | 1,760 |
| 3010 RAMBLING BROOK LN 117, CROZET, VA | $407,935 | 4 | 4 | 2,100 |
| 3000 RAMBLING BROOK LN 120, CROZET, VA | $411,735 | 4 | 4 | 2,103 |
| 3022 RAMBLING BROOK LN LOT 111, CROZET, VA | $422,930 | 3 | 3 | 2,091 |