

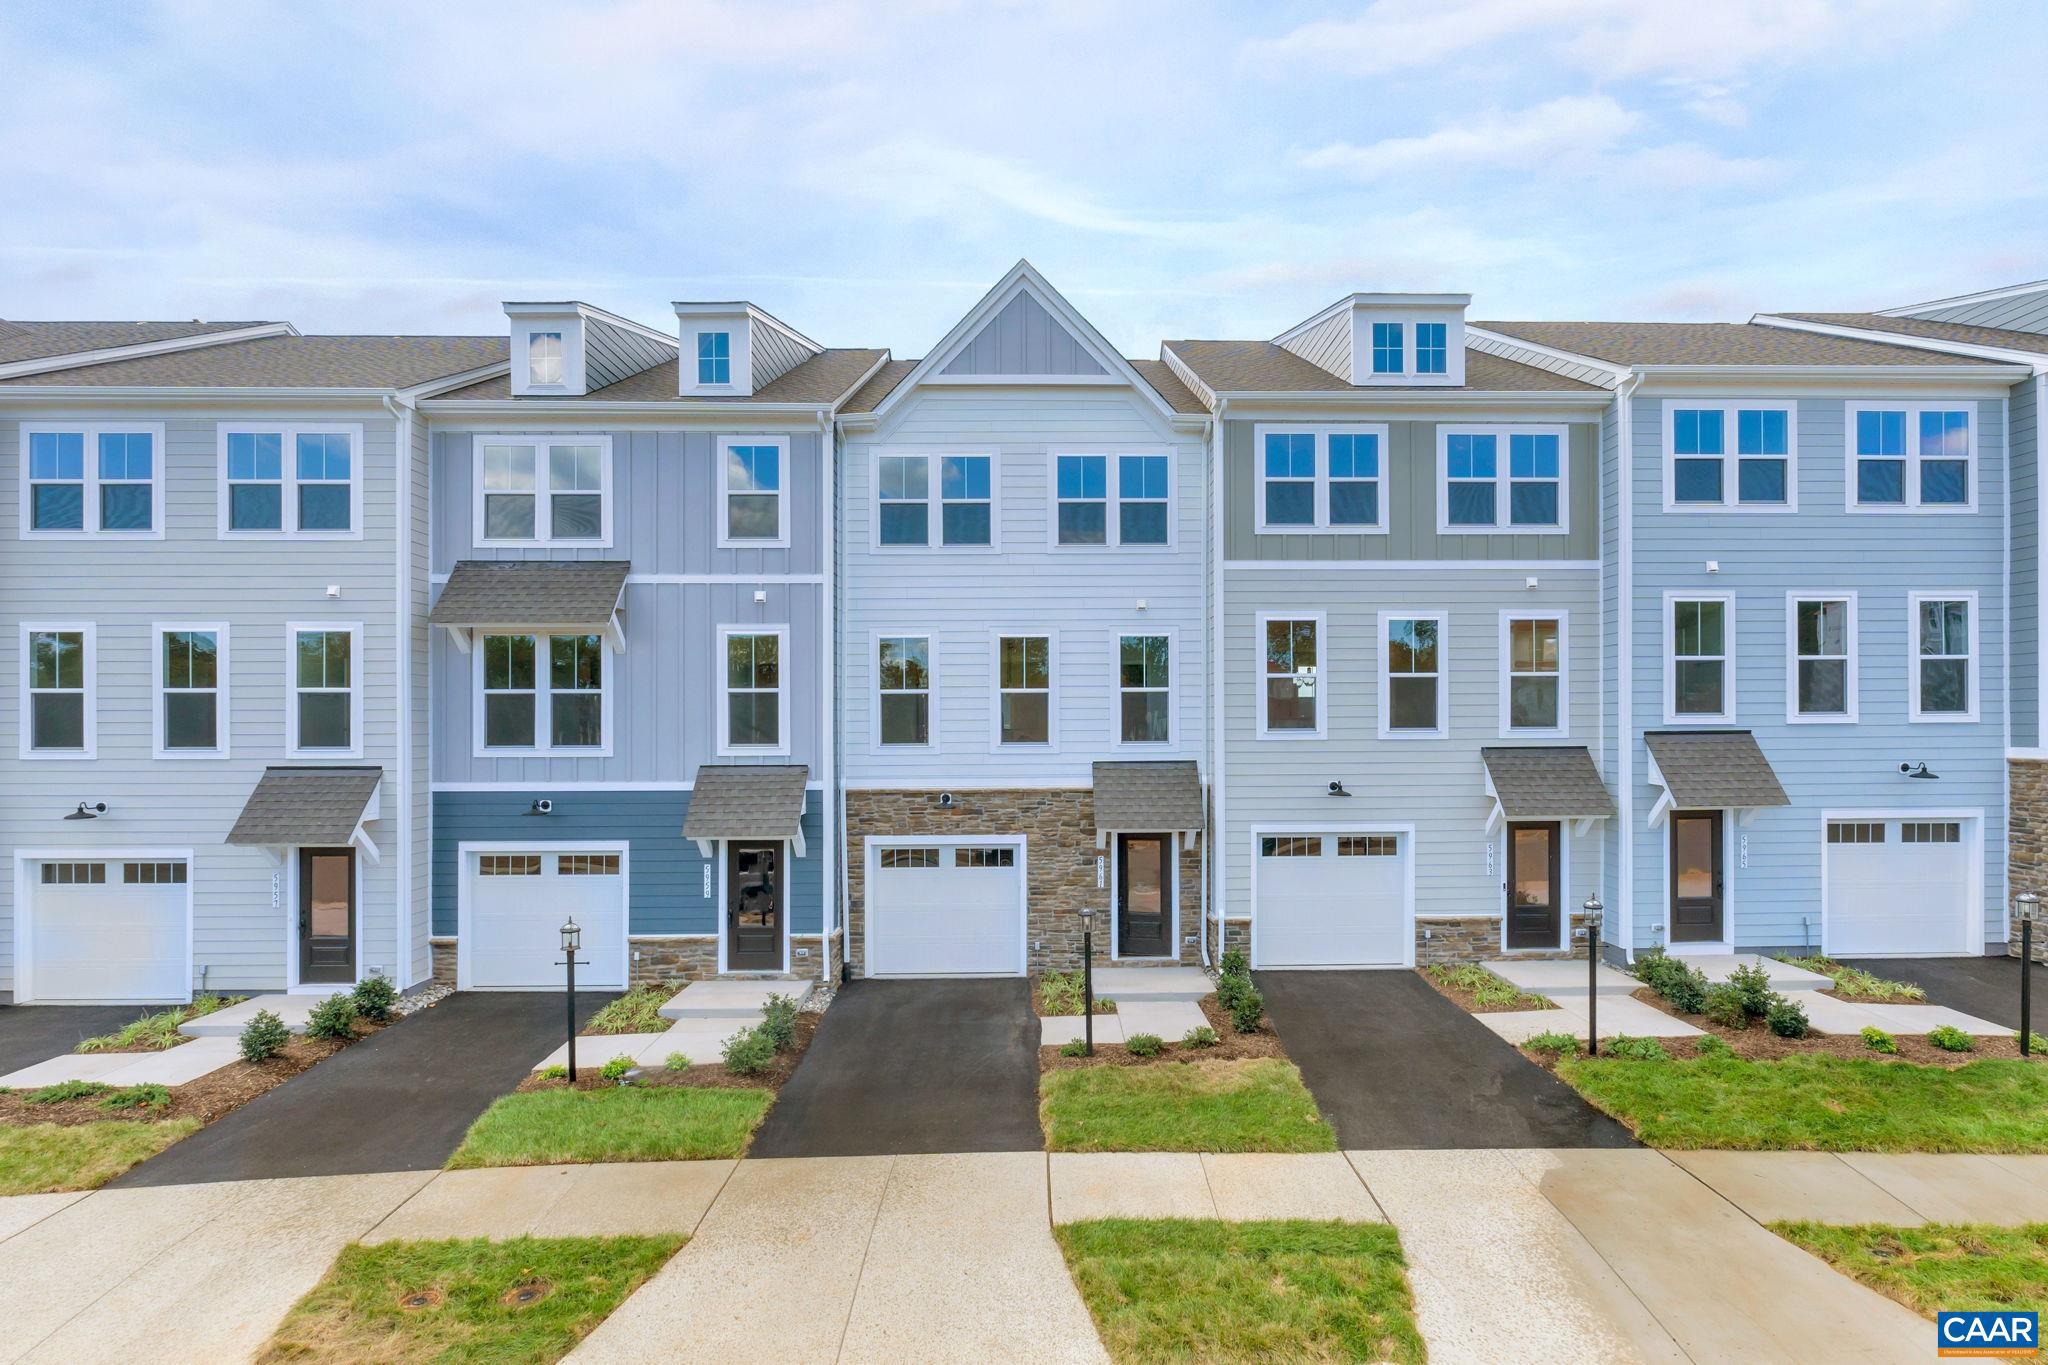
3000 RAMBLING BROOK LN 120, CROZET, VA 22932
PLEASANT GREEN · ALBEMARLE County
Key Facts
Description
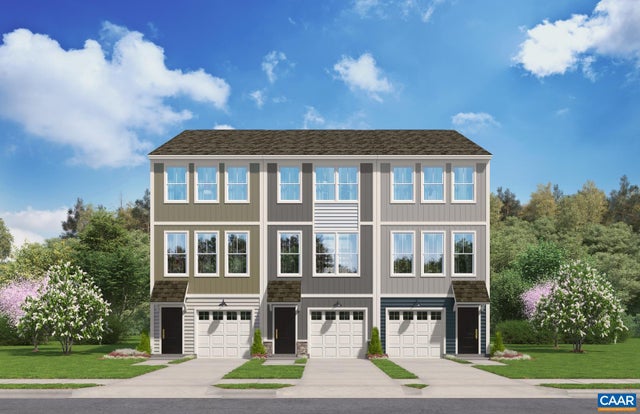
Stylish 4 Bedroom townhome at Pleasant Green in the Heart of Crozet! The Lucas on Lot 120 offers mountain views and will be ready end of July/August. Located just steps from Downtown Crozet and only 15 miles from UVA, this 4-bedroom townhome is thoughtfully designed with an oversized 1-car garage & flexible living spaces to fit today?s lifestyle. The entry level features a spacious 4th bedroom with a full bath. On the open-concept main level, enjoy an open concept living area, a gourmet kitchen with GE� stainless steel appliances, quartz countertops, a large island, and dining space that opens to a private deck for easy entertaining and a spacious backyard with room for future fence installation. Upstairs, the primary suite offers a walk-in closet and dual-vanity bath, complemented by two additional bedrooms, a full bath, and convenient bedroom-level laundry. Enjoy HOA-maintained lawn care and new-home warranty coverage, along with access to community amenities such as fire pits, a renovated clubhouse, playground, and more?all within walking distance to shops and dining.,Painted Cabinets,Quartz Counter,Solid Surface Counter,White Cabinets
Property Information
Property Type
Residential
Sub-Type
Townhouse
Structure Type
Townhouse
Year Built
2026
Living Area
2,103 sq ft
Lot Size
0.04 acres
Zoning
R
Days on Market
31
MLS® Listing#
675409
Property Features
Interior
Cooling
Heating
Flooring
Pool
Construction
Foundation
Roof
Windows
Utilities
Sewer
Water Source
Rooms
- 13?8?X16?Main
- Main
- 9'4"X11'
- Dining Room13'6"X9'8"
- Kitchen14'X13'4"
- Living Room19'X14'
Schools
- Elementary:
- CROZET
- Middle:
- HENLEY
- High:
- WESTERN ALBEMARLE
- District:
- ALBEMARLE COUNTY PUBLIC SCHOOLS
Financial Details
HOA
$127 / Monthly
Annual Taxes
$3,447
Tax year 2026
Directions
From Charlottesville, take 64W to exit 107, Crozet. Right onto 250 E. Left onto Route 240 (Crozet Ave.), Left onto Jarman's Gap, Right onto Blue Ridge, Left onto McComb, Left onto Mercer.
Affordability Calculator
$82,347
Estimated monthly payment
$2,191/mo
Principal $329,388 · Est. interest $459,526 over 30 yrs
Neighborhood Market Statistics
How this home compares to active listings in CROZET, VA
- $676,923
- Median Listing Price
- 65
- Median Days on Market
- 2,171
- Median Sq Ft
- $274
- Median Price / Sq Ft
- 62
- Active Listings
- This home’s price is 39% below the area median.
- Its price per sq ft is 29% below the area median.
Market statistics compiled from active EXIT Realty® and MLS listings in CROZET, VA.
Similar Homes Nearby
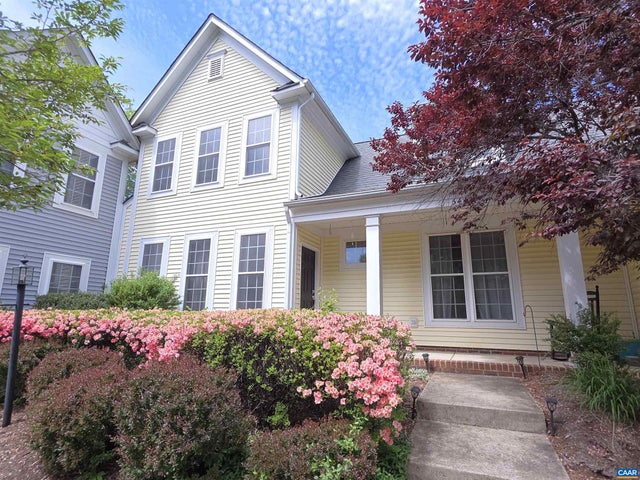
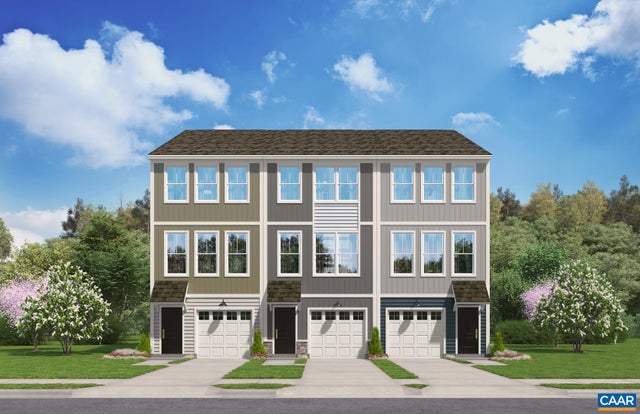
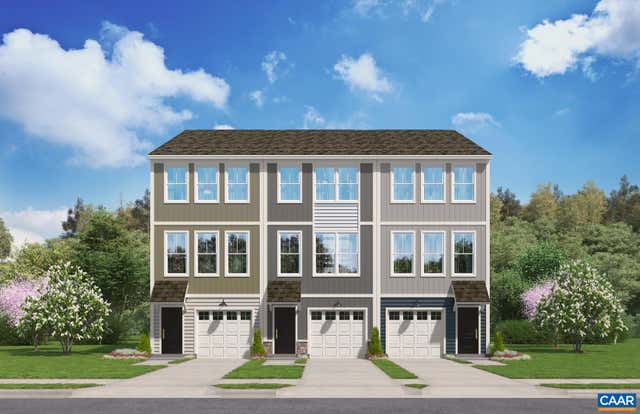

Similar Home Values
Comparable nearby listings and their asking prices.
| Address | Price | Beds | Baths | Sq Ft |
|---|---|---|---|---|
| 5442 HILL TOP ST, CROZET, VA | $349,000 | 3 | 3 | 1,334 |
| 2998 RAMBLING BROOK LN LOT 121, CROZET, VA | $359,990 | 3 | 4 | 1,725 |
| 3014 RAMBLING BROOK LN LOT 115, CROZET, VA | $382,990 | 3 | 4 | 1,725 |
| 3018 RAMBLING BROOK LN LOT 113, CROZET, VA | $384,590 | 3 | 4 | 1,725 |
| 1053 HADEN TER, CROZET, VA | $399,900 | 3 | 3 | 1,760 |
| 3010 RAMBLING BROOK LN 117, CROZET, VA | $407,935 | 4 | 4 | 2,100 |