

4705 8TH STREET NW, WASHINGTON, DC 20011
COLUMBIA HEIGHTS · WASHINGTON County
Key Facts
Description
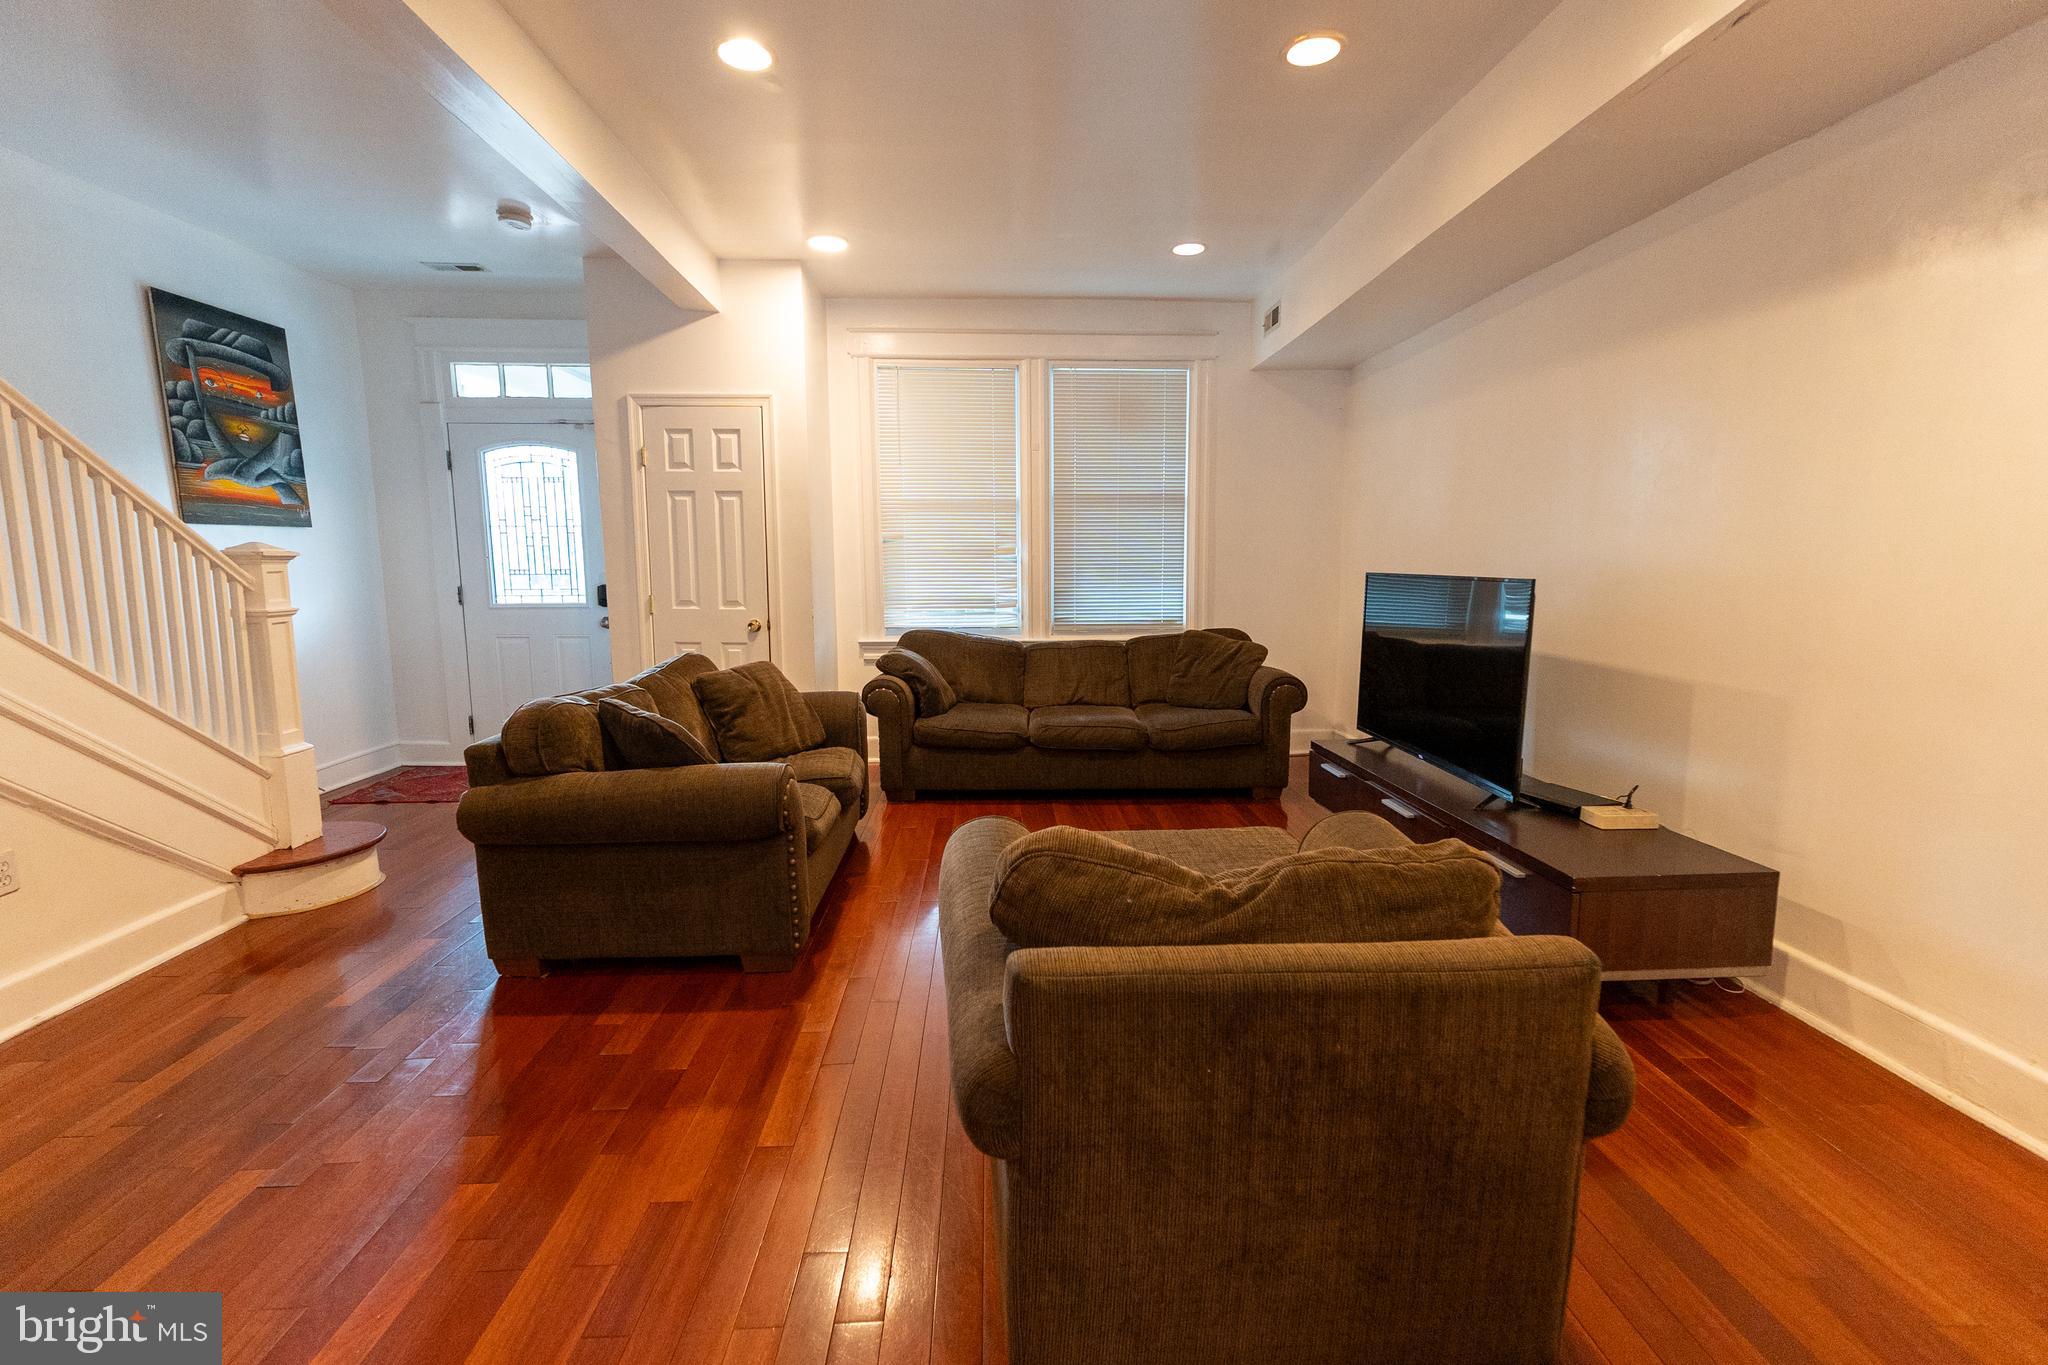
**4705 8th St NW, Washington, DC – Renovated Townhouse in Petworth** Welcome to this updated **Washington DC townhouse for sale** located in the heart of Petworth. This renovated home combines modern features with a functional layout, offering three finished levels of living space. The main level showcases Aztec cherry hardwood floors, recessed lighting, and an open living and dining area. The kitchen is equipped with stainless steel appliances, wood cabinetry, and a center island with seating. A sitting area just off the kitchen leads to a large rear deck overlooking the yard. Upstairs, the primary suite features cathedral ceilings, generous closet space, and an en-suite bath with jacuzzi tub. Skylights in the primary bath and second bedroom provide abundant natural light. The fully finished lower level includes a kitchenette, laundry area, and private bedroom, creating a flexible space for guests, home office, or additional rentable living quarters. Short Term Rental Potential. Additional features include: * Multiple jacuzzi tubs * Alarm system * Stainless steel appliances * Large rear deck * Washer and dryer on lower level This **Petworth home for sale** is located near Georgia Ave-Petworth Metro (Green Line), bus lines, Safeway, restaurants, and neighborhood amenities, offering both convenience and city living.
Property Information
Property Type
Residential
Sub-Type
Townhouse
Structure Type
Townhouse
Year Built
1923
Living Area
2,338 sq ft
Lot Size
0.04 acres
Zoning
R3
Days on Market
104
MLS® Listing#
DCDC2241612
Property Features
- Interior:
- Kitchen Island, High Ceilings, Open Floorplan
- Exterior:
- Lighting
- Appliances:
- Gas Range, Gas Oven, Cooktop, Gas Water Heater, Dishwasher, Disposal, Dryer, Microwave, Refrigerator, Washer
- Cooling:
- Central Air, Electric
- Heating:
- Electric, Forced Air
- Flooring:
- Hardwood, Ceramic Tile
- Basement:
- Finished, Exterior Entry, Walk-Out Access, Full, Interior Entry
- Pool:
- None
- Parking:
- Off Street, Other
- Laundry:
- Main Level
- Patio:
- Deck, Porch
- Construction:
- Brick
- Foundation:
- Concrete Perimeter
- Roof:
- Asphalt
- Windows:
- Screens, Skylight(s)
- Utilities:
- Natural Gas Available, Electricity Available
- Sewer:
- Septic Tank, Public Sewer
- Water Source:
- Public
Rooms
- Main
- Bathroom 1
- Bathroom 2
- Bedroom 1
- Bedroom 2
- Bedroom 3
- Dining RoomMain
- Family RoomMain
- KitchenMain
- Living RoomMain
Schools
- District:
- DISTRICT OF COLUMBIA PUBLIC SCHOOLS
HOA & Tax
- HOA:
- None
- Annual Tax:
- $6,201 (2025)
- Parcel #:
- 3143//0061
Directions
Going north on Georgia Ave make right on Decatur, right on 8th.
Affordability Calculator
$160,000
Estimated monthly payment
$4,258/mo
Principal $640,000 · Est. interest $892,857 over 30 yrs
Neighborhood Market Statistics
How this home compares to active listings in WASHINGTON, DC
- $553,153
- Median Listing Price
- 66
- Median Days on Market
- 1,248
- Median Sq Ft
- $482
- Median Price / Sq Ft
- 2,898
- Active Listings
- This home’s price is 45% above the area median.
- Its price per sq ft is 29% below the area median.
Market statistics compiled from active EXIT Realty® and MLS listings in WASHINGTON, DC.
Location
- 4705 8TH STREET NW, WASHINGTON, DC 20011
Nearby Schools
E.L. Haynes Public Charter School
Elementary · 0.1 mi away
Barnard Elementary School
Elementary · 0.3 mi away
Center City Public Charter Schools-Petworth
Elementary · 0.3 mi away
MacFarland Middle School
Secondary · 0.4 mi away
Theodore Roosevelt High School
Secondary · 0.4 mi away
Truesdell Elementary School
Elementary · 0.4 mi away
Dorothy I. Height Elementary School
Elementary · 0.5 mi away
Sharpe Health School
School · 0.5 mi away
Christian Family Montessori School
Elementary · 0.5 mi away
Breakthrough Montessori Public Charter School
Elementary · 0.5 mi away
John Lewis Elementary School
Elementary · 0.6 mi away
Powell Elementary School
Elementary · 0.6 mi away
Preparatory School of DC
School · 0.6 mi away
Latin American Montessori Bilingual Public Charter School
Elementary · 0.6 mi away
Washington Latin Public Charter Schools
Secondary · 0.7 mi away
Academy for Ideal Education
School · 0.7 mi away
Parkmont School
Elementary · 0.7 mi away
Creative Minds International Public Charter School
Elementary · 0.8 mi away
Estrellitas Montessori School
Elementary · 0.8 mi away
Amazing Life Games Preschool
School · 0.8 mi away
Commute Calculator
Nearby Homes


Similar Homes Nearby


Moving Cost Estimate
EXIT Agents in WASHINGTON


Listing Courtesy: EXIT Keys Realty - 2029009750