

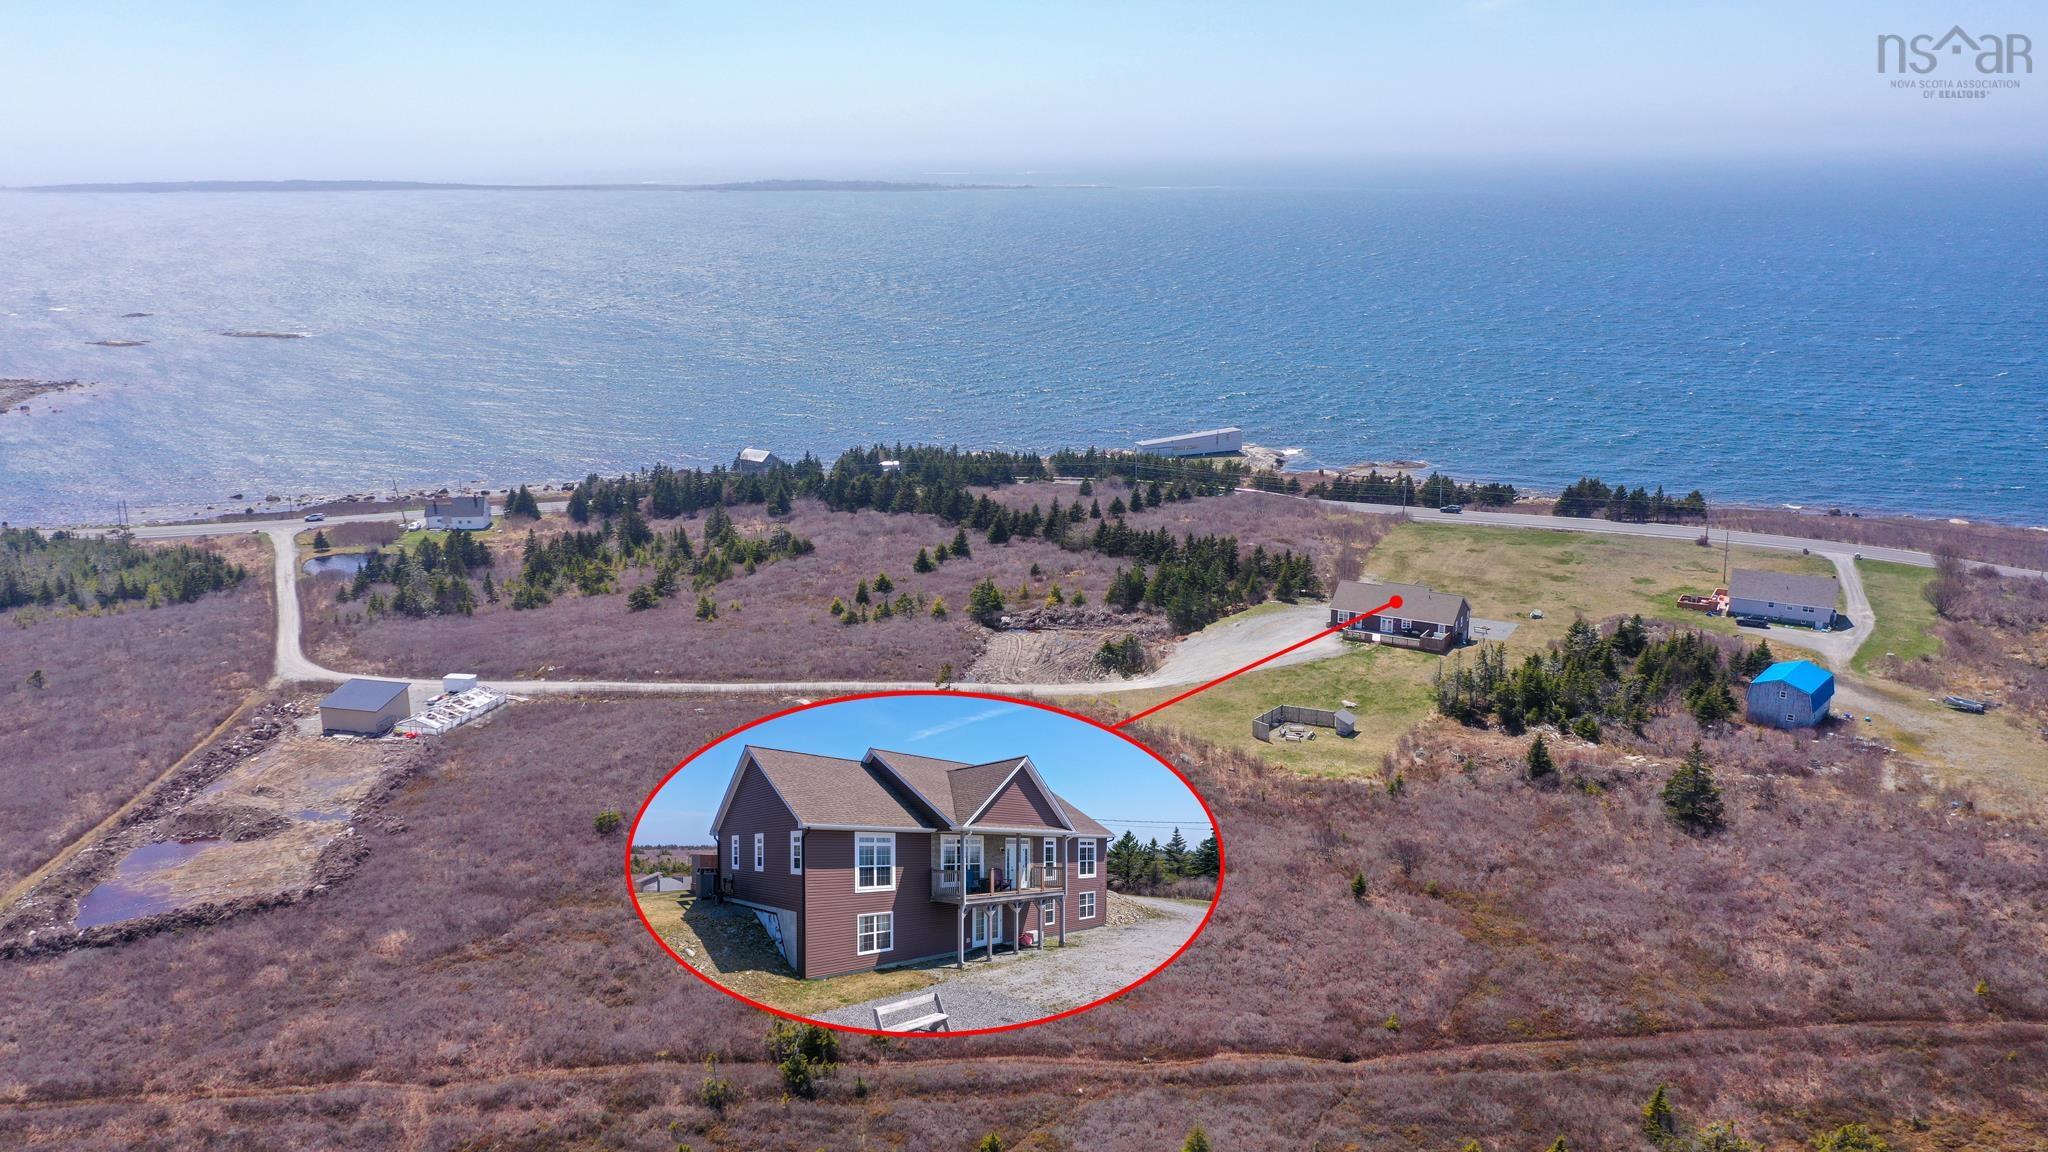
5990 Hwy 3, Shag Harbour, NS B0W 3B0
Shelburne County
Key Facts
Description
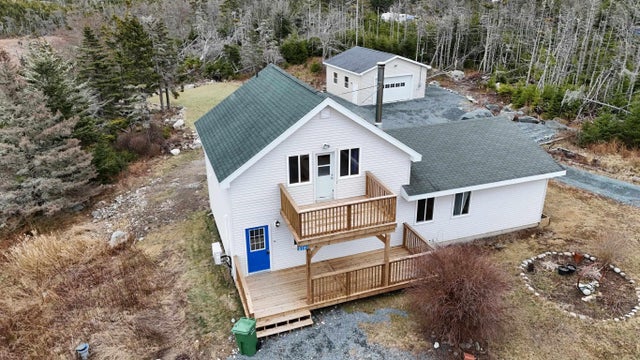
Stunning Luxury Home with Ocean Views Built just eight years ago, this exceptional luxury home offers breathtaking ocean views, high-end finishes, and privacy on a generous lot. Featuring three bedrooms and two full baths, the spacious primary suite boasts a large walk-in closet and a spa-like ensuite with an upscale tiled shower and soaker tub. The open-concept kitchen and living area is designed for both everyday living and entertaining, showcasing top-of-the-line stainless steel appliances, an oversized double fridge, expansive island with granite countertops, new backsplash, and new flooring throughout the main level. Downstairs, the fully finished walkout basement features a large rec room with a custom-built bar, stainless steel countertops, built-in bar fridges, and a dedicated projection-screen theatre area. A separate gym space adds to the home’s versatility. Outdoor living is just as impressive, with multiple fire pit areas at the front and back of the property—perfect for enjoying sunsets and evenings by the fire. The expansive rear patio includes a fenced-in hot tub, while the front deck features elegant glass railings framing spectacular ocean views. Heated and cooled year-round by a ducted heat pump, this home delivers comfort, style, and luxury at every turn.
Property Information
Property Type
Residential
Sub-Type
Single Family Residence
Style
Contemporary
Year Built
2018
Stories
2
Living Area
2,760 sq ft
Lot Size
6.00 acres
Ownership
Freehold
Zoning
residentia
MLS® Listing#
202609948
Property Features
- Interior:
- High Speed Internet
- Appliances:
- Dryer, Electric Range, Dishwasher, Washer, Microwave, Refrigerator, Wine Cooler, Water Softener
- Heating:
- Heat Pump
- Flooring:
- Hardwood, Tile, Vinyl
- Basement:
- Full, Partially Finished
- Parking:
- No Garage, Gravel
- Laundry:
- Electric Dryer Hookup
- Patio:
- Deck, Patio
- Lot Features:
- Wooded
- Construction:
- Stone, Vinyl Siding
- Foundation:
- Concrete Perimeter
- Roof:
- Asphalt
- Security:
- Security System, Security System Leased
- Other Structures:
- Shed(s)
- Community:
- Golf, Park, Playground
- Utilities:
- Cable Available, Cable Connected, Electricity Connected, Phone Connected
- Sewer:
- Septic Tank
- Water Source:
- Well
Rooms
- 15'x17'10"
- 9'6"X5'11"
- Bathroom 19'X9'6"+6'5"X15
- Bathroom 29'7"X12'6"
- Bedroom 212'6"X12'6"
- Bedroom 312'6"X12'6"
- Dining Room8'x15'
- Family Room60'x15'
- Kitchen13'x15'
- Laundry8'2"x5'6"
- Living Room22'x15'
- Utility Room15'x25'
- Utility Room15'X35'
Schools
- Elementary:
- Evelyn Richardson Memorial Elementary School
- High:
- Barrington Municipal High School
HOA & Tax
- Parcel #:
- 80023732
Directions
Start in Barrington — or where Highway 103 / Trunk 3 passes through Barrington, head southwest on Trunk 3 / Highway 3 toward Shag Harbour.
Affordability Calculator
$149,800
Estimated monthly payment
$3,986/mo
Principal $599,200 · Est. interest $835,937 over 30 yrs
Neighborhood Market Statistics
How this home compares to active listings in Shag Harbour, NS
- CA$385,294
- Median Listing Price
- 49
- Median Days on Market
- 1,626
- Median Sq Ft
- CA$267
- Median Price / Sq Ft
- 265
- Active Listings
- This home’s price is 94% above the area median.
- Its price per sq ft is 2% above the area median.
Market statistics compiled from active EXIT Realty® and MLS listings in Shag Harbour, NS.
Location
- 5990 Hwy 3, Shag Harbour, NS B0W 3B0
Nearby Schools
Clark's Harbour Elementary School
Elementary · 9.6 km away
Barrington Municipal High School
Secondary · 12.8 km away
Forest Ridge Academy
School · 15.4 km away
École Pubnico-Ouest
School · 19.6 km away
Ecole Wedgeport
School · 33.3 km away
Drumlin Heights
School · 34.3 km away
Plymouth School
Elementary · 41.6 km away
Ecole Belleville
School · 43.4 km away
Nova Scotia Community College
Secondary School · 43.7 km away
Hillcrest Academy
School · 45.0 km away
Ecole Secondaire de Par-en-Bas
Secondary · 45.1 km away
Shelburne Regional High School
Secondary · 45.8 km away
Yarmouth Consolidated Memorial High School
Secondary · 47.5 km away
Yarmouth Elementary School
Elementary · 48.6 km away
Meadowfields Community School
Elementary · 49.7 km away
Maple Grove Education Centre
School · 52.2 km away
Lockeport Elementary School
Elementary · 54.2 km away
Lockeport Regional High School
Secondary · 54.2 km away
Carleton Consolidated Elementary School
Elementary · 58.4 km away
Port Maitland Consolidated Elementary School
Elementary · 62.5 km away
Commute Calculator
Nearby Homes




Similar Homes Nearby



Moving Cost Estimate
EXIT Agents in Shag Harbour


Listing Courtesy: Keller Williams Select Realty