

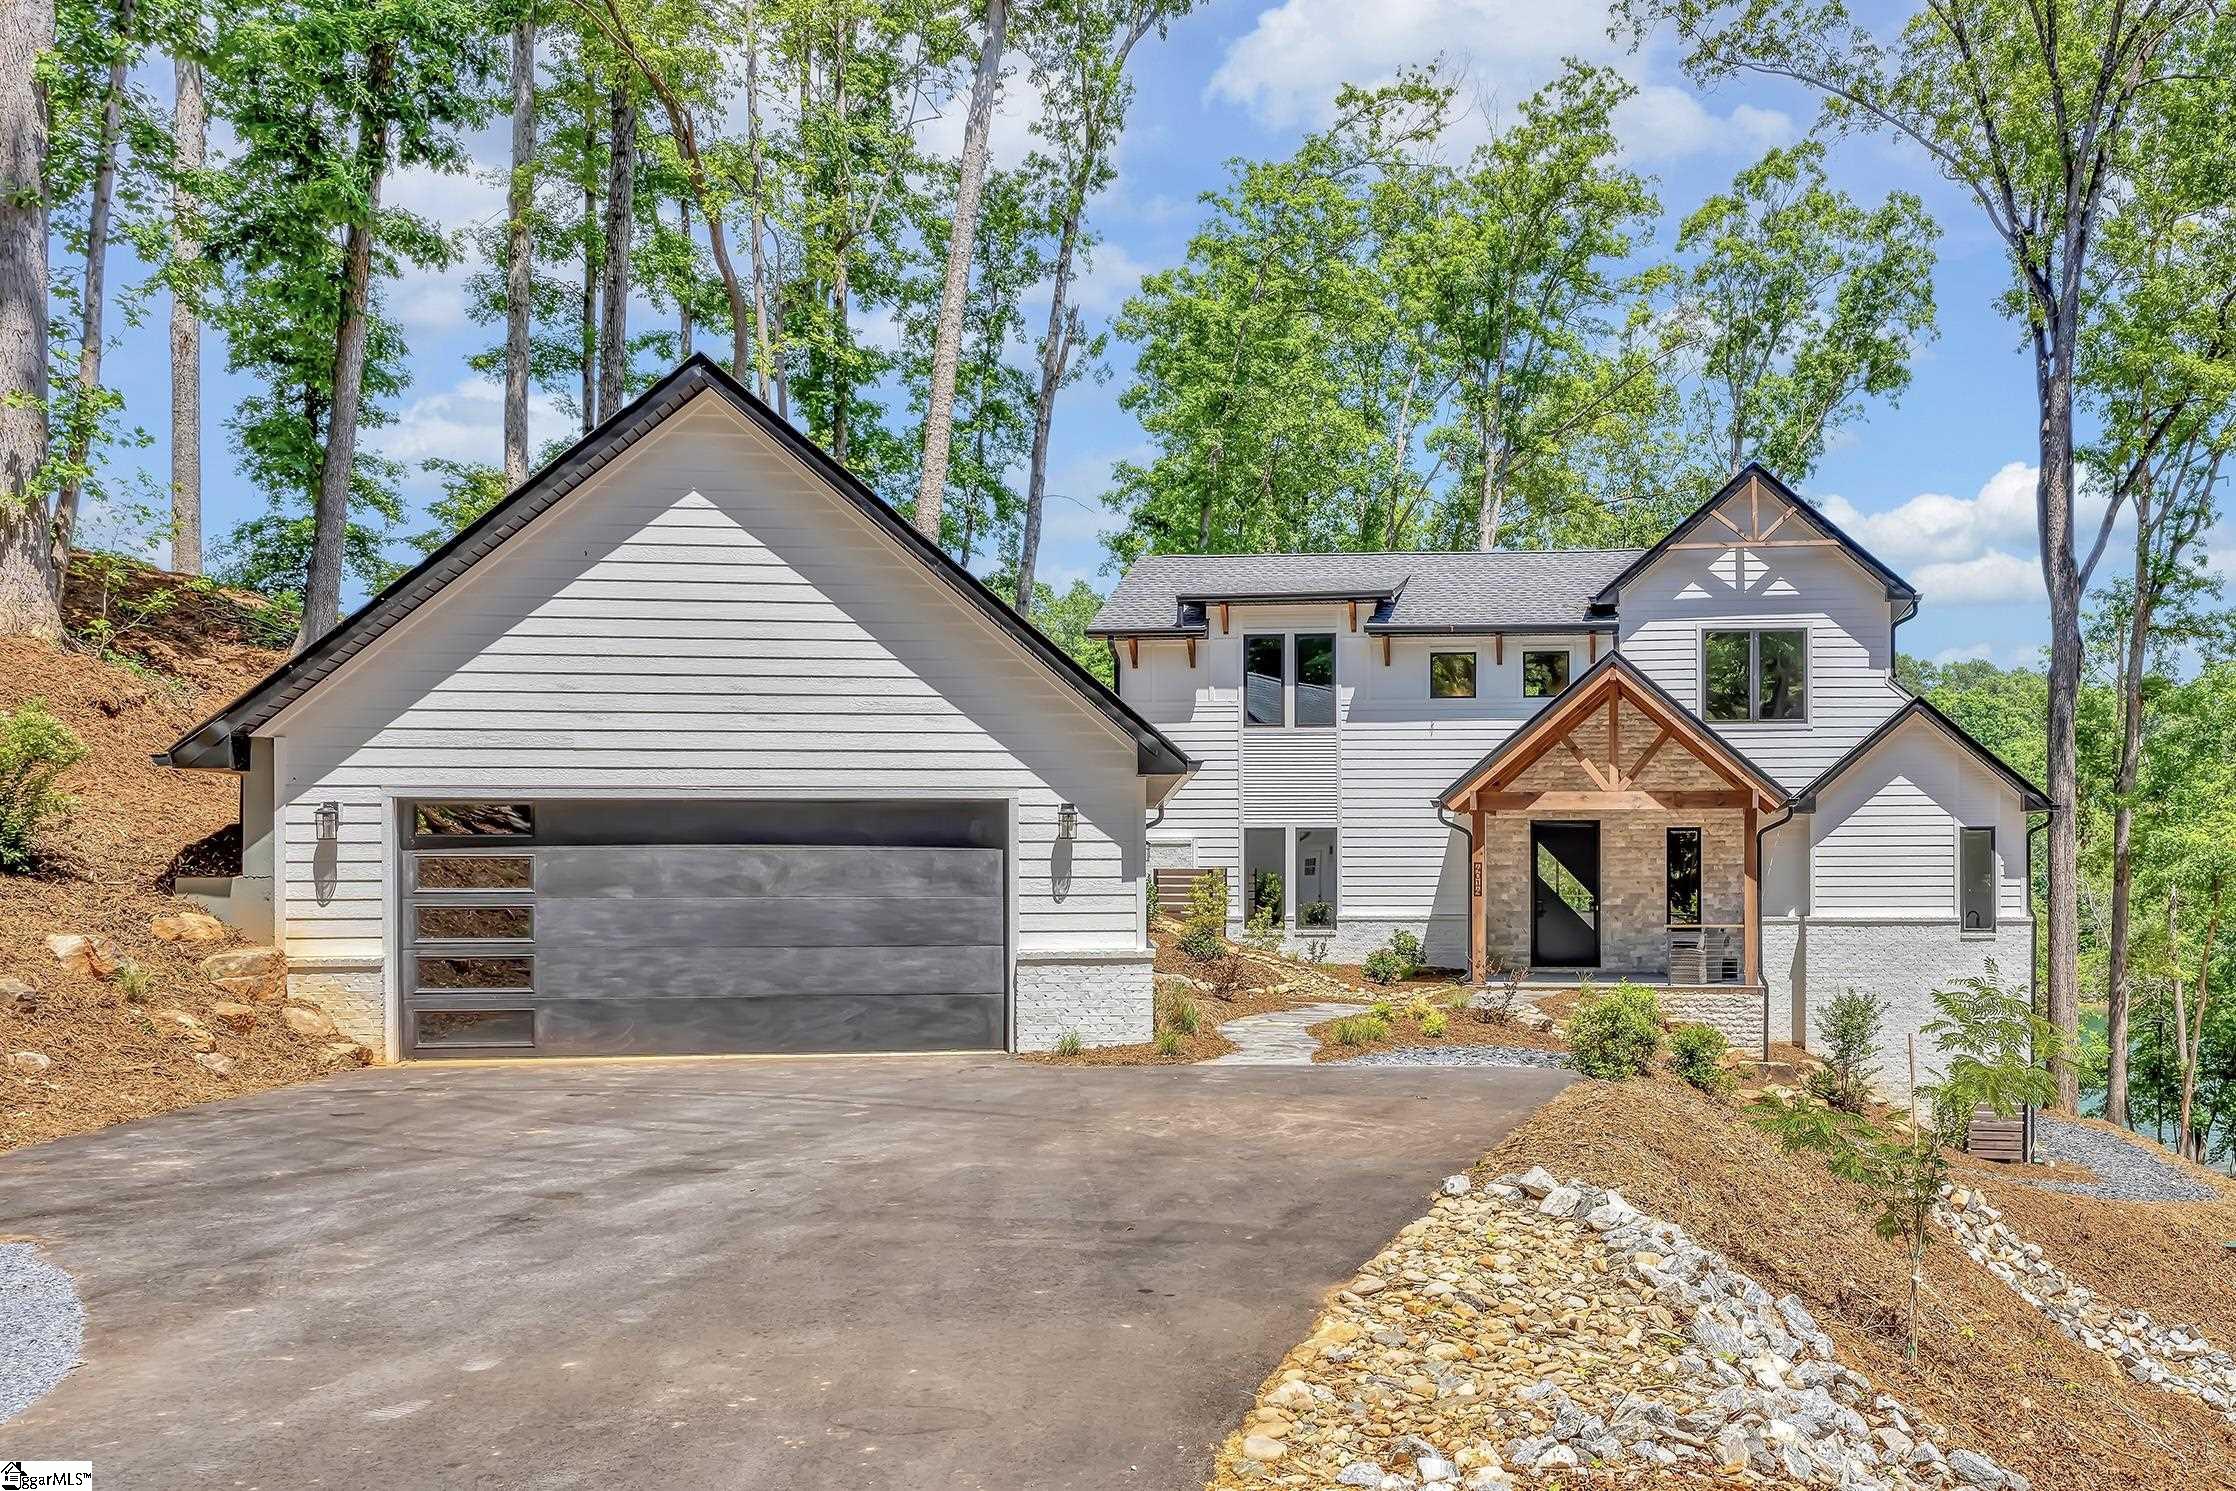
4014 Hardwood Pointe Drive, West Union, SC 29696
Peninsula Pointe North · Oconee County
Key Facts
Description
Recently reduced and now offered at $2,847,000, 4014 Hardwood Pointe Drive presents an exceptional opportunity to own one of Lake Keowee's most distinctive new construction waterfront homes. Offering nearly 5,000 square feet, this modern luxury residence features five bedrooms, five full baths, two half baths, and thoughtfully designed indoor and outdoor living spaces. Brazilian teak hardwood floors, soaring ceilings, expansive glass doors, and warm contemporary finishes create a home that is both sophisticated and inviting. The open-concept main level is designed for entertaining, featuring a gourmet kitchen with Amish-built custom cabinetry, a large quartz island, premium KitchenAid appliances, a walk-in pantry, and a temperature-conscious wine room. The great room flows seamlessly onto a spacious covered teak deck overlooking the lake. The primary suite offers private deck access, an outdoor fireplace, and a spa-inspired bath, while a second bedroom or office completes the main level. Upstairs, two ensuite bedrooms are complemented by a rooftop deck with panoramic Lake Keowee views. The walk-out lower level includes a second living area with a wet bar, a private guest suite, and two flexible rooms ideal for a home gym, golf simulator, or media room. Outside, enjoy a fire pit, multiple outdoor gathering spaces, and a gentle path leading to the private covered dock with electricity, lighting, and a swim ladder. Located in a protected cove near open water, the property offers the perfect balance of easy boating, kayaking, paddleboarding, and fishing. An oversized garage, generous guest parking, and a builder warranty complete this exceptional Lake Keowee waterfront home.
Property Information
Property Type
Residential
Sub-Type
Single Family Residence
Style
Contemporary
Year Built
2025
Living Area
4,963 sq ft
Lot Size
1.14 acres
Lot Dimensions
1.14
Garage Spaces
2
Parking Spaces
2
MLS® Listing#
1592594
Property Features
- Interior:
- High Ceilings, Ceiling Fan(s), Granite Counters, Open Floorplan, Soaking Tub, Walk-In Closet(s), Wet Bar, Pantry
- Exterior:
- Dock, Balcony
- Appliances:
- Gas Cooktop, Dishwasher, Refrigerator, Wine Cooler, Double Oven, Microwave, Tankless Water Heater
- Cooling:
- Electric, Ceiling Fan(s)
- Heating:
- Heat Pump
- Flooring:
- Ceramic Tile, Wood, Vinyl
- Fireplace:
- Gas Log
- Basement:
- Finished, Walk-Out Access
- Parking:
- Detached, Asphalt, Driveway
- Laundry:
- Sink, Electric Dryer Hookup, Washer Hookup, Laundry Room, Main Level
- Patio:
- Deck, Front Porch, Porch, Rear Porch
- Lot Features:
- Waterfront
- Construction:
- Brick Veneer, Masonite
- Security:
- Smoke Detector(s)
- Sewer:
- Septic Tank
- Water Source:
- Public
Rooms
- Bedroom 213x12Main
- Bedroom 313x12Second
- Bedroom 414x12Second
- Bedroom 514x12
- Dining Room13x16
- Kitchen12x18
- Master Bedroom18x14Main
Schools
- Elementary:
- Walhalla
- Middle:
- Walhalla
- High:
- Walhalla
HOA & Tax
- HOA:
- $630/Annually
- Annual Tax:
- $4,386
- Parcel #:
- 1620601058
Affordability Calculator
$543,800
Estimated monthly payment
$14,472/mo
Principal $2,175,200 · Est. interest $3,034,598 over 30 yrs
Neighborhood Market Statistics
How this home compares to active listings in West Union, SC
- $310,286
- Median Listing Price
- 57
- Median Days on Market
- 1,788
- Median Sq Ft
- $161
- Median Price / Sq Ft
- 267
- Active Listings
- This home’s price is 776% above the area median.
- Its price per sq ft is 239% above the area median.
Market statistics compiled from active EXIT Realty® and MLS listings in West Union, SC.
Location
- 4014 Hardwood Pointe Drive, West Union, SC 29696
Nearby Schools
Oconee Christian Academy
School · 2.1 mi away
Fred P. Hamilton Career Center
School · 2.7 mi away
Walhalla Elementary School
Elementary · 2.7 mi away
Keowee Elementary
Elementary · 3.2 mi away
Upstate Children's Ctr of Walhalla
School · 3.4 mi away
Walhalla High
School · 4.1 mi away
Walhalla Middle School
Secondary · 4.1 mi away
School District of Oconee County - SC
School · 4.5 mi away
Northside Elementary School
Elementary · 4.5 mi away
Westminster Seventh-Day Adventist Church
School · 4.8 mi away
Poplar Springs Sda School
School · 4.8 mi away
James M. Brown Elementary School
Elementary · 5.0 mi away
Walhalla High
Secondary · 5.1 mi away
Seneca High School
Secondary · 5.2 mi away
Seneca Middle School
Secondary · 5.4 mi away
Faith Christian School
School · 5.5 mi away
St Mark Child Development Center
School · 5.7 mi away
Pickens Middle School
Elementary · 6.1 mi away
Blue Ridge Elementary School
Elementary · 6.3 mi away
Westminster Elementary School
Elementary · 7.2 mi away
Commute Calculator
Nearby Homes



Similar Homes Nearby


Moving Cost Estimate
EXIT Agents in West Union


Listing Courtesy: Coldwell Banker Caine/Williams - 8642502850
Presented by: Emily Slabaugh