

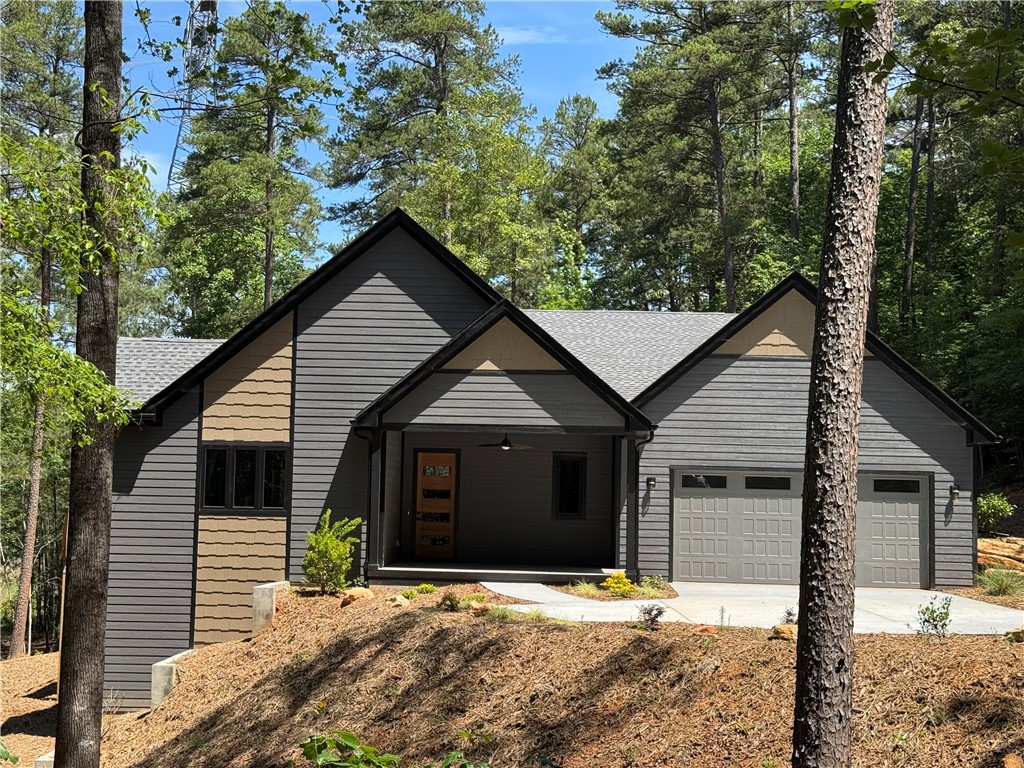
940 Coachmans Trail, West Union, SC 29696
Wilderness Cove · Oconee County
Key Facts
Description
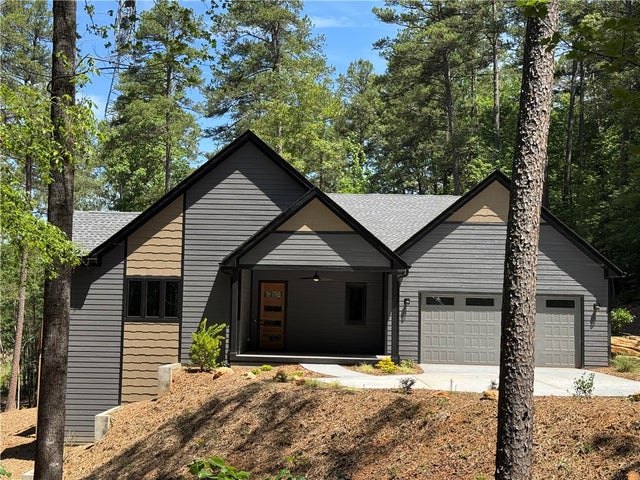
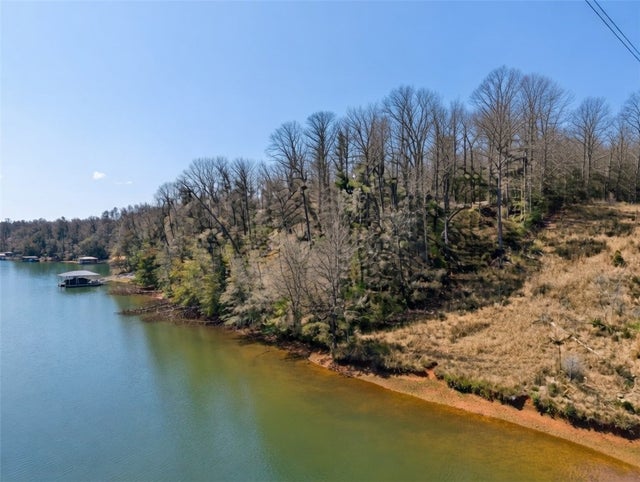
Discover this beautiful new-construction Craftsman-style home offering comfort, thoughtful design, and a highly desirable location steps from Lake Keowee. With gated entrance, seasonal lake views, deeded lake access with a community boat slip and ramp, this property provides the freedom and convenience that lake-area living is known for. Enjoy the welcoming front porch and side Brazilian Teakwood decking with covered porch, perfect for relaxing outdoors and taking in seasonal views of Lake Keowee. Inside, the home features a bright and functional layout ideal for gatherings. The large living room flows into a spacious kitchen dining area. A bedroom at the walk-out level with a full bath, making it an excellent option for guests or a secondary primary suite. Quality finishes, stylish details, and thoughtful selections by the builder create a warm and inviting atmosphere throughout the home. On the main level the primary bedroom offers comfort and privacy with tiled shower and stand alone soaking tub, accompanied by two additional bedrooms and a full bath. The home’s layout provides flexibility for a variety of lifestyles, whether you need extra space for work, relaxation, or entertaining. Outdoor living is a highlight here, with plenty of room for gatherings, grilling, and enjoying the peaceful natural surroundings. The large garage provides ample storage for vehicles, lake gear, tools, or workshop needs. Located close to Seneca and Walhalla, this home offers quick and easy access to shopping and schools providing the perfect balance of peaceful living and accessibility. This thoughtfully crafted farmhouse is truly the perfect location—combining beautiful design, lake access, and everyday convenience into one exceptional property.
Property Information
Property Type
Residential
Sub-Type
Single Family Residence
Style
Craftsman
Stories
1
Living Area
2,678 sq ft
Garage Spaces
2
Days on Market
154
MLS® Listing#
20296578
Property Features
- Interior:
- Ceiling Fan(s), Cathedral Ceiling(s), Granite Counters, High Ceilings, Other, Walk-In Closet(s), Master Downstairs
- Exterior:
- Dock, Boat Slip
- Appliances:
- Dishwasher, Gas Cooktop, Gas Oven, Gas Range, Microwave, Refrigerator, Tankless Water Heater
- Cooling:
- Ceiling Fan(s), Heat Pump
- Heating:
- Heat Pump
- Flooring:
- Ceramic Tile, Vinyl
- Basement:
- Daylight, Finished, Interior Entry, Walk-Out Access
- Parking:
- Attached, Garage, Driveway, Garage Door Opener
- Laundry:
- Laundry Room, Washer Hookup, Gas Dryer Hookup, Sink
- Patio:
- Deck, Porch, Front Porch
- Lot Features:
- Sloped, Gentle Sloping, Interior Lot
- Construction:
- Masonite
- Roof:
- Shingle
- Security:
- Gated Community
- Community:
- Gated, Lake
- Utilities:
- Underground Utilities
- Sewer:
- Septic Tank
- Water Source:
- Public
Schools
- Elementary:
- Walhalla Elem
- Middle:
- Walhalla Middle
- High:
- Walhalla High
HOA & Tax
- HOA:
- $1,750/Annually
- Parcel #:
- 178-00-01-149
Directions
From Walhalla, turn right onto Burns Mill Road, keep right onto Safety Harbor, left onto W. Bryant Road, right onto Coachmans Trail, home is located on the right.
Affordability Calculator
$175,000
Estimated monthly payment
$4,657/mo
Principal $700,000 · Est. interest $976,562 over 30 yrs
Neighborhood Market Statistics
How this home compares to active listings in West Union, SC
- $310,286
- Median Listing Price
- 57
- Median Days on Market
- 1,788
- Median Sq Ft
- $161
- Median Price / Sq Ft
- 267
- Active Listings
- This home’s price is 182% above the area median.
- Its price per sq ft is 102% above the area median.
Market statistics compiled from active EXIT Realty® and MLS listings in West Union, SC.
Location
- 940 Coachmans Trail, West Union, SC 29696
Nearby Schools
Oconee Christian Academy
School · 2.3 mi away
Fred P. Hamilton Career Center
School · 2.8 mi away
Walhalla Elementary School
Elementary · 2.9 mi away
Keowee Elementary
Elementary · 3.0 mi away
Upstate Children's Ctr of Walhalla
School · 3.6 mi away
Walhalla Middle School
Secondary · 4.2 mi away
Walhalla High
School · 4.2 mi away
Northside Elementary School
Elementary · 4.5 mi away
School District of Oconee County - SC
School · 4.7 mi away
Westminster Seventh-Day Adventist Church
School · 5.1 mi away
Poplar Springs Sda School
School · 5.1 mi away
Walhalla High
Secondary · 5.1 mi away
James M. Brown Elementary School
Elementary · 5.2 mi away
Seneca High School
Secondary · 5.3 mi away
Seneca Middle School
Secondary · 5.5 mi away
St Mark Child Development Center
School · 5.7 mi away
Faith Christian School
School · 5.7 mi away
Pickens Middle School
Elementary · 5.9 mi away
Blue Ridge Elementary School
Elementary · 6.3 mi away
Ravenel Elementary School
Elementary · 7.2 mi away
Commute Calculator
Nearby Homes


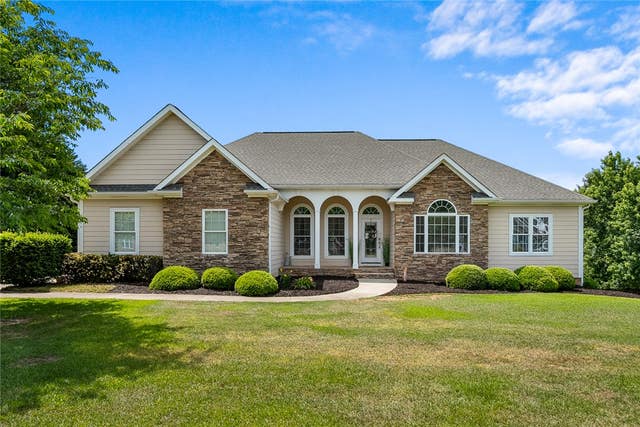
Similar Homes Nearby


Moving Cost Estimate
EXIT Agents in West Union


Listing Courtesy: RE/MAX Executive/Lake Keowee - 8649445559
Presented by: Darren Phillis