

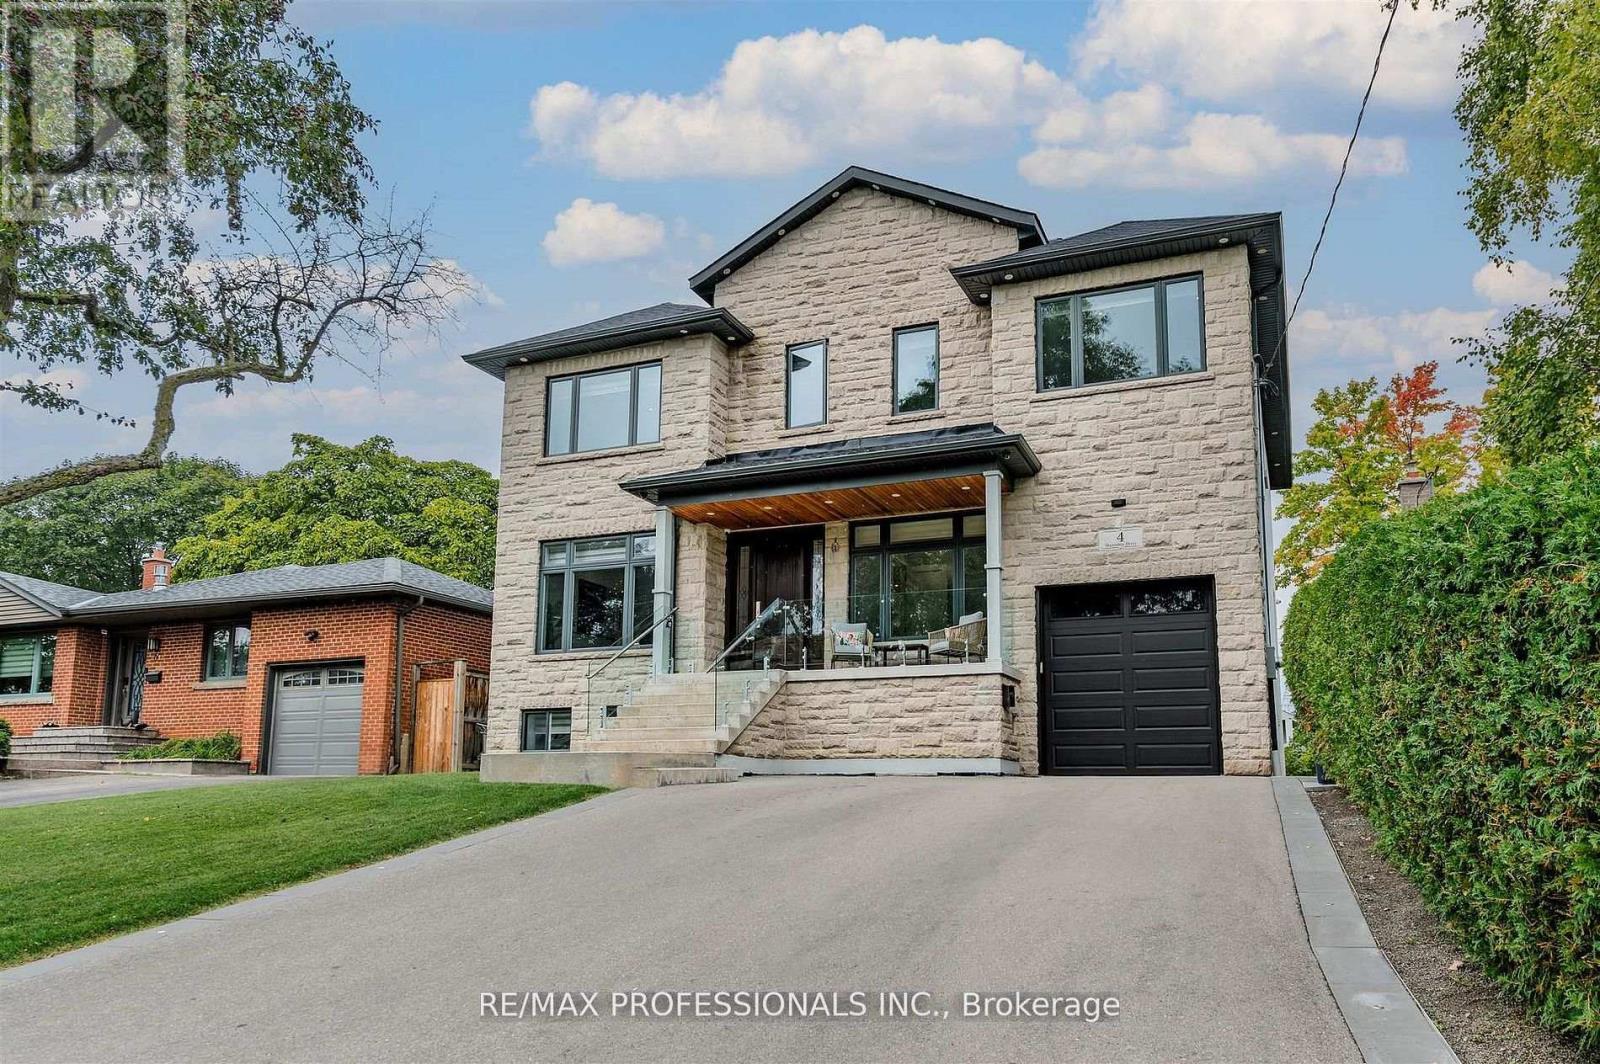
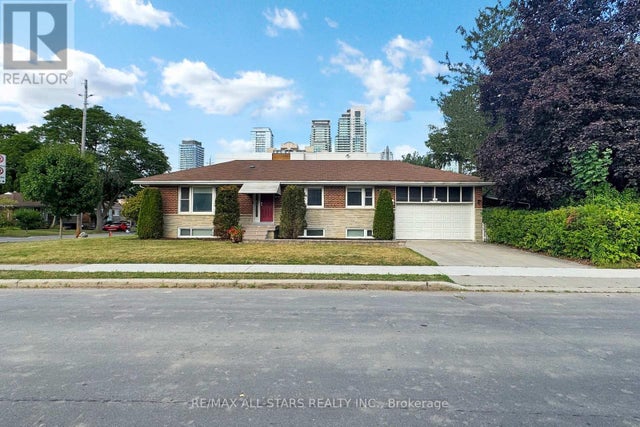
4 DUNROBIN DRIVE, Toronto (Princess-Rosethorn), ON M9B2S9
Princess-Rosethorn
Key Facts
Description
Welcome to a home where luxury meets everyday comfort. This exceptional custom-built residence offers 4+2 bedrooms and 6 bathrooms, blending timeless architecture with modern design to create a truly inviting space. Step into the grand foyer and immediately appreciate the elegance of rich hardwood floors that flow throughout the home. The chef-inspired kitchen is the heart of the house, featuring sleek stainless steel appliances, striking quartz countertops with a waterfall edge, and seamless access to a walk-out deck-perfect for entertaining or enjoying outdoor dining. Start your mornings on the charming front porch, and unwind in the luxurious primary suite complete with a spa-like 5-piece ensuite and a spacious walk-in closet. Each of the four upper-level bedrooms includes its own private ensuite, offering comfort and privacy for the entire family. The additional two basement bedrooms provide versatile space ideal for guests, a home office, or creative pursuits-tailored to fit your lifestyle. (id:31684)
Property Information
Property Type
Residential
Sub-Type
Single Family Residence
Parking Spaces
5
Ownership
Freehold
Listing #
W13021358
Property Features
Cooling
Heating
Flooring
Parking
Rooms
- 4.98 m X 1.53 mBasement
- 4.76 m X 5.59 mBasement
- Bedroom 24.99 m X 4.64 mSecond
- Bedroom 35.87 m X 5.08 mSecond
- Bedroom 44.86 m X 4.64 mSecond
- Bedroom 54.44 m X 4.45 mBasement
- Dining Room3.47 m X 4.98 mMain
- Game Room6.53 m X 4.98 mBasement
- Kitchen5.41 m X 4.56 mMain
- Laundry2.31 m X 1.78 mSecond
- Living Room6.81 m X 4.75 mMain
- Master Bedroom4.93 m X 5.07 mSecond
- Office2.83 m X 3.33 mMain
Affordability Calculator
$539,980
Estimated monthly payment
$14,370/mo
Principal $2,159,920 · Est. interest $3,013,281 over 30 yrs
Neighborhood Market Statistics
How this home compares to active listings in Toronto, ON
- CA$784,870
- Median Listing Price
- 41
- Median Days on Market
- 950
- Median Sq Ft
- CA$818
- Median Price / Sq Ft
- 20,012
- Active Listings
- This home’s price is 244% above the area median.
Market statistics compiled from active EXIT Realty® and MLS listings in Toronto, ON.
Location
- 4 DUNROBIN DRIVE, Toronto (Princess-Rosethorn), ON M9B2S9
Points of Interest in Toronto (Princess-Rosethorn), ON
Showing the Toronto (Princess-Rosethorn) area map.
Nearby Schools
John G Althouse Community School
School · 0.7 km away
Josyf Cardinal Slipyj Catholic School
School · 1.1 km away
Rosethorn Junior School
Elementary · 1.1 km away
Princess Margaret Junior School
Elementary · 1.1 km away
Kingsley Primary School
Elementary · 1.3 km away
Svitlychka Ukrainian Nursery School of Toronto
School · 1.3 km away
Martingrove Collegiate Institute
Secondary · 1.4 km away
West Glen Junior School
Elementary · 1.4 km away
St George's Junior School
Elementary · 1.4 km away
Olivet School
Elementary · 1.5 km away
Burnhamthorpe Collegiate Institute
Secondary · 1.7 km away
St Marcellus Catholic School
Secondary · 1.9 km away
École Élémentaire Catholique Notre Dame de Grâce
Elementary · 1.9 km away
Hillside Montessori School
Elementary · 1.9 km away
Wedgewood Junior School
Elementary · 2.0 km away
YMCA
School · 2.0 km away
Our Lady of Peace Catholic School
School · 2.0 km away
Wellesworth Dr at Dixfield Dr (North)
School · 2.1 km away
Richview Collegiate Institute
Secondary · 2.1 km away
Metro C - Trade & Distributors
School · 2.1 km away
Commute Calculator
Nearby Homes


Similar Homes Nearby


Similar Home Values
Comparable nearby listings and their asking prices.
| Address | Price | Beds | Baths | Sq Ft |
|---|---|---|---|---|
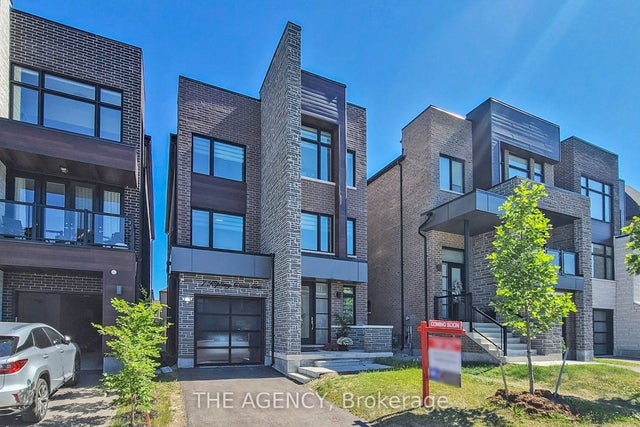
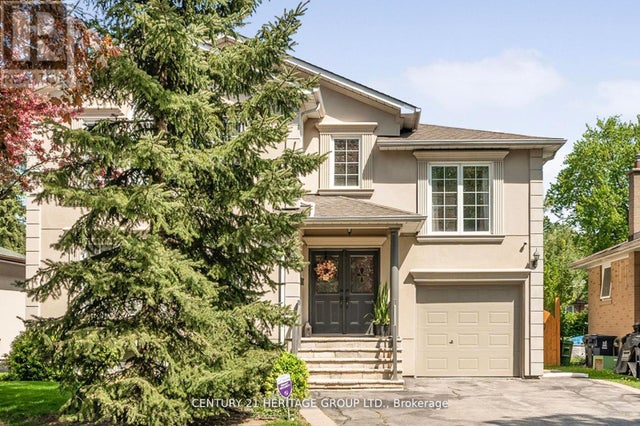
| 162 GOULDING AVENUE, Toronto (Newtonbrook West), ON | CA$1,890,000 | 5 | 4 | — |
| 162 Goulding Avenue, Toronto, ON | CA$1,890,000 | 5 | 4 | — |
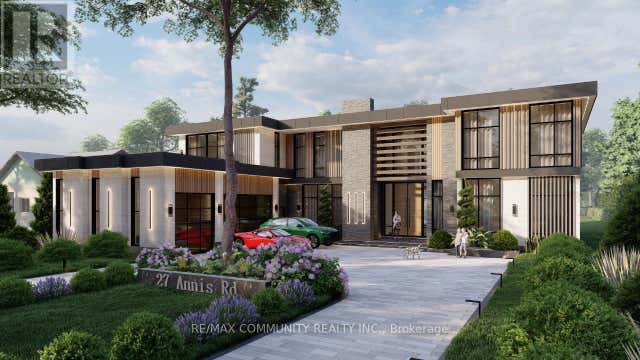
| 27 Annis Road, Toronto, ON | CA$1,890,000 | 8 | 4 | — |
| 27 ANNIS ROAD, Toronto (Scarborough Village), ON | CA$1,890,000 | 8 | 4 | — |
| 32 NORTHWOOD DRIVE, Toronto (Newtonbrook East), ON | CA$1,895,000 | 6 | 4 | — |
| 105 BETTY ANN DRIVE, Toronto (Willowdale West), ON | CA$1,895,000 | 7 | 7 | — |
Moving Cost Estimate
EXIT Agents in Toronto (Princess-Rosethorn)



Listing Courtesy: RE/MAX PROFESSIONALS INC.
Data Terms of Use
This website is operated by RE/MAX PROFESSIONALS INC., a brokerage who is a member of The Canadian Real Estate Association (CREA). The content on this website is owned or controlled by CREA. By accessing this website, the user agrees to be bound by these terms of use as amended from time to time, and agrees that these terms of use constitute a binding contract between the user, RE/MAX PROFESSIONALS INC., and CREA.
Copyright
The content on this website is protected by copyright and other laws, and is intended solely for the private, non-commercial use by individuals. Any other reproduction, distribution or use of the content, in whole or in part, is specifically prohibited. Prohibited uses include commercial use, “screen scraping”, “database scraping”, and any other activity intended to collect, store, reorganize or manipulate the content of this website.
Trademarks
REALTOR®, REALTORS®, and the REALTOR® logo are certification marks that are owned by REALTOR® Canada Inc. and licensed exclusively to The Canadian Real Estate Association (CREA). These certification marks identify real estate professionals who are members of CREA and who must abide by CREA’s By-Laws, Rules, and the REALTOR® Code. The MLS® trademark and the MLS® logo are owned by CREA and identify the professional real estate services provided by members of CREA.
Liability and Warranty Disclaimer
The information contained on this website is based in whole or in part on information that is provided by members of CREA, who are responsible for its accuracy. CREA reproduces and distributes this information as a service for its members, and assumes no responsibility for its completeness or accuracy.
Amendments
RE/MAX PROFESSIONALS INC. may at any time amend these Terms of Use by updating this posting. All users of this site are bound by these amendments should they wish to continue accessing the website, and should therefore periodically visit this page to review any and all such amendments.