

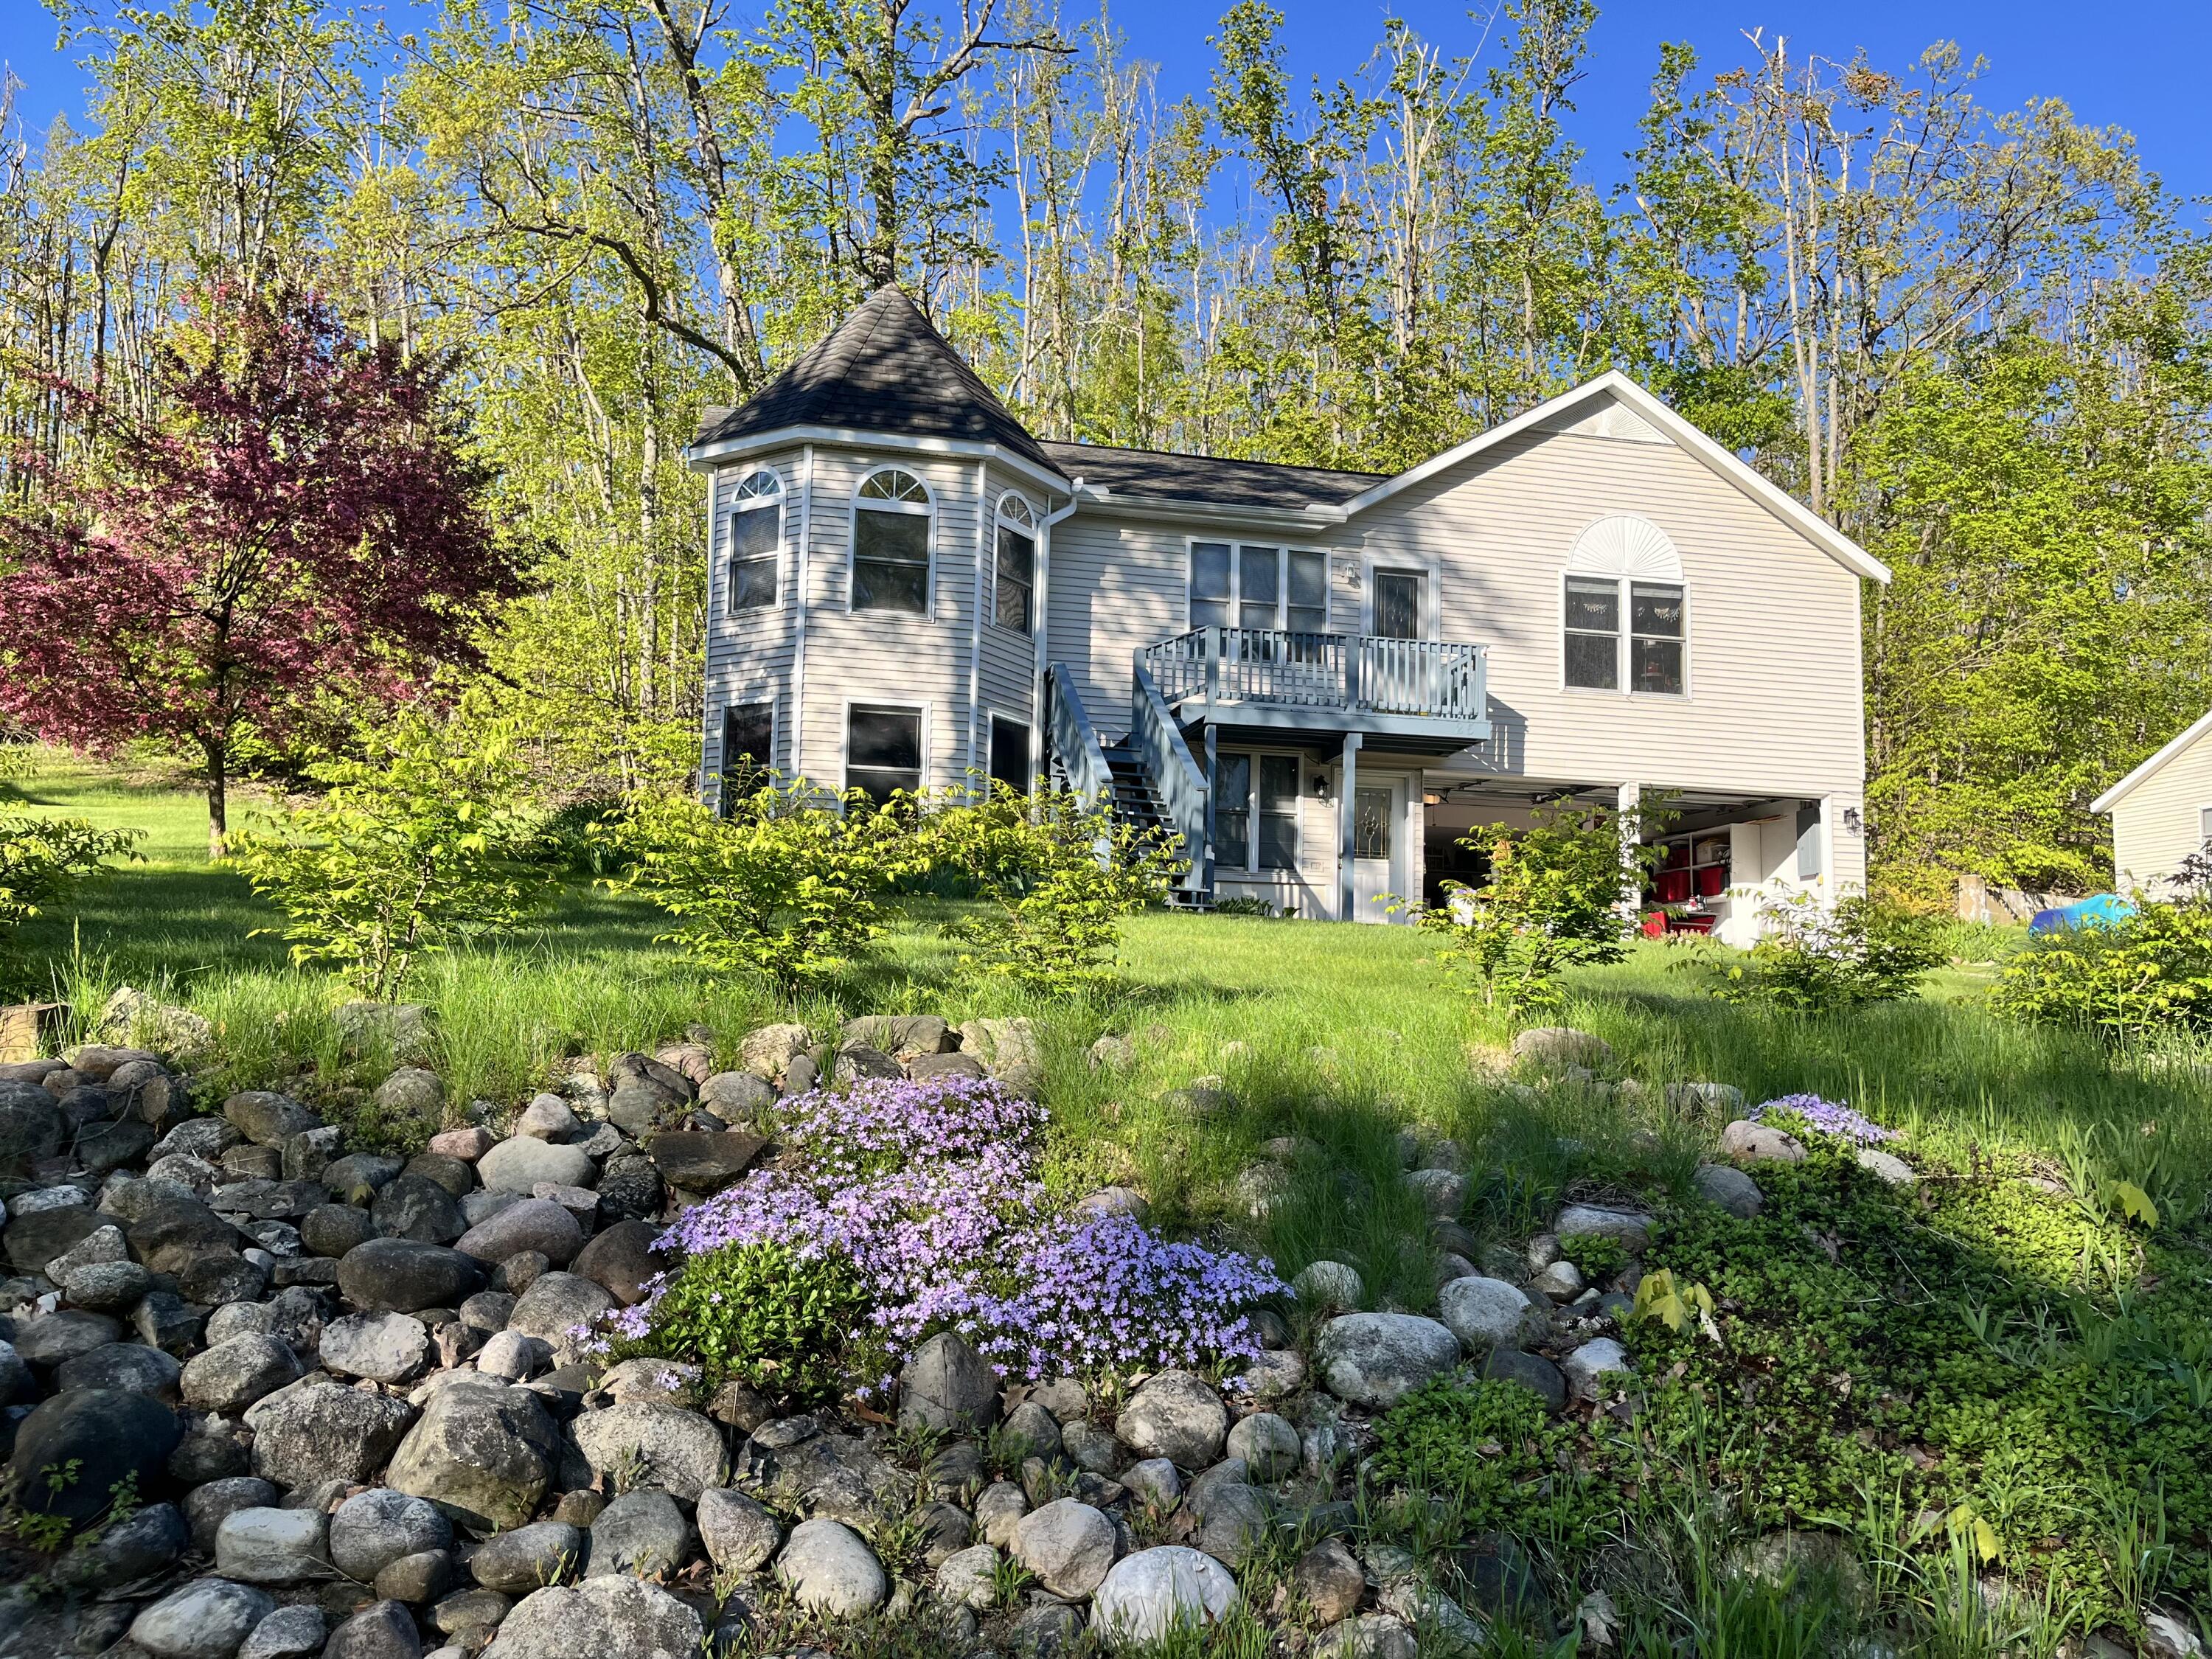
25 Michaywe Drive, Gaylord, MI 49735
Michaywe No. 3 · Otsego County
Key Facts
Description
PRICE JUST REDUCED TO $330,000 - IMMEDIATE OCCUPANCY! Your perfect Up North getaway awaits in coveted Michaywe'! This turn-key 4 bed/3 bath raised ranch offers vaulted ceilings, gas fireplace, split-bedroom main level & a fully separate lower- level 1-BR suite with its own kitchen, bath & private entrance - ideal for rental income or guests. Enjoy seasonal Opal Lake beach access, plus year-around community pools, sauna, trails & events - all for just $480/yr. Every appliance stays, 2-car garage, move-in ready! Schedule your showing TODAY!!
Property Information
Property Type
Residential
Sub-Type
Single Family Residence
Year Built
2000
Living Area
2,200 sq ft
Lot Dimensions
100 X 150
Garage Spaces
2
Zoning
PUD
MLS® Listing#
201836499
Property Features
- Interior:
- Vaulted Ceiling(s)
- Appliances:
- Dishwasher, Dryer, Microwave, Refrigerator, Washer, Disposal, Oven, Range, Free-Standing Gas Range
- Cooling:
- Ceiling Fan(s)
- Heating:
- Forced Air, Natural Gas
- Flooring:
- Tile, Simulated Wood
- Fireplace:
- Gas
- Basement:
- Full, Partially Finished, Walk-Out Access
- Pool:
- Outdoor Pool
- Parking:
- Garage Door Opener, Paved, Attached
- Laundry:
- Main Level
- Patio:
- Deck
- Lot Features:
- Near Golf Course, Landscaped
- Windows:
- Blinds
- Security:
- Smoke Detector(s)
- Other Structures:
- Shed(s), Guest House
- Utilities:
- Cable Available
- Sewer:
- Septic Tank
- Water Source:
- Well
Rooms
- Bathroom 1full
- Bathroom 2full
- Bathroom 3full
- Bedroom 114.4 x 11.6
- Bedroom 216.6 x 15
- Bedroom 315 x 11.6
- Bedroom 414 x 8
- Dining Room*20.8 x 11. 8
- Family Room11 x 10
- Kitchen*combo w/dining rm.
- Laundry
- Living Room18.7 x14.2
- Utility Room
Schools
- Elementary:
- Gaylord
- High:
- Gaylord/St. Mary
HOA & Tax
- HOA:
- Michaywe
- Parcel #:
- 011-520-000-959-00
Directions
From Gaylord: M-32 to S Otsego to Charles Brink turn left - Go to Michaywe Drive turn right - house is on the right.
Affordability Calculator
$66,000
Estimated monthly payment
$1,756/mo
Principal $264,000 · Est. interest $368,303 over 30 yrs
Neighborhood Market Statistics
How this home compares to active listings in Gaylord, MI
- $309,091
- Median Listing Price
- 44
- Median Days on Market
- 1,746
- Median Sq Ft
- $168
- Median Price / Sq Ft
- 96
- Active Listings
- This home’s price is 7% above the area median.
- Its price per sq ft is 11% below the area median.
Market statistics compiled from active EXIT Realty® and MLS listings in Gaylord, MI.
Location
- 25 Michaywe Drive, Gaylord, MI 49735
Nearby Schools
South Maple Elementary School
Elementary · 6.1 mi away
Gaylord Middle School
Secondary · 6.1 mi away
Gaylord Intermediate School
Secondary · 6.3 mi away
Otsego Christian School
School · 6.4 mi away
Gaylord St. Mary Cathedral School
School · 6.8 mi away
Grace Baptist Church
School · 7.4 mi away
North Ohio Elementary School
Elementary · 7.5 mi away
Gaylord High School
Secondary · 7.9 mi away
Johannesburg-Lewiston Area Schools
Elementary · 10.2 mi away
Vanderbilt Area School
School · 14.5 mi away
Alba Public School
School · 15.9 mi away
Grayling High School
Secondary · 16.5 mi away
North Central Academy
School · 16.6 mi away
Lewiston Elementary School
Elementary · 17.4 mi away
Grayling Elementary School
Elementary · 18.7 mi away
Grayling Middle School
Secondary · 18.9 mi away
Shawono Center
Secondary · 19.0 mi away
Society of St Pius X SCRD HRT Acdmy
School · 19.3 mi away
Seventh-Day Adventist Church
School · 19.5 mi away
Mancelona Early Childhood
School · 20.3 mi away
Commute Calculator
Nearby Homes


Similar Homes Nearby


Moving Cost Estimate
EXIT Agents in Gaylord


Listing Courtesy: Harmony Realty - 9898583747
Last Updated: 2025-08-15