

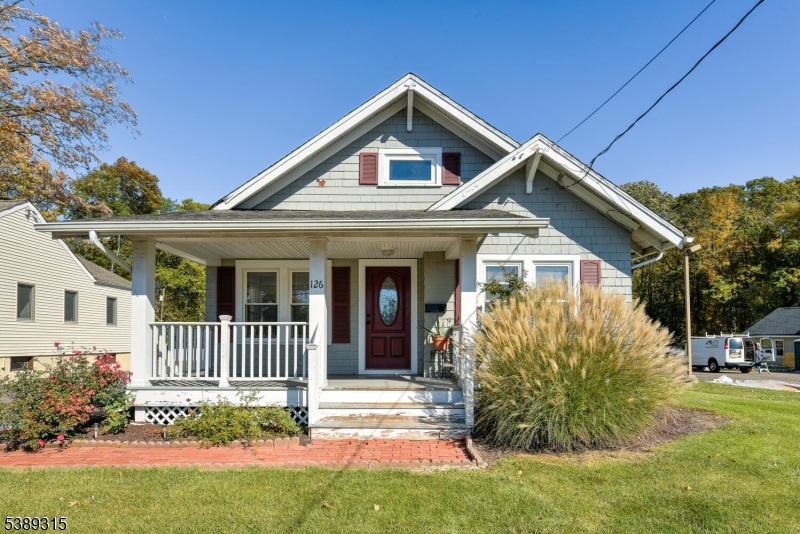
126 Snyder Ave, Berkeley Heights Twp., NJ 07922
Downtown · Union County
Key Facts
Description
This Move-in Condition home is one your buyers & investors will love. It presents amazing opportunities. Recently renovated,it blends old world charm & character with modern conveniences. Rocking-chair friendly front porch opens to a welcoming Living Rm, adjacent to Formal Dining Rm. The Kitchen has been updated with white cabinetry, stainless steel gas stove,dishwasher,microwave & new floor. On this level are 2 bedrooms & updated full bath. 2nd floor large room has a huge walk-in closet & offers space for a Primary Suite with sitting area or office.The bsmt is full, with potential for recreation area or office space.Rear entrance to the kitchen allows access to backyd with det. garage & large parking area. This home is adjacent to 120 Snyder Av, same owners & is currently available for sale(Commercial listing 3998072). Both are updated. Although different property uses, both are in HD zoning. Permitted uses, subject to applicable town approvals, incl single family homes, townhouses, retail sales, mixed use, general & prof offices, medical offices, childcare. Town permitting, combined property would be .362ac & may offer the possibility of frontage on Mead St(120 is on the corner of Mead).It also offers the unique opportunity to possibly reside next to your place of work(with all applicable town approvals). Located in prime downtown location near shopping, NYC train/bus transportation, highways, medical facilities. BH offers excellent schools, town parks, recreation & library
Property Information
Property Type
Residential
Sub-Type
Single Family Residence
Style
Cape Cod
Year Built
1910
Lot Size
0.18 acres
Garage Spaces
1
Ownership
Fee Simple
Days on Market
221
MLS® Listing#
3998076
Property Features
Interior
Appliances
Cooling
Flooring
Basement
Parking
Lot Features
Roof
Security
Utilities
Sewer
Water Source
Rooms
- Bedroom 111x33Second
- Bedroom 211x12First
- Bedroom 311x10First
- Dining Room14x10First
- KitchenFirst
- Living Room14x12First
- Master Bedroom
Schools
- Middle:
- Columbia
- High:
- Governor
Financial Details
Annual Taxes
$7,943
Tax year 2024
Assessed Value
$185,300
Parcel Number
2901-00801-0000-00043-0000-
Directions
Springfield Ave to Snyder Ave #126, on the left.
Affordability Calculator
$139,800
Estimated monthly payment
$3,720/mo
Principal $559,200 · Est. interest $780,134 over 30 yrs
Neighborhood Market Statistics
How this home compares to active listings in Berkeley Heights Twp., NJ
- $666,115
- Median Listing Price
- 41
- Median Days on Market
- 2,224
- Median Sq Ft
- $329
- Median Price / Sq Ft
- 3,963
- Active Listings
- This home’s price is 5% above the area median.
Market statistics compiled from active EXIT Realty® and MLS listings in Berkeley Heights Twp., NJ.
Location

Points of Interest in Berkeley Heights Twp., NJ
Showing the Berkeley Heights Twp. area map.
Nearby Schools
William Woodruff Elementary School
Elementary · 0.2 mi away
Primrose Schools
Elementary · 0.2 mi away
Flexschool
Secondary · 0.5 mi away
Church of the Little Flower
School · 0.6 mi away
Thomas P. Hughes Elementary School
Elementary · 0.8 mi away
Berkeley Heights Public Schools
School · 0.8 mi away
Columbia Middle School
Secondary · 0.8 mi away
Allen W. Roberts School
Elementary · 1.1 mi away
Westminster Nursery School
Elementary · 1.3 mi away
School District of the Chathams
School · 1.3 mi away
Mountain Park Elementary School
Elementary · 1.5 mi away
Diamond Hill Montessori School
Elementary · 1.5 mi away
New Providence Middle School
Secondary · 1.7 mi away
New Providence High School
Secondary · 1.7 mi away
Academy of Our Lady of Peace Tricky Tray
School · 1.9 mi away
Primrose School of New Providence
School · 1.9 mi away
New Providence Presbyterian Church
School · 2.0 mi away
Gillette Elementary School
Elementary · 2.1 mi away
Long Hill Township Board of Education
School · 2.1 mi away
A Child Advocacy Place
School · 2.2 mi away
Commute Calculator
Nearby Homes
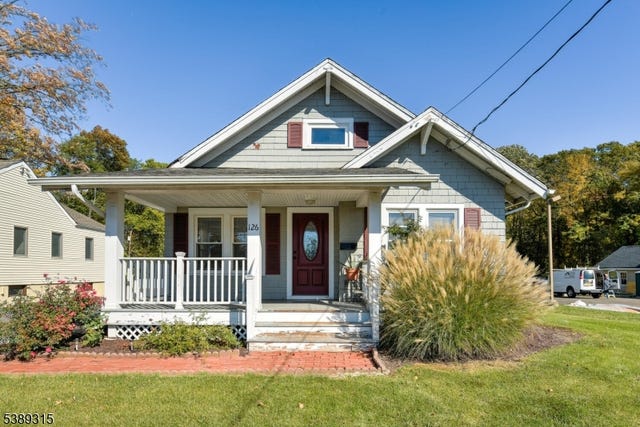
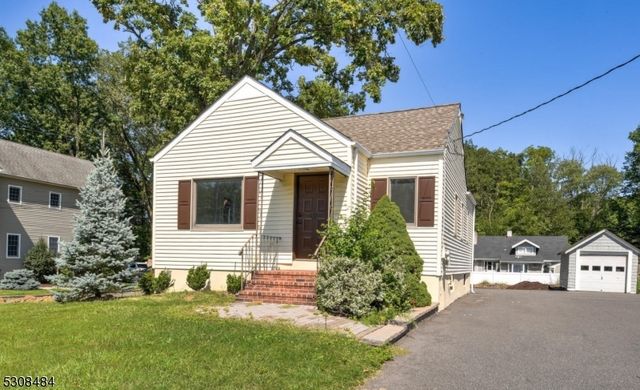
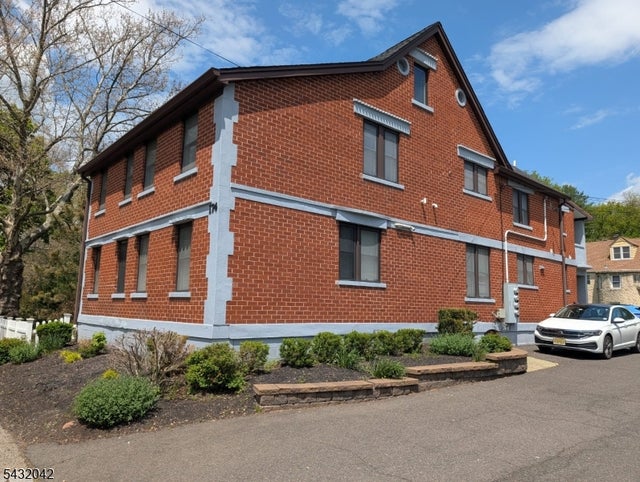


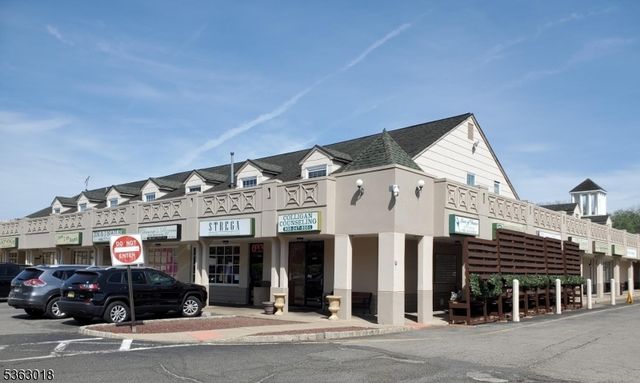
Similar Homes Nearby
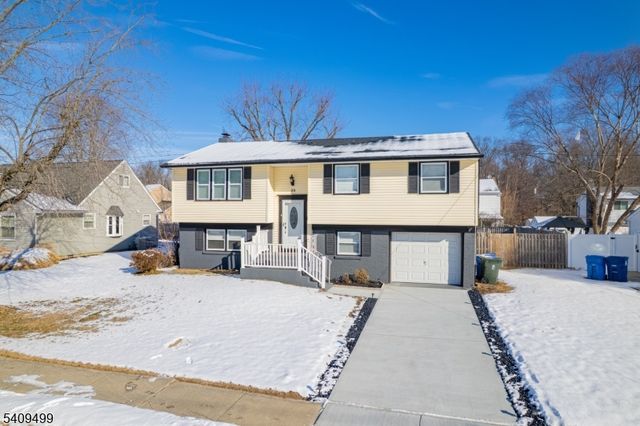


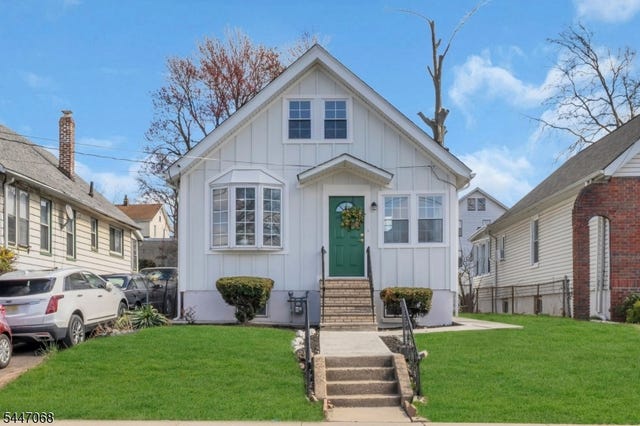
Similar Home Values
Comparable nearby listings and their asking prices.
| Address | Price | Beds | Baths | Sq Ft |
|---|---|---|---|---|
| 7 Lorettacong Dr, Jefferson Twp., NJ | $489,900 | 2 | 2 | 1,549 |
| 33 Sycamore Dr, Burlington Twp., NJ | $489,900 | 4 | 2 | 1,740 |
| 1005 Robin Rd, Hillsborough Twp., NJ | $489,900 | 3 | 3 | 1,580 |
| 186 Sunshine Dr, Piscataway Twp., NJ | $489,900 | 2 | 3 | 1,692 |
| 1573 Wyndmoor Ave, Hillside Twp., NJ | $489,999 | 3 | 1 | — |
| 223 Plainfield Ave, Edison Twp., NJ | $489,999 | 4 | 1 | — |
Moving Cost Estimate
EXIT Agents in Berkeley Heights Twp.


Listing Courtesy: COLDWELL BANKER REALTY - 9085221800