

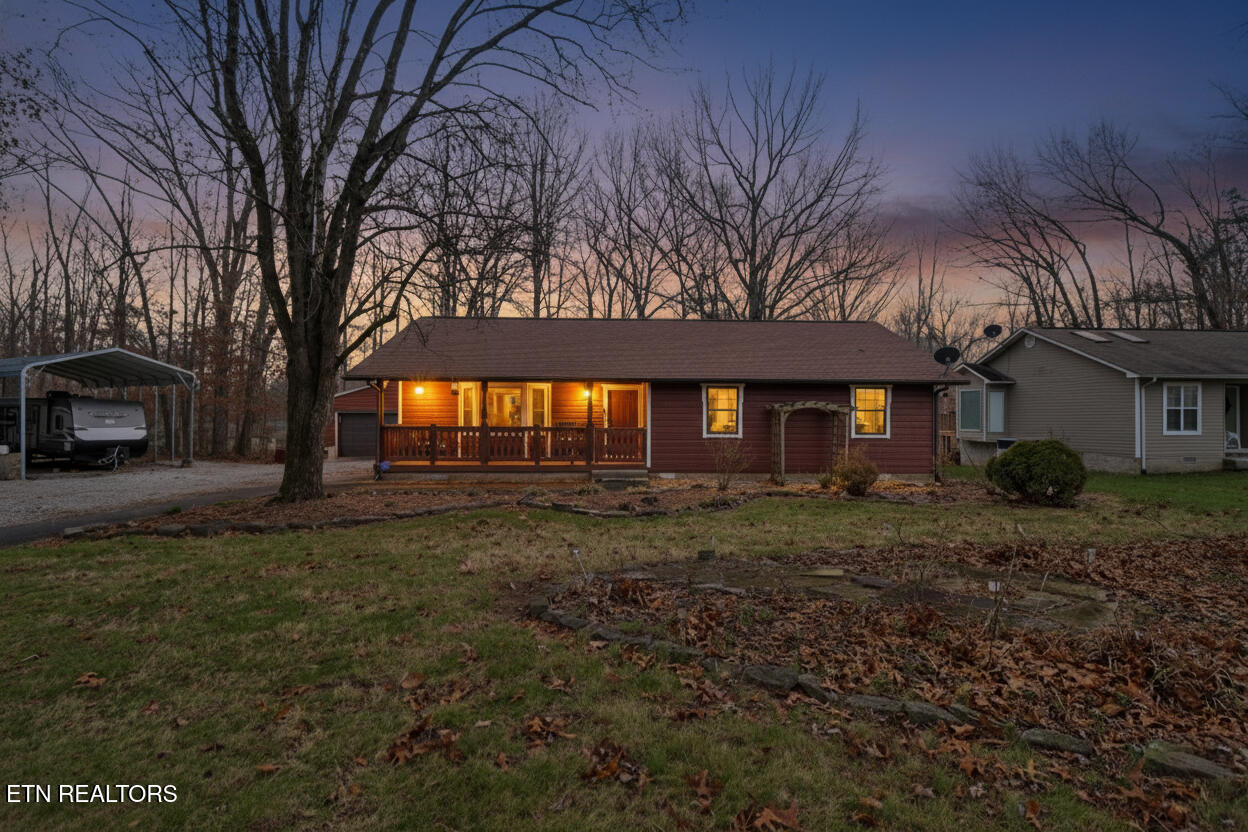
573 Mockingbird Drive, Crossville, TN 38555
Hideaway Hills · Cumberland County - 34 County
Key Facts
Description
Welcome to this beautifully updated 2-bedroom, 2-bath home offering 1,720 square feet of comfortable living just outside the city limits -- where you get the best of both worlds: a spacious, private setting with the convenience of town just minutes away. This well-maintained home shines with thoughtful updates throughout, including new engineered hardwood floors, a remodeled primary bathroom with a cedar closet, and a modernized kitchen with appliances replaced in 2024 -- perfect for everyday living and entertaining alike. The big-ticket items are already done, giving you true peace of mind: new roof and HVAC system in 2020, an updated septic tank, a new hot water heater, and wiring in place for an RV hookup. Step outside and discover a property that truly delivers on space and versatility. Situated on a double lot, the large, usable yard gives you room to roam, play, garden, or simply enjoy the outdoors. A carport provides covered parking for your vehicle, boat, or trailer, while the impressive 25x35 detached garage with workshop offers endless possibilities -- whether you need room for hobbies, a home business, or serious storage. A greenhouse rounds out the outdoor amenities, making year-round growing a reality. With this much functional outdoor space, the possibilities are hard to beat. Move-in ready, loaded with upgrades, and ideally located close to town without the city lot feel -- this home offers the space, flexibility, and functionality you've been looking for. Come see it for yourself.
Property Information
Property Type
Residential
Sub-Type
Single Family Residence
Style
Cottage
Year Built
1989
Living Area
1,720 sq ft
Lot Size
0.70 acres
Garage Spaces
2
MLS® Listing#
1325547
Property Features
- Interior:
- Walk-In Closet(s), Cathedral Ceiling(s), Pantry, Eat-in Kitchen
- Appliances:
- Dishwasher, Range, Refrigerator
- Cooling:
- Central Air
- Heating:
- Central, Ceiling, Natural Gas
- Flooring:
- Vinyl, Tile
- Fireplace:
- None
- Basement:
- Crawl Space
- Parking:
- Off Street, Garage Door Opener, Detached, RV Access/Parking
- Patio:
- Porch, Covered
- Lot Features:
- Wooded, Level
- Construction:
- Wood Siding, Cedar, Frame
- Security:
- Smoke Detector(s), Security System
- Other Structures:
- Storage
- Sewer:
- Septic Tank
- Water Source:
- Public
HOA & Tax
- Parcel #:
- 112D D 017.00
Directions
From West Ave, turn onto 10th Street. Turn Right onto Deerfield Rd, Continue onto Tulip, Turn Right onto Bob White Drive, Turn Left onto Mockingbird. Home is on the Left. Sign in the Yard.
Affordability Calculator
$68,980
Estimated monthly payment
$1,836/mo
Principal $275,920 · Est. interest $384,933 over 30 yrs
Neighborhood Market Statistics
How this home compares to active listings in Crossville, TN
- $380,196
- Median Listing Price
- 77
- Median Days on Market
- 1,834
- Median Sq Ft
- $212
- Median Price / Sq Ft
- 871
- Active Listings
- This home’s price is 9% below the area median.
- Its price per sq ft is 5% below the area median.
Market statistics compiled from active EXIT Realty® and MLS listings in Crossville, TN.
Location
- 573 Mockingbird Drive, Crossville, TN 38555
Nearby Schools
Cumberland County High School
Secondary · 1.3 mi away
The Phoenix School
Secondary · 1.3 mi away
Cumberland County High School
Secondary · 1.4 mi away
Glenn Martin Elementary School
Elementary · 1.4 mi away
Bright Futures Early Learning Ctr
School · 1.6 mi away
Inez Wrenn Sda School
School · 1.6 mi away
Cumberland Mountain School
School · 2.5 mi away
South Cumberland Elementary School
Elementary · 2.8 mi away
Stone Elementary
Elementary · 3.1 mi away
Crossville Christian School
School · 3.7 mi away
Stone Memorial High School
Secondary · 3.7 mi away
Homestead Elementary School
Elementary · 5.2 mi away
Frank P Brown Elementary
Elementary · 6.3 mi away
North Cumberland Elementary
Elementary · 7.1 mi away
Pleasant Hill Elementary
Elementary · 7.9 mi away
Crab Orchard Elementary School
Elementary · 9.2 mi away
Heritage Academy
School · 13.3 mi away
LBJ&C Development
School · 14.4 mi away
Bon de Croft Elementary School
Elementary · 15.3 mi away
Pine View Elementary
Elementary · 17.1 mi away
Commute Calculator
Nearby Homes

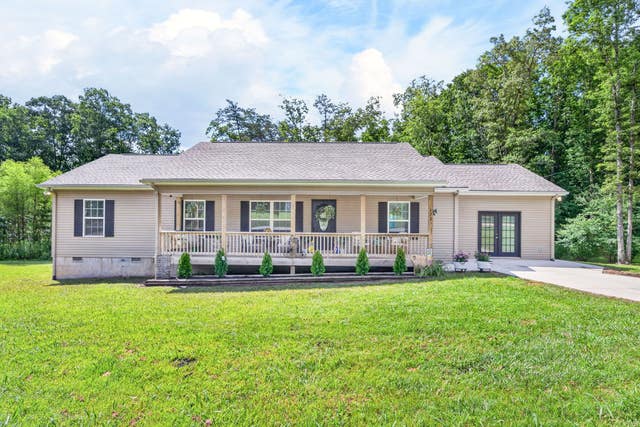
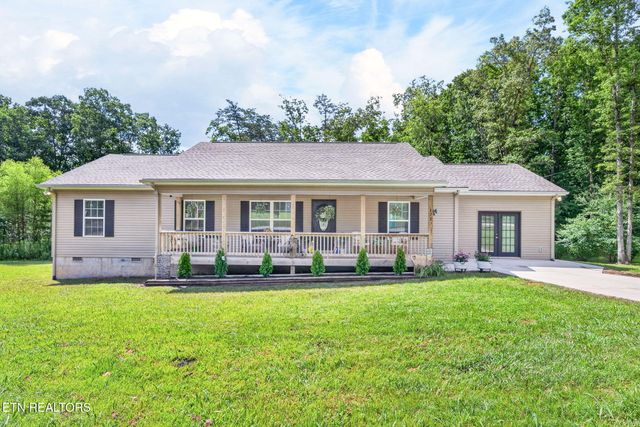

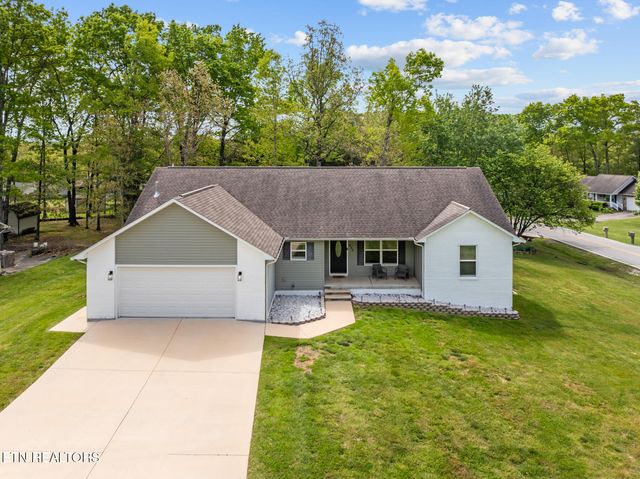
Similar Homes Nearby

Moving Cost Estimate
EXIT Agents in Crossville


Listing Courtesy: Mountaineer Realty LLC - 9314844455