793 Colborne Street E 512, Brantford, ON N3S 7J3
Brantford County
Key Facts
Description
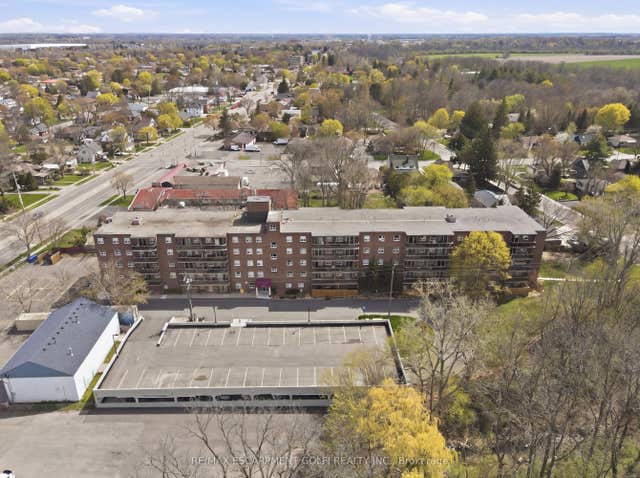
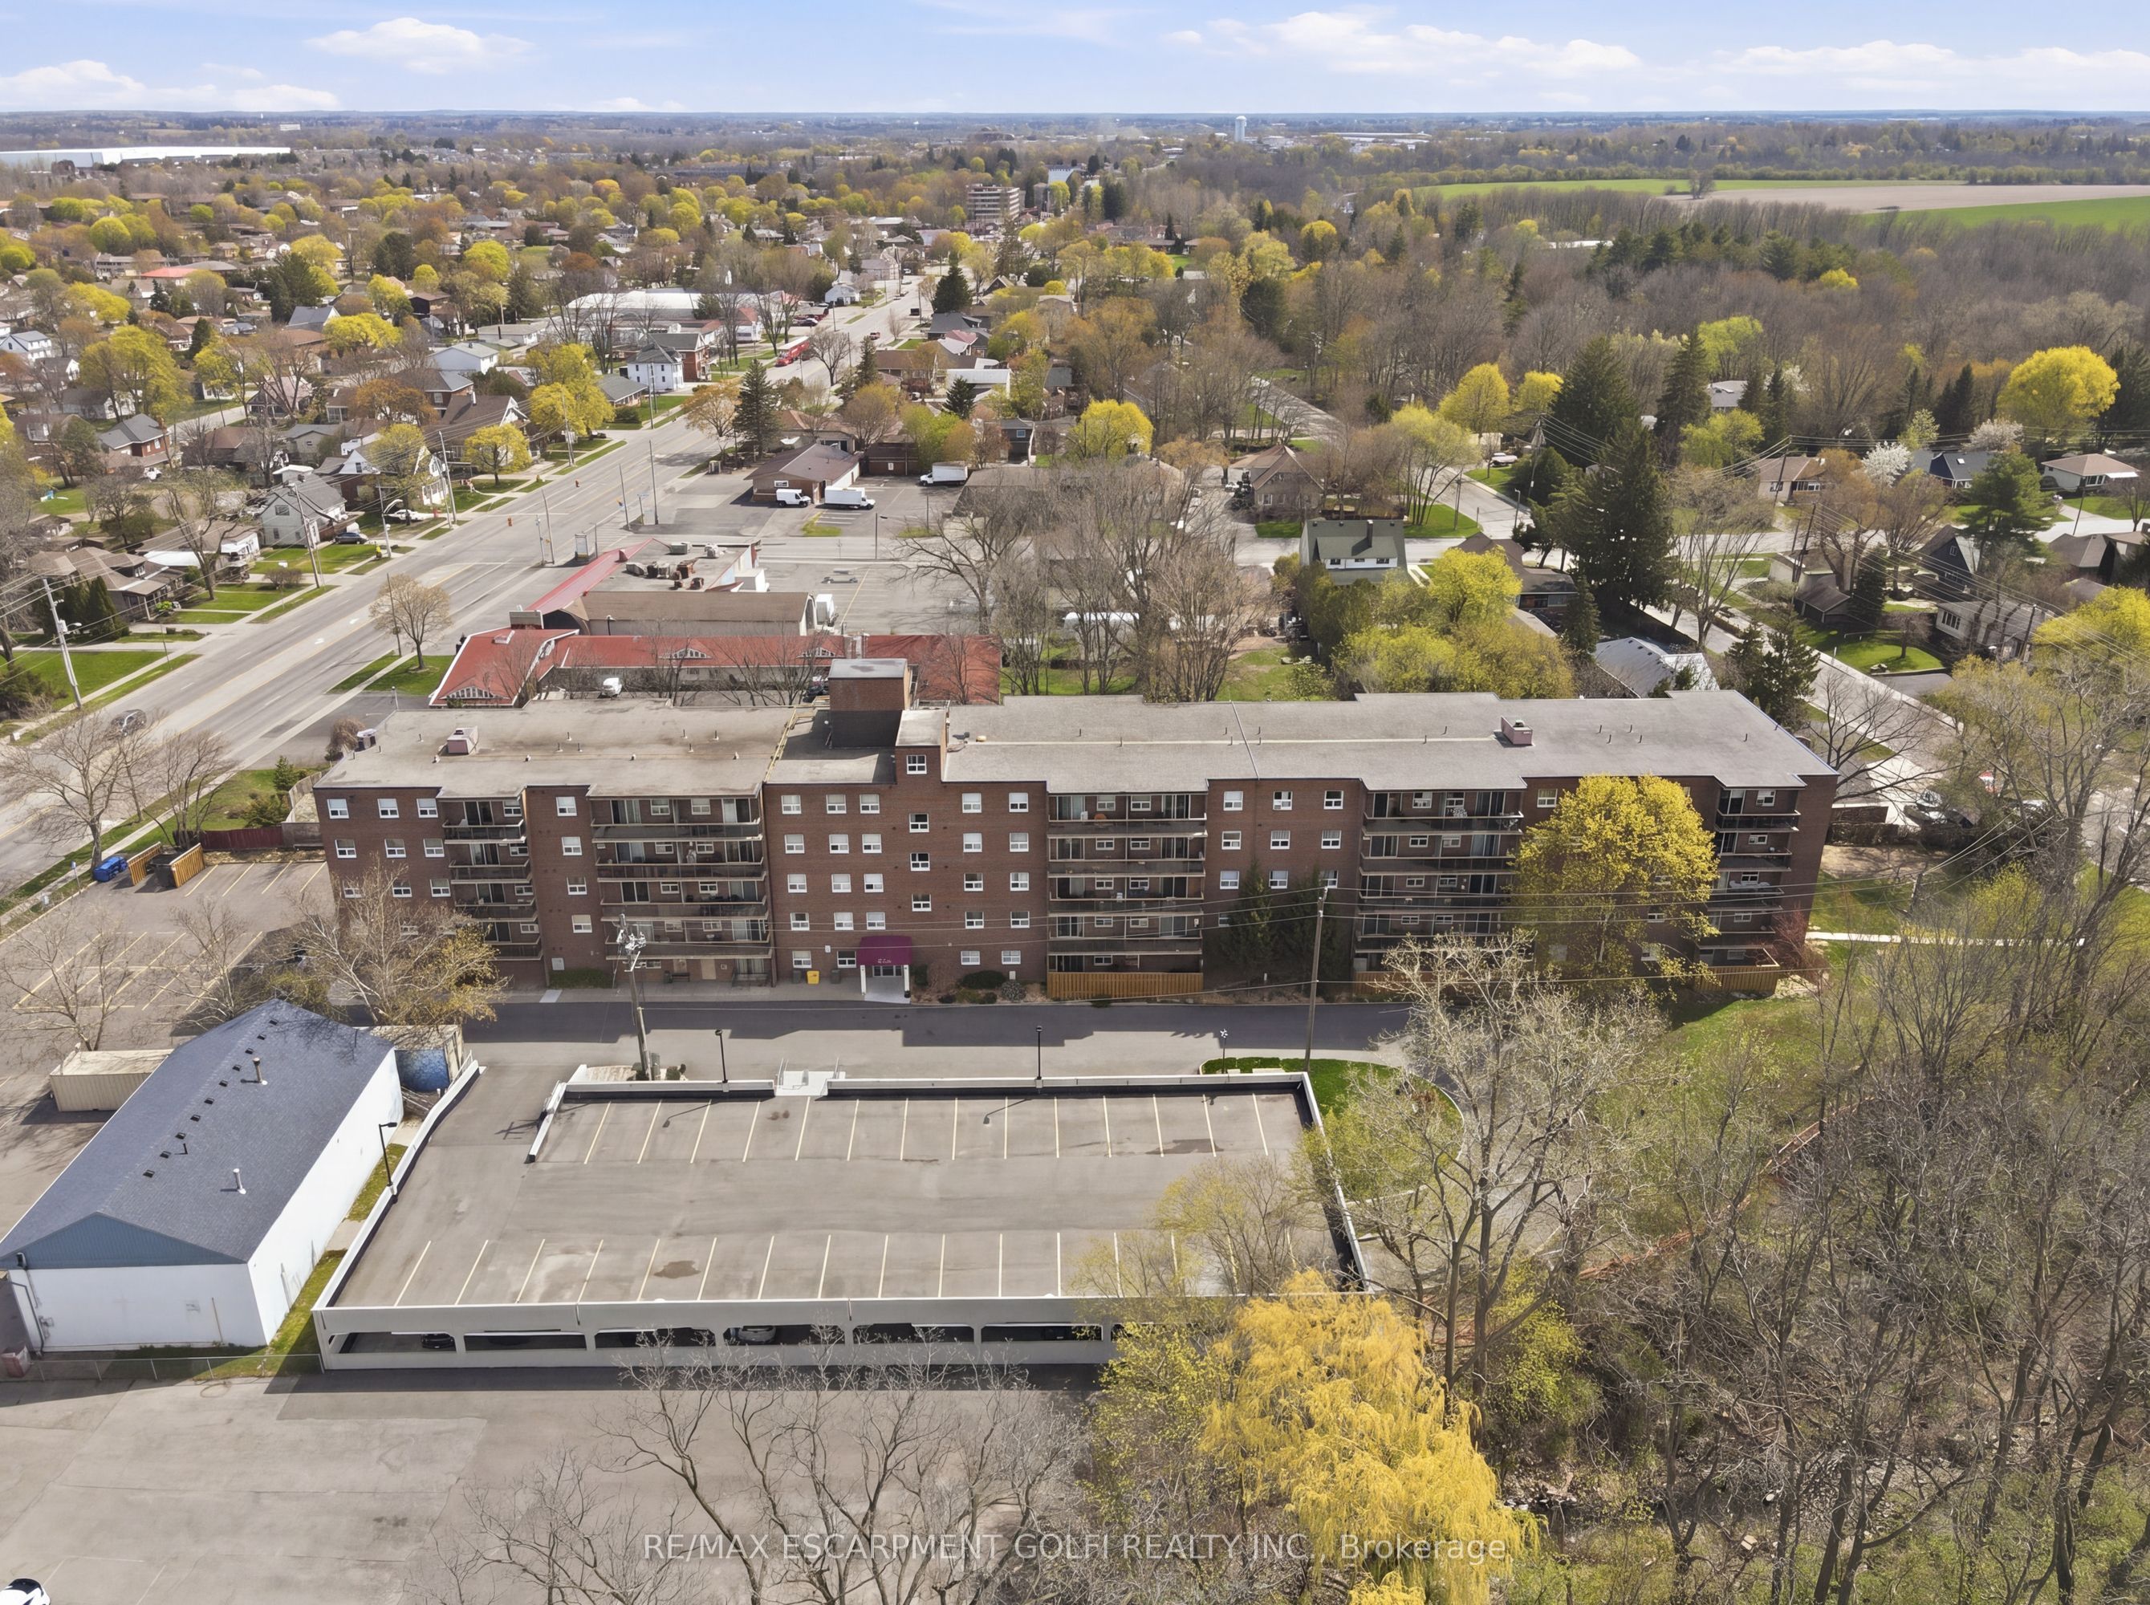
Welcome to easy and comfortable living at Forest Hill Condos. This bright and inviting top floor condo unit at 512-793 Colborne Street offers a relaxed lifestyle with all the right touches. This unit comes with two parking spots setting it apart from others. With 946 square feet of well-planned space, you can own one of the largest units in the building. This unit features three spacious bedrooms and a full four-piece bathroom, making it a great fit for first-time buyers, young professionals, small families, or anyone looking to simplify without sacrificing comfort. The heart of the home is a modern kitchen featuring granite countertops, a beautiful backsplash and ample cabinets perfect for everyday meals or casual get-togethers. Elegant French doors add a touch of charm and flexibility dividing your living space from your bedrooms. Natural light pours in through your updated balcony sliding doors installed in 2019, creating a space to enjoy the outdoor sun. In-suite laundry adds everyday convenience, and the rare bonus of two detached garage parking spaces makes life even easier. Condo fees include heat, water, building insurance, snow removal, and landscaping, so you can spend more time enjoying your home and less time worrying about maintenance. Residents also have access to a fully equipped gym with new equipment and a party room for hosting friends and family. Set in a location that keeps everything within reach, you are just minutes from shopping, restaurants, parks, schools, and public transit, making daily routines simple and stress-free.
Property Information
Property Type
Residential
Sub-Type
Condominium
Style
1 Storey/Apt
Stories
5
Parking Spaces
2
MLS® Listing#
X13058164
Property Features
- Interior:
- Elevator, Other
- Cooling:
- Window Unit(s)
- Heating:
- Natural Gas, Baseboard
- Basement:
- None
- Parking:
- Detached
- Patio:
- Porch
- Construction:
- Brick
- Roof:
- Flat
- Security:
- Smoke Detector(s), Carbon Monoxide Detector(s)
Rooms
- Bathroom1.5 x 2.11Main
- Bedroom4.29 x 2.72Main
- Bedroom4.42 x 3.02Main
- Kitchen6.17 x 2.24Main
- Living Room6.17 x 2.77Main
- Master Bedroom4.29 x 3.15Main
HOA & Tax
- HOA:
- BSCP — CA$850
- Annual Tax:
- CA$2,340 (2026)
- Parcel #:
- 327750162
Directions
Locks Rd to Colborne St E
Affordability Calculator
$64,980
Estimated monthly payment
$1,729/mo
Principal $259,920 · Est. interest $362,612 over 30 yrs
Neighborhood Market Statistics
How this home compares to active listings in Brantford, ON
- CA$621,835
- Median Listing Price
- 41
- Median Days on Market
- 1,723
- Median Sq Ft
- CA$388
- Median Price / Sq Ft
- 1,157
- Active Listings
- This home’s price is 48% below the area median.
Market statistics compiled from active EXIT Realty® and MLS listings in Brantford, ON.
Location
- 793 Colborne Street E 512, Brantford, ON N3S 7J3
Walk Score
Nearby Schools
St. Peter School
School · 0.5 km away
Woodman-Cainsville School
School · 0.5 km away
Brantford Christian School
Secondary · 0.7 km away
SNP Steam Academy
School · 1.0 km away
Brantford Little School
School · 1.1 km away
Pauline Johnson Collegiate Vocational School
Secondary · 1.2 km away
Holy Cross School
School · 1.4 km away
King George School
School · 1.8 km away
Haven International School
School · 2.5 km away
The Montessori House
Elementary · 2.9 km away
Allanti School of Hairstyling & Aesthetics
Secondary · 3.3 km away
Prince Charles Elementary School
Elementary · 3.4 km away
Graham Bell-Victoria School
School · 3.7 km away
Braemar House School
School · 3.7 km away
A Child's Paradise
School · 3.8 km away
Brantford Collegiate Institute
Secondary · 3.9 km away
Grandview Public School
School · 4.0 km away
St. Patrick School
School · 4.0 km away
Ecole St Marguerite Bourgeoys
School · 4.1 km away
North Park Collegiate and Vocational School
Secondary · 4.2 km away