

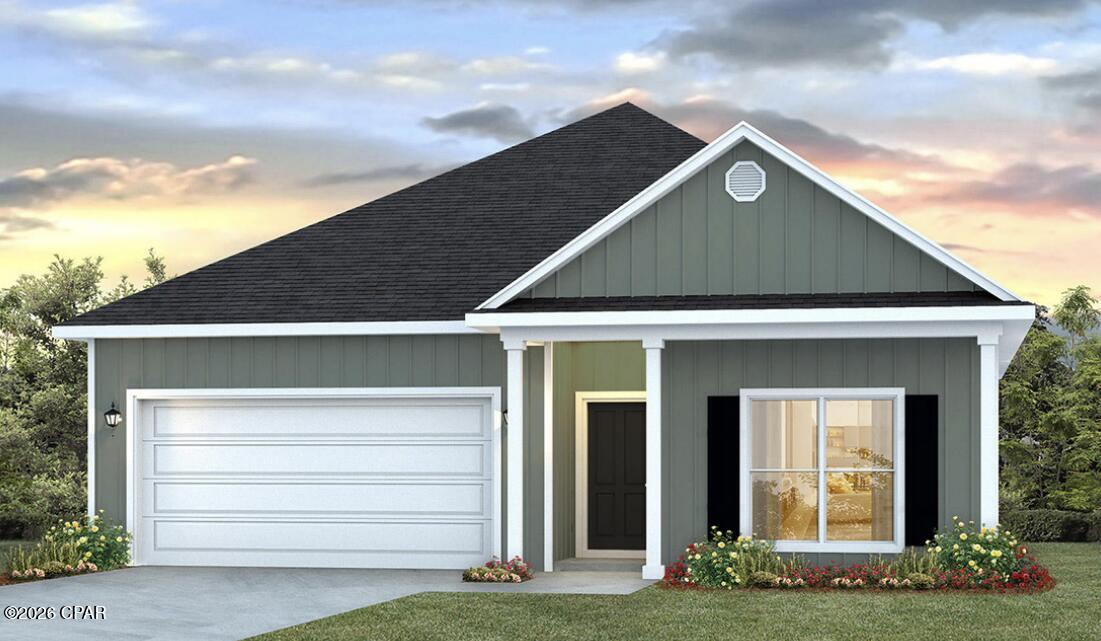
589 Hancock Way, Panama City Beach, FL 32413
Bayside at Ward Creek · Bay County
Key Facts
Description
Welcome to 589 Hancock Way at Bayside at Ward Creek in Panama City Beach, Florida. This pre-construction homesite offers the opportunity to secure new construction prior to groundbreaking. This property will be developed with the Rhett floorplan and built to current design standards and specifications. Buyers may have the ability to personalize select finishes depending on the stage of construction. Estimated completion timelines and build details available upon request. The Rhett floorplan has a bright entryway and EVP flooring in the foyer leading to three guest bedrooms. Continuing through the foyer you will find an open and spacious living area. The kitchen serves as the heart of the home and features quartz countertops, beautiful white upper and lower cabinetry and a stainless-steel appliance package that includes a smooth top stove, microwave, and dishwasher. Enjoy spending time with guest and family comfortably with your open kitchen. The primary bedroom is located off the living area and has private ensuite bathroom with a large shower with glass enclosure, dual sink vanity with quartz countertops and lower cabinetry for storage, a separate water closet and large soak tub as well as a large closet. The guest bedrooms have spacious closets and share a full bathroom with shower and tub combination. Each bedroom has plush carpet and spacious closets. This home has a Home is Connected® Smart Home Technology Package. Enjoy afternoons or morning coffee from your covered back patio or relax on your front porch as you look out to your lawn and a flower bed off the entry walk. This home is located just a short walk from the community pool. Call us today for more information on this home.
Property Information
Property Type
Residential
Sub-Type
Single Family Residence
Style
Craftsman
Year Built
2026
Stories
1
Living Area
1,799 sq ft
Lot Size
0.12 acres
Lot Dimensions
50x110
Garage Spaces
2
Days on Market
133
MLS® Listing#
786174
Property Features
- Interior:
- Double Vanity, Smart Home, Soaking Tub, Smart Thermostat, Walk-In Closet(s)
- Appliances:
- Electric Oven, Electric Range, Electric Water Heater, Plumbed For Ice Maker
- Cooling:
- Central Air, Ceiling Fan(s)
- Heating:
- Central, Electric
- Flooring:
- Vinyl
- Pool:
- Community
- Parking:
- Garage, Garage Door Opener
- Patio:
- Covered, Patio
- Lot Features:
- Paved
- Construction:
- HardiPlank Type, Vinyl Siding
- Foundation:
- Slab
- Roof:
- Shingle
- Security:
- Smoke Detector(s)
- Community:
- Pool
- Utilities:
- Electricity Available
Rooms
- Bedroom11.08 x 11.75First
- Bedroom10.42 x 11.08First
- Bedroom10.42 x 11.08First
- Bedroom12.08 x 15.08First
- Kitchen13 x 11First
- Living Room15.08 x 12First
Schools
- Elementary:
- West Bay
- Middle:
- Surfside
- High:
- Arnold
HOA & Tax
- HOA:
- Yes
- Parcel #:
- 32717-200-194
Directions
From Highway 98, turn north onto Highway 79. After 1.9 miles, turn right into Bayside at Ward Creek then left onto Melrose Way. The model home will be next to the amenity parking lot
Affordability Calculator
$88,329
Estimated monthly payment
$2,351/mo
Principal $353,316 · Est. interest $492,907 over 30 yrs
Neighborhood Market Statistics
How this home compares to active listings in Panama City Beach, FL
- $471,591
- Median Listing Price
- 116
- Median Days on Market
- 1,410
- Median Sq Ft
- $354
- Median Price / Sq Ft
- 31,816
- Active Listings
- This home’s price is 6% below the area median.
- Its price per sq ft is 31% below the area median.
Market statistics compiled from active EXIT Realty® and MLS listings in Panama City Beach, FL.
Location
- 589 Hancock Way, Panama City Beach, FL 32413
Nearby Schools
PCB Academy
School · 2.2 mi away
West Bay Elementary School
Elementary · 2.5 mi away
Surfside Middle School
Secondary · 3.4 mi away
Hutchison Beach Elementary School
Elementary · 4.4 mi away
Surfside Kids Academy
School · 4.5 mi away
JR Arnold High School
Secondary · 5.0 mi away
Arnold Pre K
Secondary · 5.2 mi away
Breakfast Point Academy
School · 5.3 mi away
Primary Prep School
Elementary · 6.4 mi away
St Bernadette Early Childhood Development Center
School · 6.6 mi away
Twisted Fork Culinary Classroom
School · 7.5 mi away
Learning Tree II-Child Development Center
School · 7.7 mi away
Stacey's Fun in the Sun Preschool 2 Inc.
School · 7.7 mi away
Ohana Institute
School · 8.4 mi away
Patronis Elementary School
Elementary · 8.8 mi away
Lucille Moore Elementary School
Elementary · 11.1 mi away
Gulf Coast School for Autism
School · 11.5 mi away
Bacot Academy
School · 11.6 mi away
St Andrew School
School · 11.6 mi away
Covenant Christian School
School · 11.7 mi away
Commute Calculator
Nearby Homes
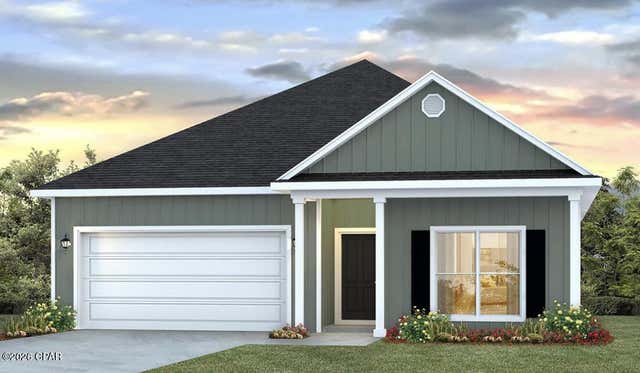

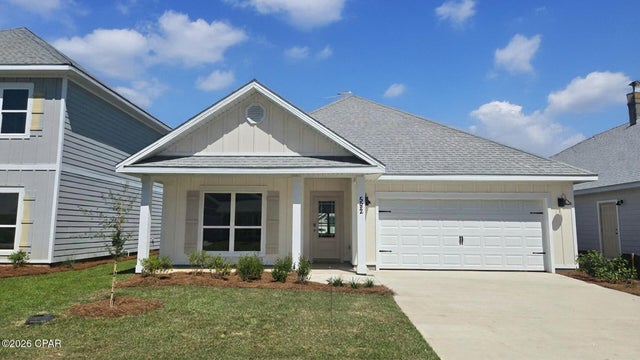
Similar Homes Nearby
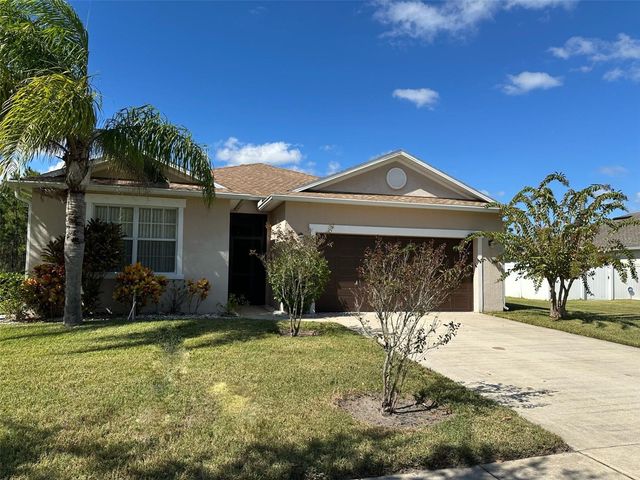



Moving Cost Estimate
EXIT Agents in Panama City Beach


Listing Courtesy: DR Horton Realty of Emerald Coast, LLC - 8506601701