

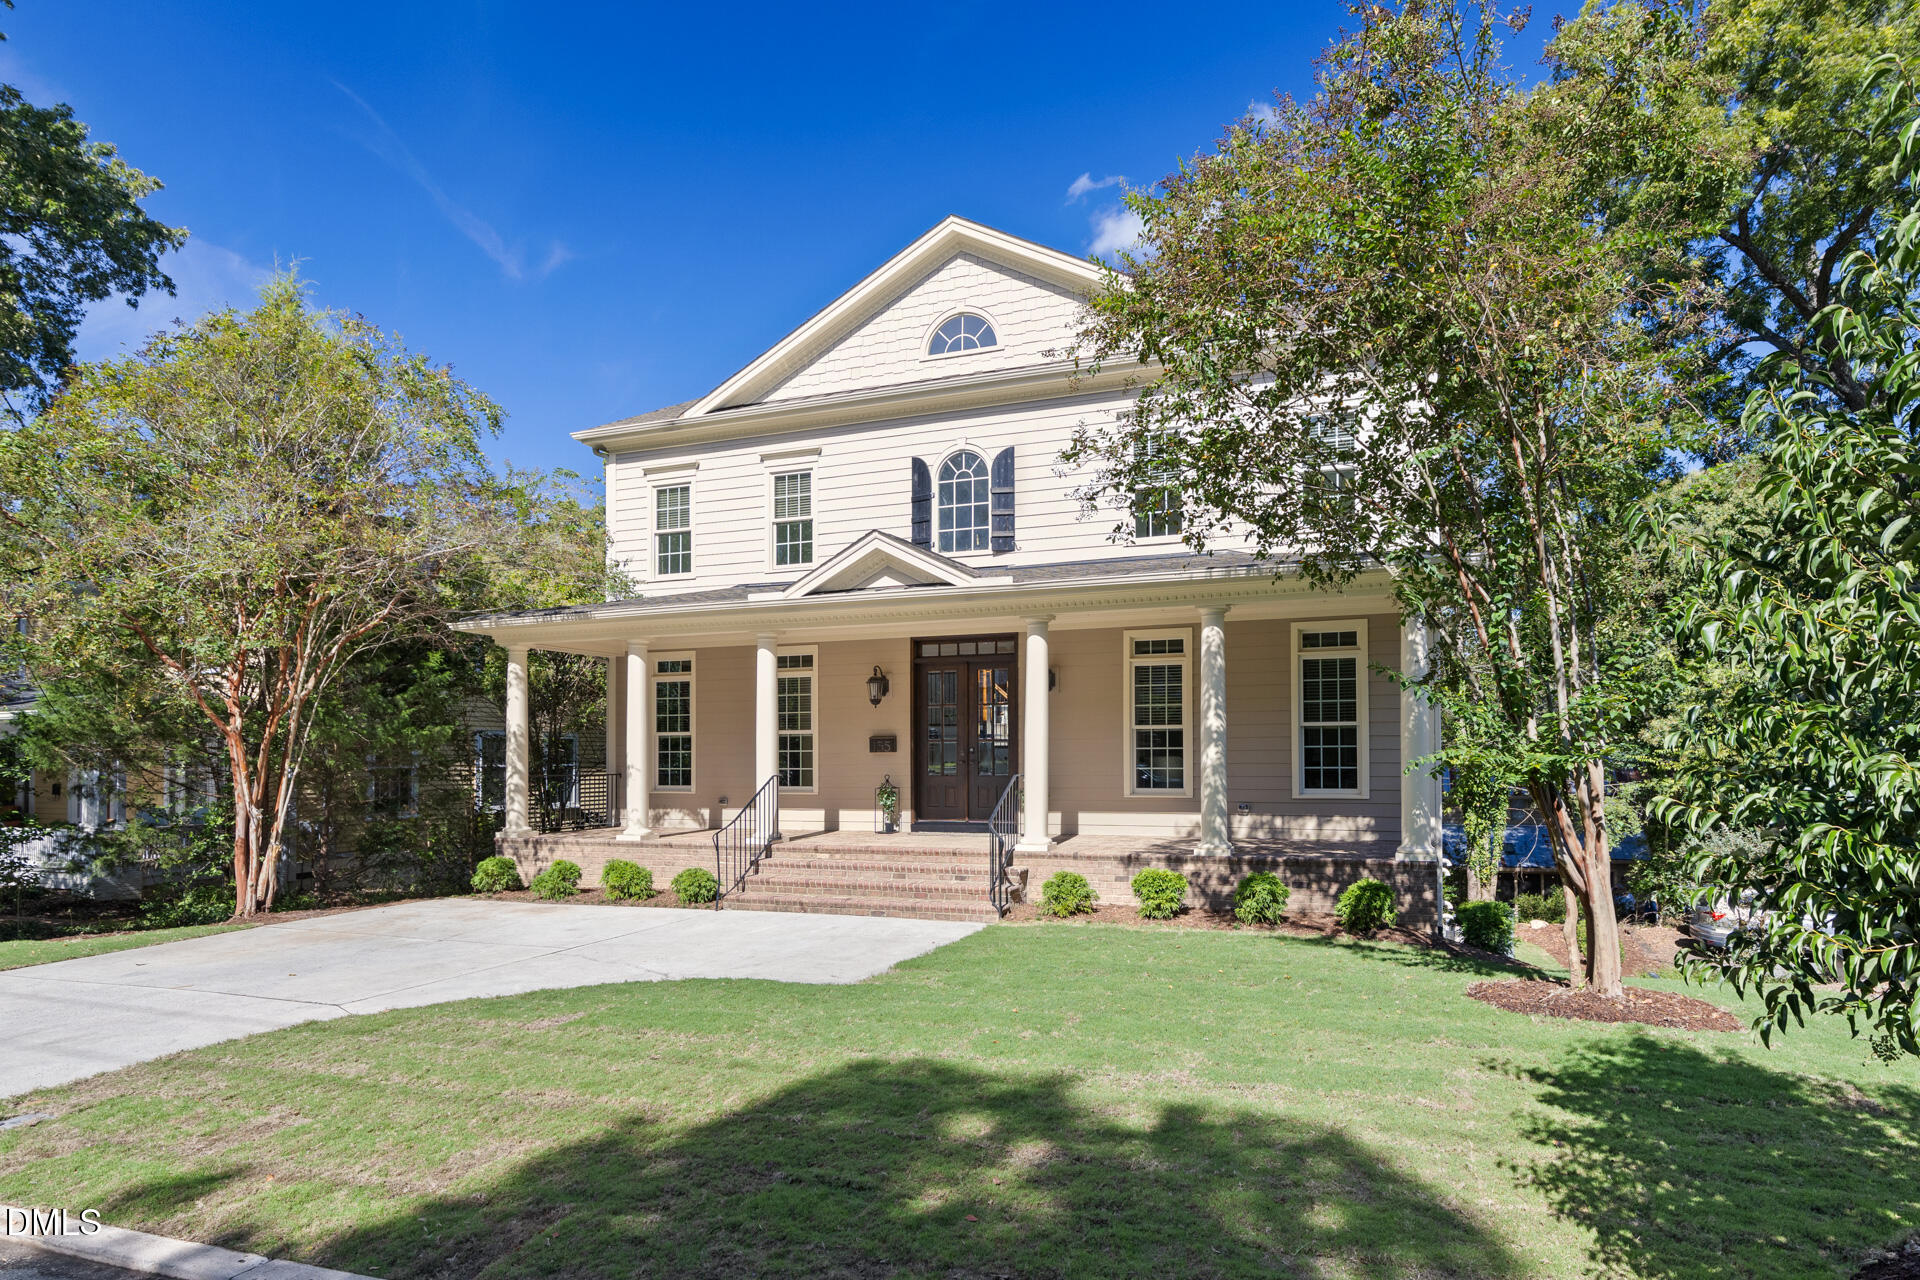
135 North Street, Chapel Hill, NC 27514
Not in a Subdivision · Orange County
Key Facts
Description
Exceptional opportunity in the heart of downtown Chapel Hill! Located within an Opportunity Zone, this custom-built home offers potential tax advantages for qualified investors and unmatched walkability just two blocks from Franklin Street and UNC's campus. Timeless architecture, abundant natural light, and refined finishes complement over 5,900 square feet of living space, including a finished lower level with private access, full kitchen, flexible bedrooms, and studio or fitness space ideal for guests, multigenerational living, or rental income. The main level features a flexible guest suite or office, open concept family room with a handcrafted stone wood-burning fireplace, and a spacious kitchen with oversized island, and walk-in pantry. The Owner's Suite includes a luxurious bath, boutique style custom closet, sitting area, and private balcony. The third floor offers a media room, lounge space, and an additional bedroom. Recent updates include fresh interior paint, light fixtures, carpet, and landscaping.
Property Information
Property Type
Residential
Sub-Type
Single Family Residence
Structure Type
House
Year Built
2008
Living Area
5,748 sq ft
Lot Size
0.14 acres
Lot Dimensions
100 x 62
Zoning
R-3
Days on Market
9
MLS® Listing#
10178330
Property Features
Interior
Exterior
Appliances
Cooling
Heating
Flooring
Fireplace
Basement
Parking
Laundry
Patio
Lot Features
Construction
Foundation
Roof
Windows
Security
Utilities
Sewer
Water Source
Rooms
- 13.16 x 14.16Second
- 18.5 x 13.0Main
- Bedroom 212.2 x 14.6Second
- Bedroom 312.0 x 14.2Second
- Dining Room14.5 x 14.0Main
- Family Room18.5 x 16.0Main
- Kitchen22.5 x 13.0Main
- Master Bathroom10.5 x 14.0Second
- Master Bedroom15.83 x 13.33Second
- Office14.5 x 14.0Main
Schools
- Elementary:
- Chapel Hill Carrboro - Northside Elementary School
- Middle:
- Chapel Hill Carrboro - Guy B Phillips Middle Schoo
- High:
- Chapel Hill Carrboro - East Chapel Hill High Schoo
Financial Details
HOA
None
Annual Taxes
$15,991
Tax year 2025
Assessed Value
$1,243,300
Parcel Number
9788387358
Directions
From Franklin Street, head north on Henderson Street. Take a left on North Street and the home is second on the right.
Affordability Calculator
$288,000
Estimated monthly payment
$7,664/mo
Principal $1,152,000 · Est. interest $1,607,143 over 30 yrs
Neighborhood Market Statistics
How this home compares to active listings in Chapel Hill, NC
- $627,742
- Median Listing Price
- 68
- Median Days on Market
- 2,316
- Median Sq Ft
- $268
- Median Price / Sq Ft
- 745
- Active Listings
- This home’s price is 129% above the area median.
- Its price per sq ft is 7% below the area median.
Market statistics compiled from active EXIT Realty® and MLS listings in Chapel Hill, NC.
Location

Points of Interest in Chapel Hill, NC
Showing the Chapel Hill area map.
Nearby Schools
UNC Visitors Center
School · 0.2 mi away
Preschool at the Chapel of the Cross
School · 0.3 mi away
Northside Elementary School
Elementary · 0.5 mi away
Learning Expressions
School · 0.7 mi away
Carrboro Early School
Elementary · 0.8 mi away
Public School Foundation
School · 1.2 mi away
Phoenix Academy High
School · 1.2 mi away
Chapel Hill-Carrboro City Schools
School · 1.2 mi away
Montessori Academy of Chapel Hill
Elementary · 1.2 mi away
Little House Playschool
Elementary · 1.3 mi away
Spanish for Fun Academy
School · 1.3 mi away
Carrboro Elementary
Elementary · 1.3 mi away
Guy B Phillips Middle School
Secondary · 1.4 mi away
Estes Hills Elementary
Elementary · 1.5 mi away
Chapel Hill-Carrboro City Schools
Elementary · 1.5 mi away
St. Thomas More Catholic Church
School · 1.5 mi away
Chapel Hill-Carrboro City Schools
Elementary · 1.7 mi away
Binkley Preschool
School · 1.9 mi away
A Toddler's Place
School · 1.9 mi away
Chapel Hill-Carrboro City Schools
Secondary · 1.9 mi away
Commute Calculator
Nearby Homes

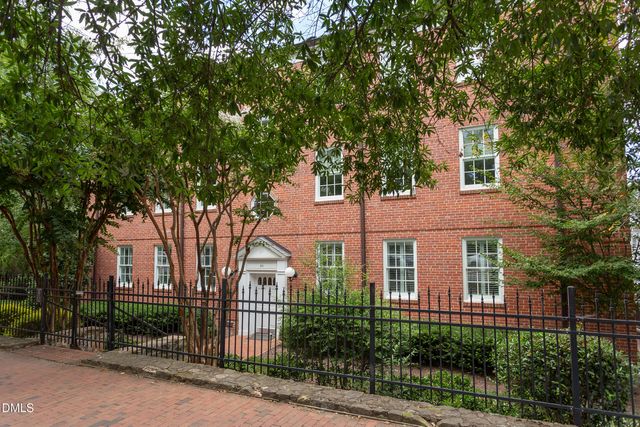

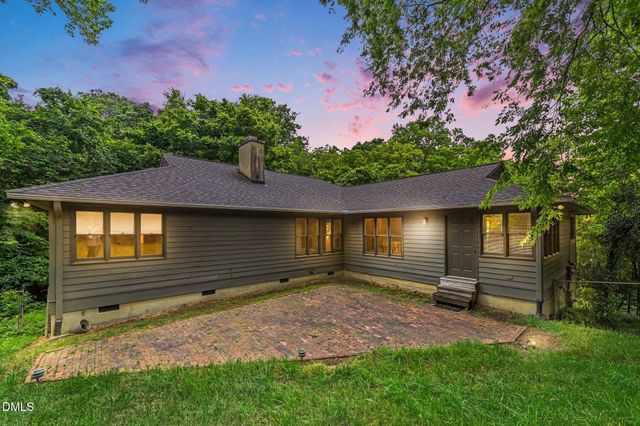

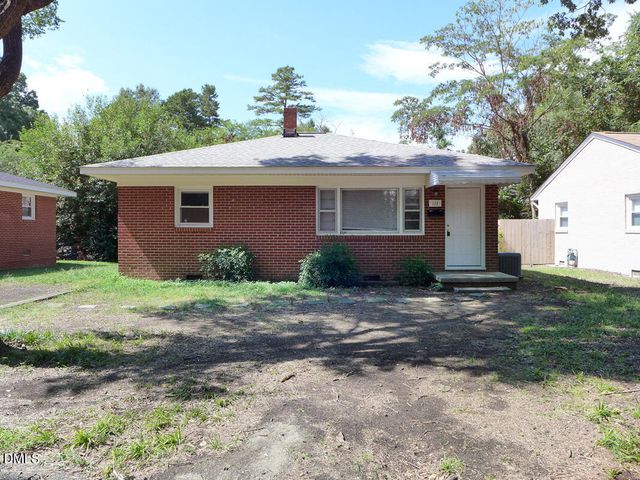
Similar Homes Nearby
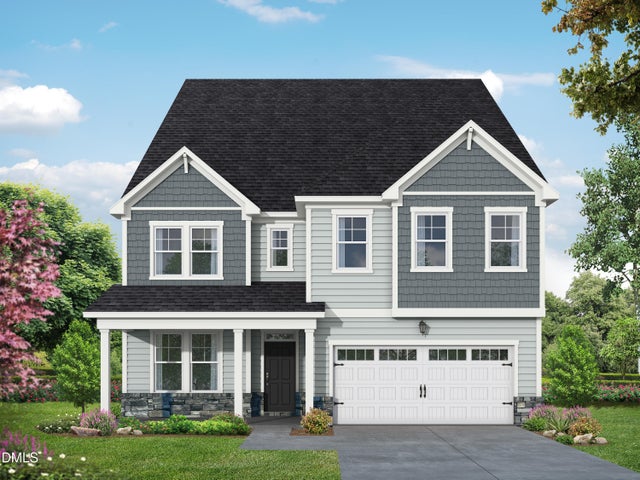
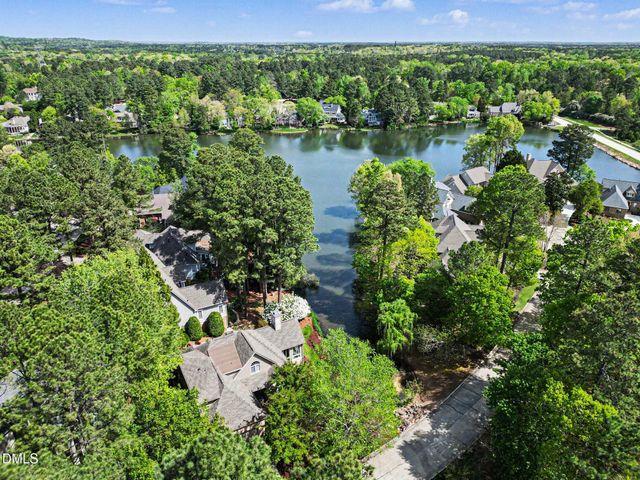
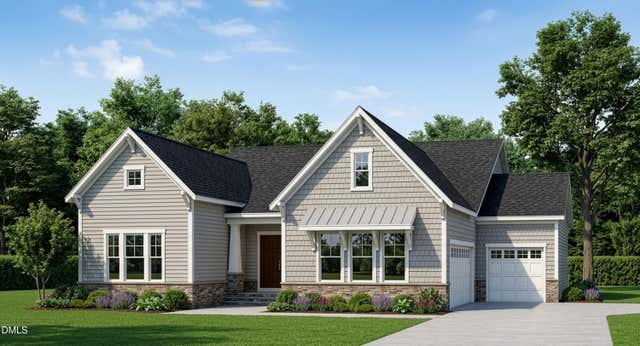

Similar Home Values
Comparable nearby listings and their asking prices.
| Address | Price | Beds | Baths | Sq Ft |
|---|---|---|---|---|
| 3802 Erickson Court, New Hill, NC | $1,015,000 | 5 | 5 | 4,266 |
| 81006 Alexander, Chapel Hill, NC | $1,025,000 | 4 | 4 | 3,827 |
| 23 Sunflower Court, Snow Hill, NC | $1,045,000 | 5 | 5 | 4,054 |
| 213 Hillsborough Street, Chapel Hill, NC | $1,045,000 | 4 | 2 | 2,460 |
| 247 Ivy Ridge Road, Chapel Hill, NC | $1,059,990 | 4 | 4 | 3,347 |
| 112 Jim Parker Road, Wesley Chapel, NC | $1,073,900 | 4 | 4 | 3,666 |
Moving Cost Estimate
EXIT Agents in Chapel Hill



Listing Courtesy: Dunlap Lilley Properties - 9199679992
Last Updated: 2026-07-06