

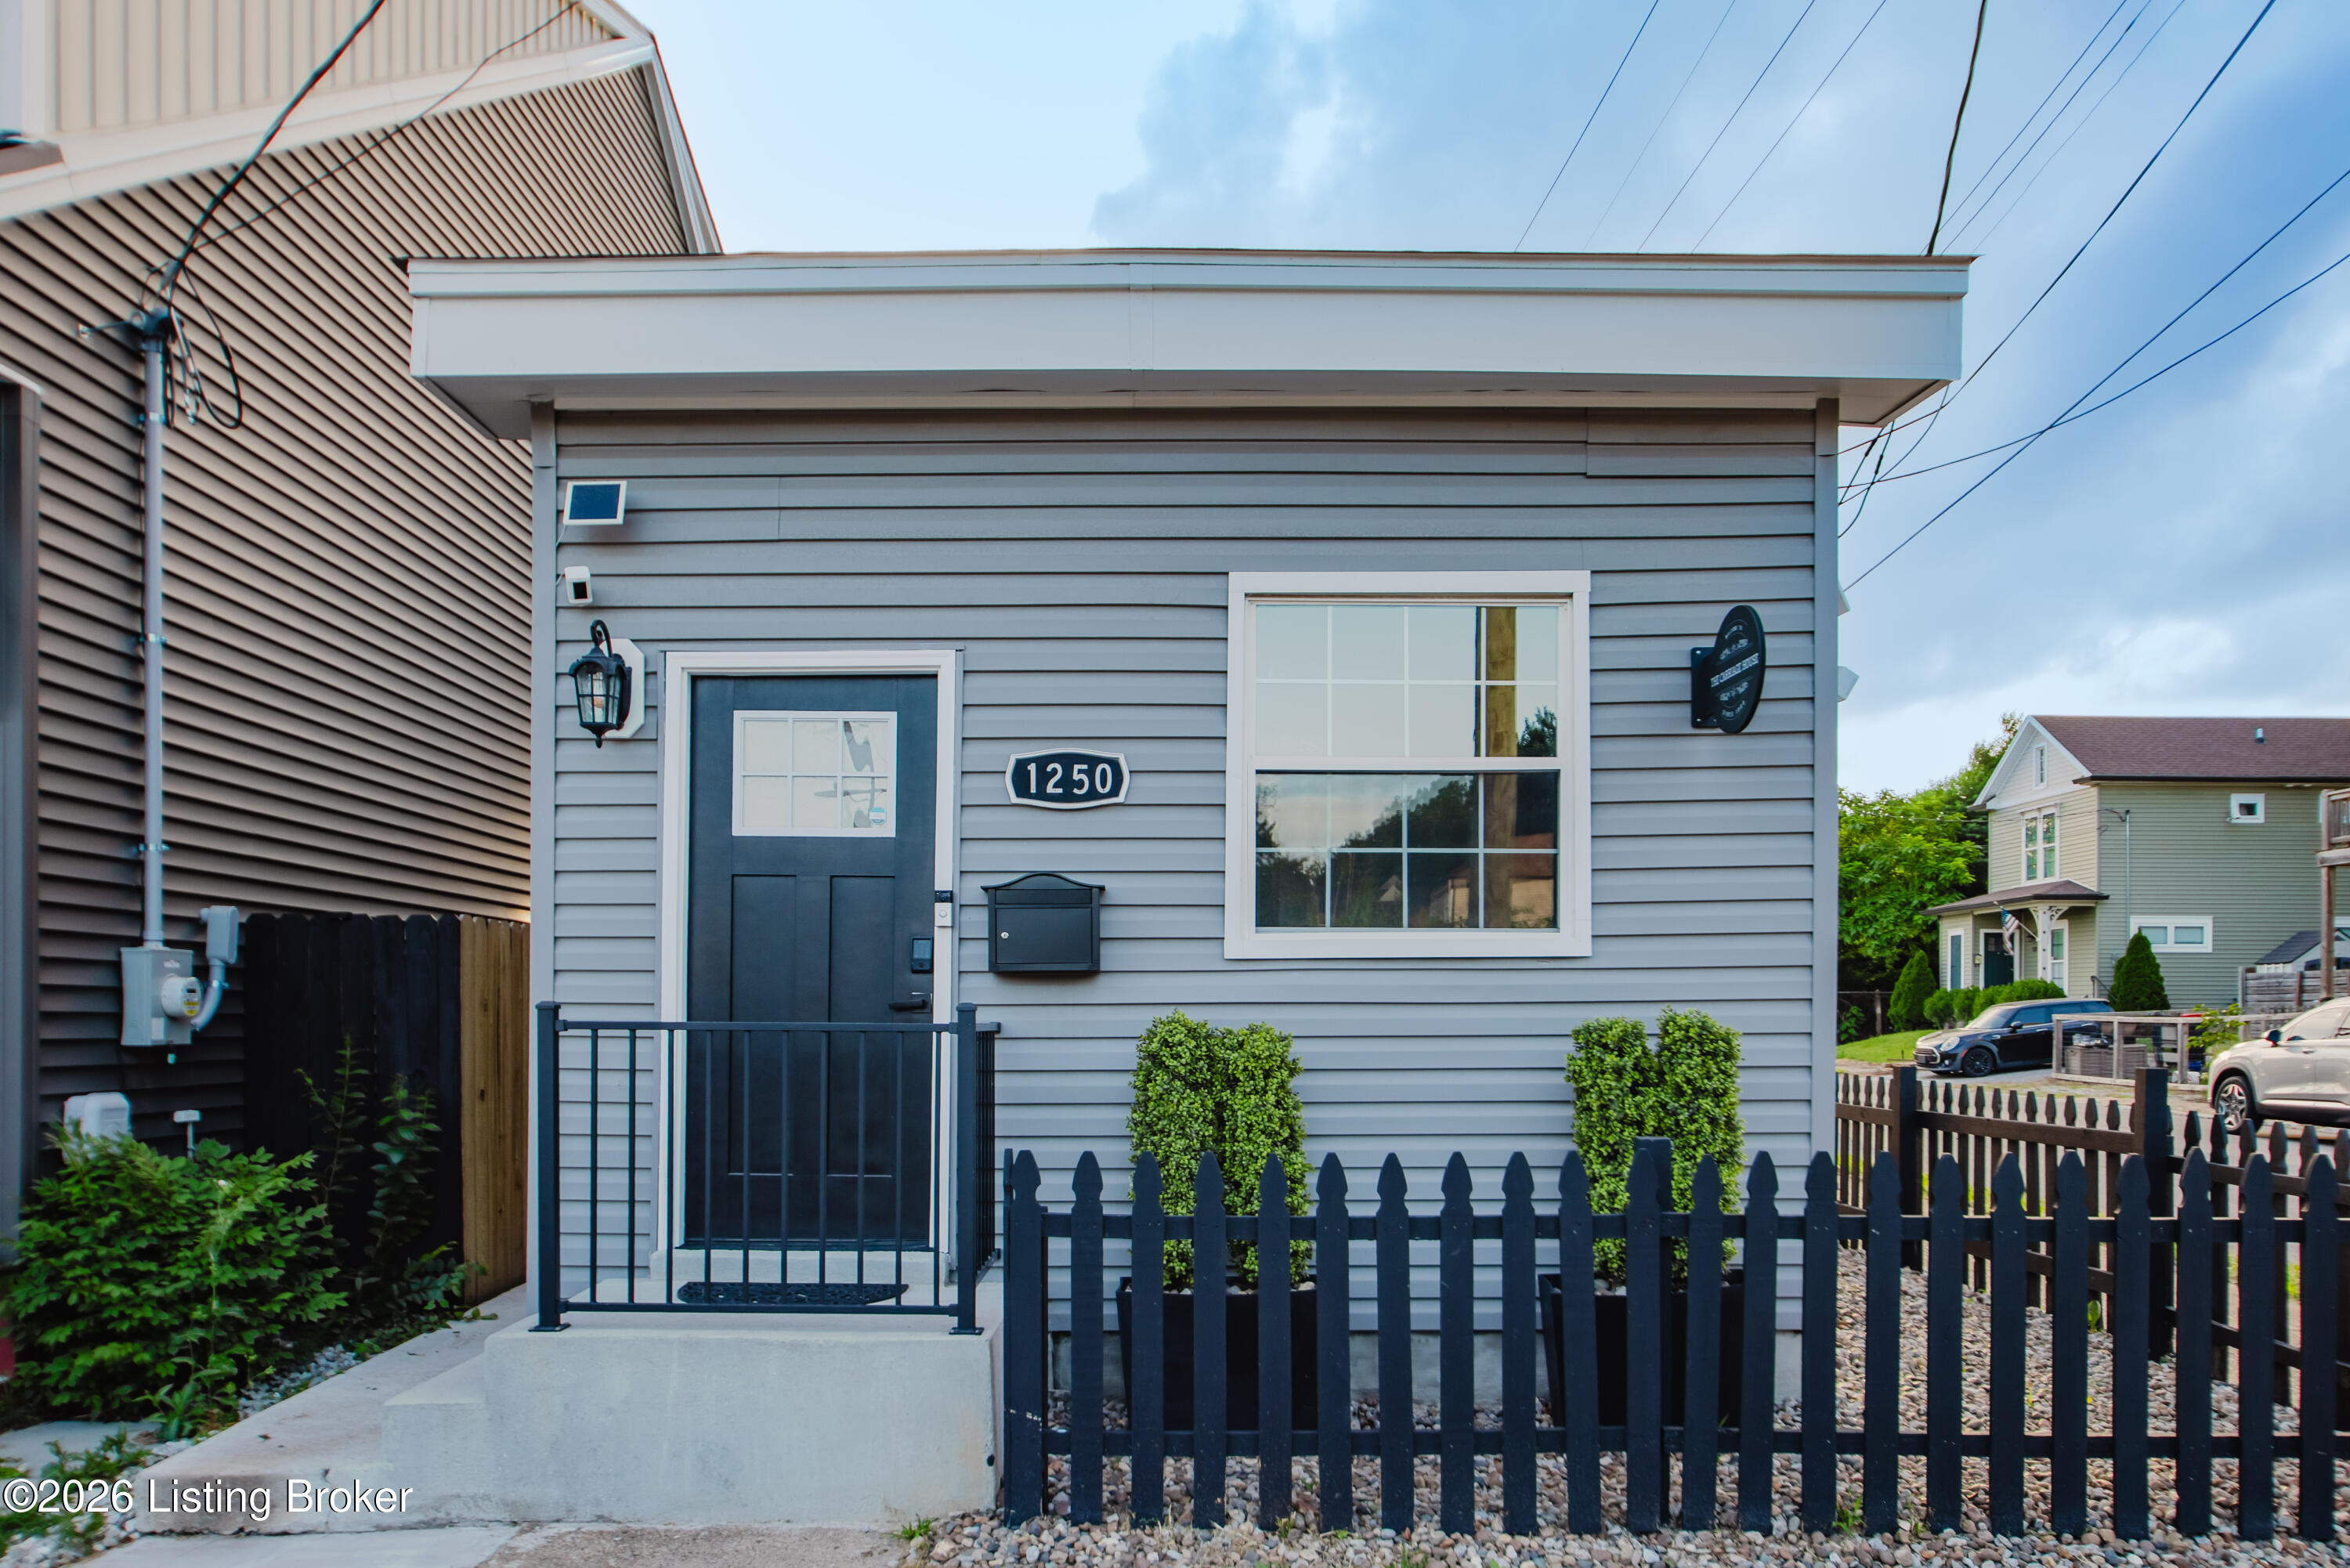
1250 S Preston St, Louisville, KY 40203
SHELBY PARK · Jefferson County
Key Facts
Description
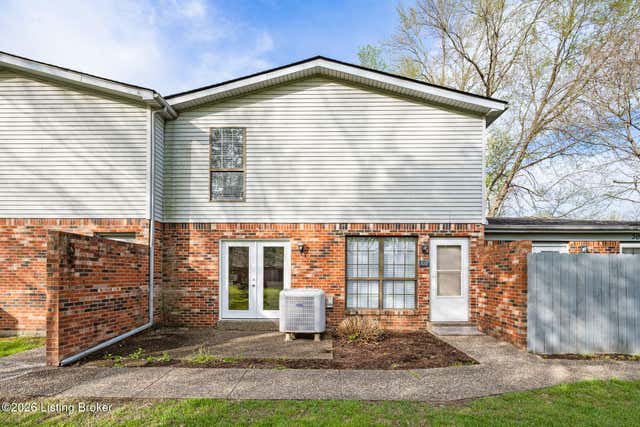
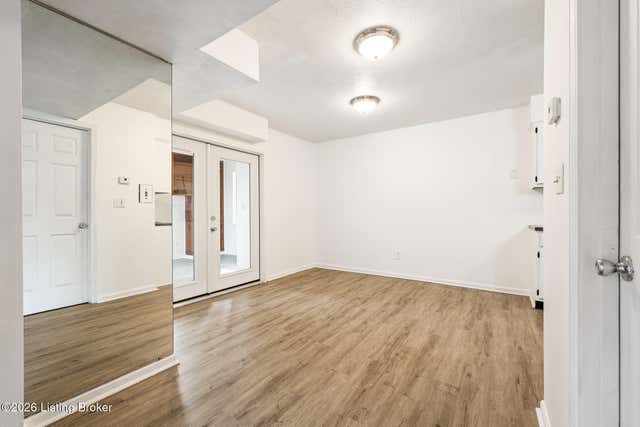
You don't want to miss out on this charming, low-maintenance 2 bedroom home in the highly desirable Shelby Park neighborhood, just minutes from Old Louisville, Germantown, NuLu, Downtown Louisville, and the University of Louisville. Previously utilized as a successful mid- and long-term rental for an investor, this property also offers an excellent opportunity for an owner-occupant seeking convenience, character, and modern updates. Situated on a corner lot, the home's low-maintenance exterior means no grass to mow, giving you more time to enjoy everything the surrounding area has to offer. Inside, you'll find fresh paint throughout and tasteful renovations that blend modern finishes with the timeless charm expected from a home of this era. The inviting living room features an electric fireplace with exposed brick, creating a warm and cozy space to relax and unwind. In the kitchen you will find new high end cabinetry with soft close pull outs and a new quartz countertop with a waterfall edge. The flexible floor plan includes one bedroom on the main level, while the entire upstairs is dedicated to a private second bedroom, offering separation and versatility. With easy access to I-65, commuting anywhere in the city is a breeze, and you'll be just moments away from some of Louisville's best dining, shopping, entertainment, and local attractions. Whether you're looking for your next home or a smart investment opportunity, this adorable Shelby Park property is one you won't want to miss. Schedule your showing today!
Property Information
Property Type
Residential
Sub-Type
Single Family Residence
Style
Camelback
Year Built
1900
Living Area
854 sq ft
Lot Size
0.03 acres
Lot Dimensions
23.8X60
Days on Market
32
MLS® Listing#
1720029
Property Features
- Cooling:
- Central Air
- Heating:
- Natural Gas
- Basement:
- None, Crawl Space
- Parking:
- On Street
- Fencing:
- Privacy, Wood, Chain Link
- Lot Features:
- Corner Lot
- Construction:
- Vinyl Siding
- Roof:
- Shingle
- Utilities:
- Electricity Connected
- Sewer:
- Public Sewer
Rooms
- First
- First
- BedroomSecond
- KitchenFirst
- Living RoomFirst
HOA & Tax
- HOA:
- None
- Parcel #:
- 08032C01060000
Directions
65 North to Exit 134A, Jackson St, to Camp St to Preston St.
Affordability Calculator
$41,800
Estimated monthly payment
$1,112/mo
Principal $167,200 · Est. interest $233,259 over 30 yrs
Neighborhood Market Statistics
How this home compares to active listings in Louisville, KY
- $300,733
- Median Listing Price
- 41
- Median Days on Market
- 1,719
- Median Sq Ft
- $165
- Median Price / Sq Ft
- 2,202
- Active Listings
- This home’s price is 31% below the area median.
- Its price per sq ft is 49% above the area median.
Market statistics compiled from active EXIT Realty® and MLS listings in Louisville, KY.
Location
- 1250 S Preston St, Louisville, KY 40203
Nearby Schools
Engelhard Elementary School
Elementary · 0.5 mi away
JCPS Eschool
School · 0.6 mi away
Dawson Orman Education Center
School · 0.6 mi away
Jefferson County High School
Secondary · 0.6 mi away
Male High School
Secondary · 0.6 mi away
Shelby Traditional Academy
School · 0.7 mi away
Youth Performing Arts School
Secondary · 0.7 mi away
Magnolia Montessori
Elementary · 0.7 mi away
Noe Middle School
Secondary · 0.8 mi away
Presentation Academy
School · 0.8 mi away
Cochran Elementary School
Elementary · 0.9 mi away
St Therese Catholic Church
School · 1.0 mi away
St Francis High School
Secondary · 1.0 mi away
Ackerly
Secondary · 1.1 mi away
Ahrens Educational Resource Center
Secondary · 1.2 mi away
Jefferson County Public Schools
School · 1.2 mi away
Breckinridge Metropolitan High
Secondary · 1.2 mi away
J. Graham Brown School
Secondary · 1.3 mi away
Village School of Louisville
Elementary · 1.3 mi away
Jefferson County Traditional Middle School
Secondary · 1.4 mi away
Commute Calculator
Nearby Homes


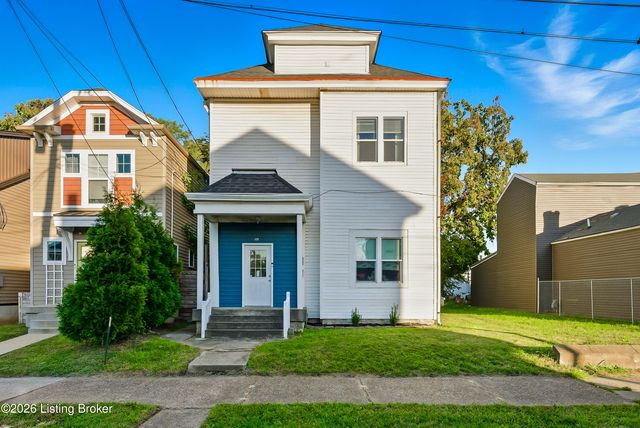
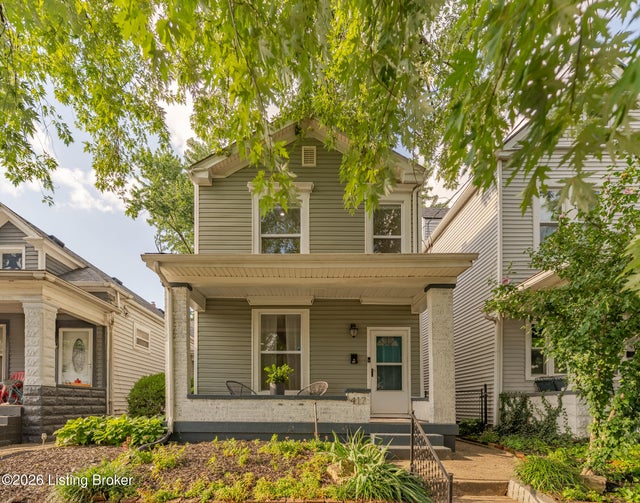

Similar Homes Nearby




Moving Cost Estimate
EXIT Agents in Louisville


Listing Courtesy: RE/MAX Premier Properties - 5023845944