

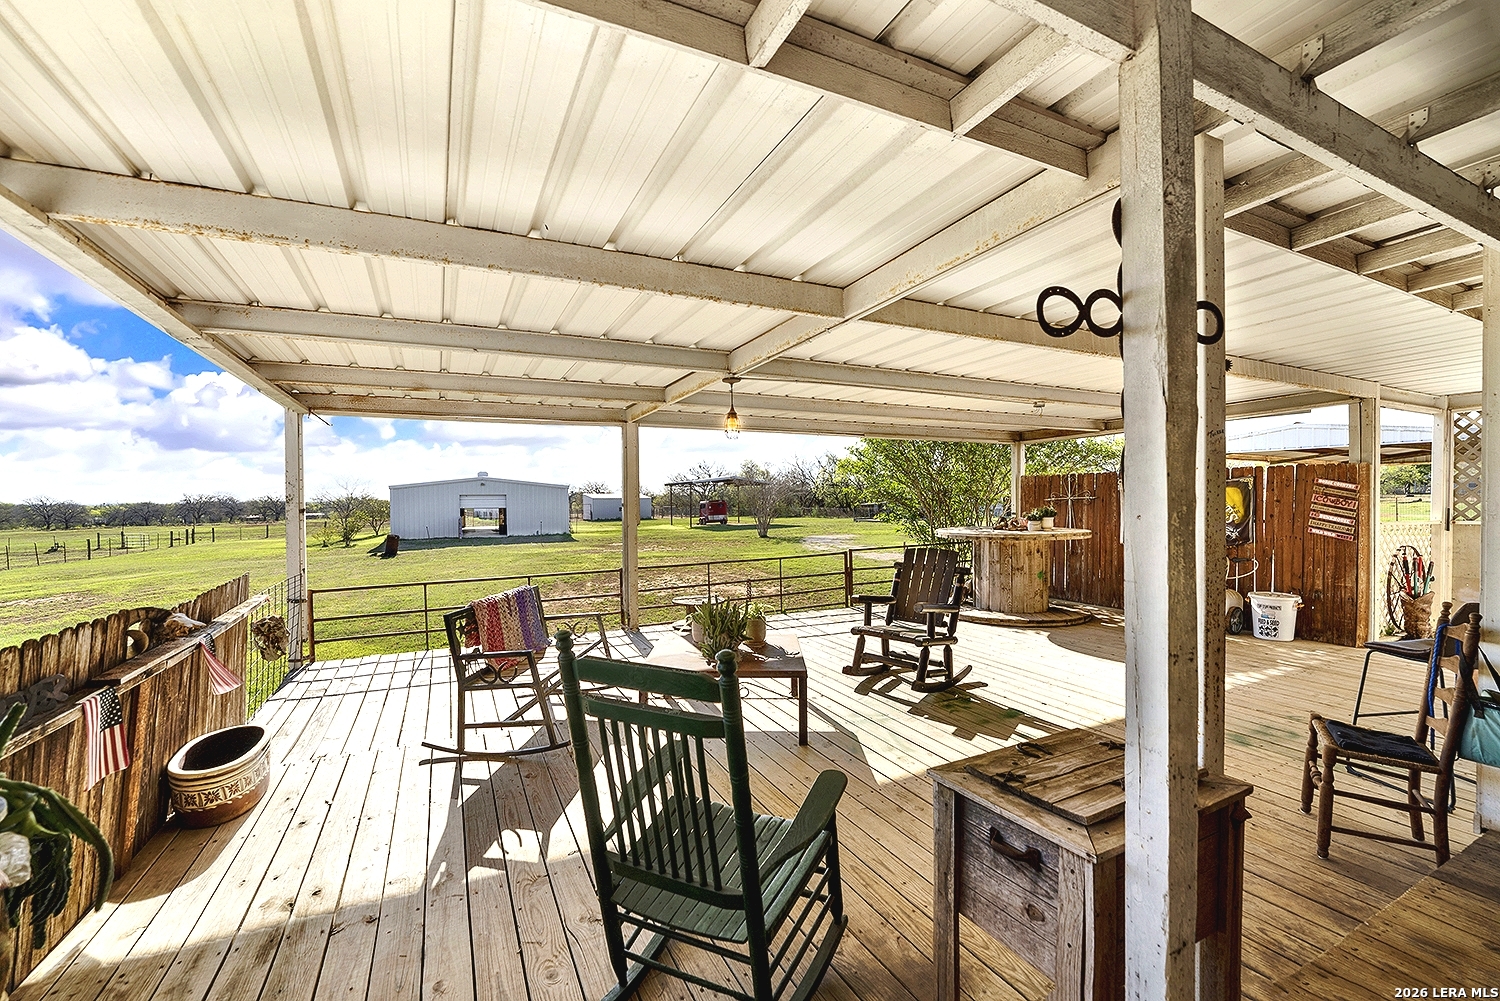
4680 Mount Olive Rd, Adkins, TX 78101
ADKINS AREA EC · Bexar County
Key Facts
Description
NO RESTRICTIONS, NO CITY TAXES, NO FLOOD PLAIN, OUTSIDE CITY LIMITS IN BEXAR COUNTY: This 4.49 acre property in Adkins, TX is already set up for Residential, Commercial, or Mixed use. No restrictions means YES to manufactured homes, RVs, barndominiums, container homes, custom dream homes. YES to multiple homes. YES to a business or business + home. YES to chickens, goats, horses, livestock. The property is fenced and gated, with 2 electric meters, water, gas, 2 septics, and fiber internet. This property offers a nearly 2300 Square Foot Barn on slab with power, water, and rollup doors at either end (set up with 5 stalls, feed room, bathroom plumbing), 2 Turnouts, a 4-Stall Loafing Shed, Hay/Equipment Shed, 2-Stall Barn, and Back Pasture. There is a Carport by the barn, and a 2-car Carport on the Circle Drive. There's an additional Slab with power and water next to it. There is also an 1848 Square Foot 3 bedroom, 2 bath Manufactured Home needing TLC, with fenced front yard, 2-car Carport and 900 SF Covered Deck overlooking the back of the property and expansive country views. This property is very close to Loop 1604 and Hwy 87, providing a smart opportunity to be very near the explosion of growth around the area without being in the middle of it- or paying the higher price. PROPERTY IS BEING SOLD AS-IS.
Property Information
Property Type
Land
Living Area
1,848 sq ft
Zoning
OCL
Days on Market
108
MLS® Listing#
1958489
Property Features
Lot Features
Sewer
Water Source
Schools
- Elementary:
- Tradition
- Middle:
- Heritage
- High:
- East Central
- District:
- East Central I.S.D
Financial Details
HOA
None
Annual Taxes
$5,165
Parcel Number
051190001277
Directions
From 1604. turn onto S. Abbott Rd. Left onto Ford Rd. Right onto Mount Olive.
Affordability Calculator
$60,000
Estimated monthly payment
$1,597/mo
Principal $240,000 · Est. interest $334,821 over 30 yrs
Neighborhood Market Statistics
How this home compares to active listings in Adkins, TX
- $406,250
- Median Listing Price
- 49
- Median Days on Market
- 2,214
- Median Sq Ft
- $202
- Median Price / Sq Ft
- 71
- Active Listings
- This home’s price is 26% below the area median.
- Its price per sq ft is 20% below the area median.
Market statistics compiled from active EXIT Realty® and MLS listings in Adkins, TX.
Location

Getting Around
Points of Interest in Adkins, TX
Showing the Adkins area map.
Nearby Schools
East Central Learning Academy
School · 3.2 mi away
East Central Cast Lead H S
Secondary · 3.2 mi away
East Central High School
Secondary · 3.3 mi away
Tradition Elementary School
Elementary · 3.5 mi away
Heritage Middle School
Secondary · 5.2 mi away
Oak Crest Intermediate School
School · 5.4 mi away
East Central Isd
School · 6.6 mi away
Sinclair Elementary School
Elementary · 7.3 mi away
La Vernia Primary School
Elementary · 7.5 mi away
La Vernia Intermediate School
School · 7.6 mi away
La Vernia Int
Elementary · 7.6 mi away
Escondido Elementary
Elementary · 7.8 mi away
James L Masters
Elementary · 7.8 mi away
La Vernia High School
Secondary · 7.9 mi away
La Vernia Isd
School · 8.0 mi away
La Vernia Junior High School
Secondary · 8.0 mi away
Metzger Middle School
Secondary · 8.2 mi away
Wagner High School
Secondary · 8.2 mi away
University Health Judson Isd Health Center
Secondary School · 8.3 mi away
Elolf Elementary School
Elementary · 8.3 mi away
Commute Calculator
Nearby Homes

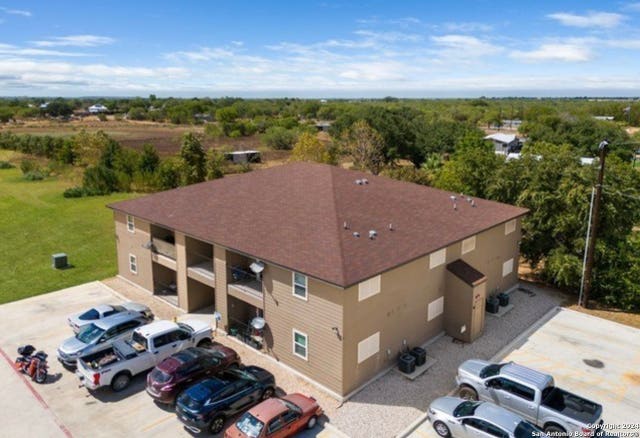

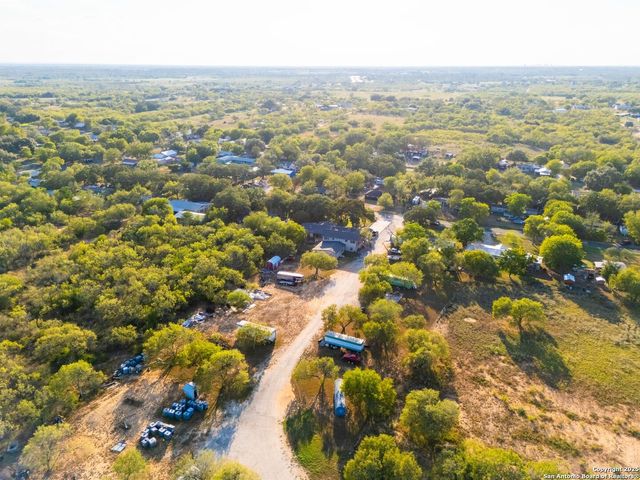
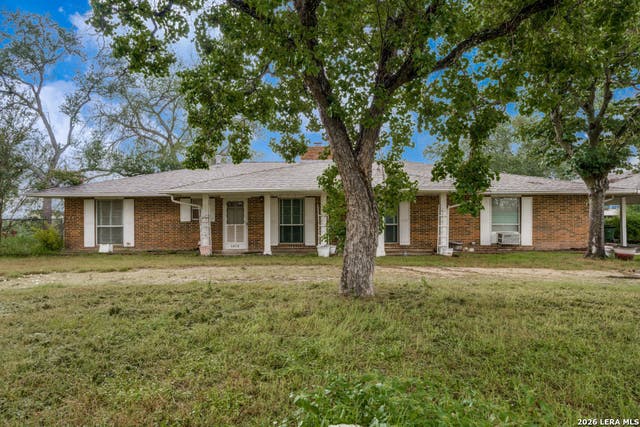

Similar Homes Nearby

Similar Home Values
Comparable nearby listings and their asking prices.
| Address | Price | Beds | Baths | Sq Ft |
|---|---|---|---|---|
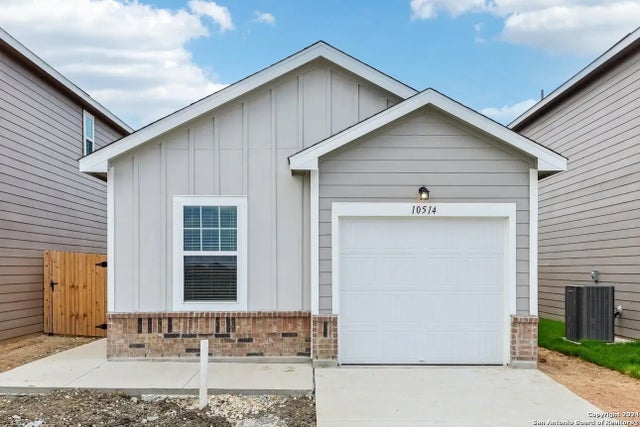
| 833 Barnacle Court, Adkins, TX | $218,990 | 2 | 2 | 1,106 |
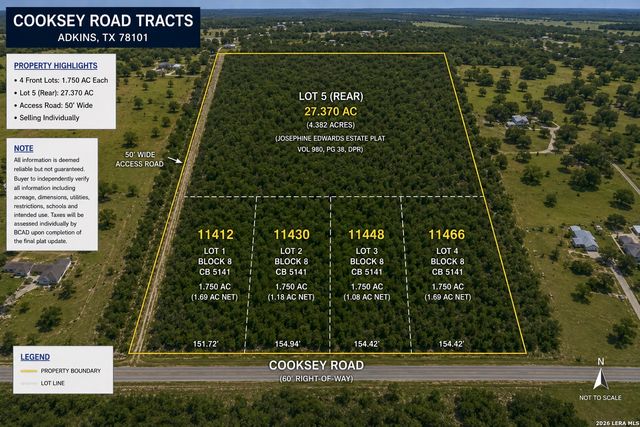
| 11448 COOKSEY RD, Adkins, TX | $229,000 | — | — | — |
| 11412 COOKSEY RD, Adkins, TX | $229,000 | — | — | — |
| 11430 COOKSEY RD, Adkins, TX | $229,000 | — | — | — |
| 11466 COOKSEY RD, Adkins, TX | $229,000 | — | — | — |
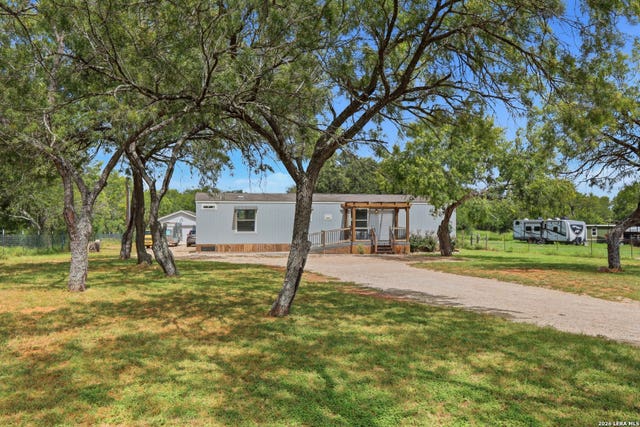
| 3089 RAKOWITZ RD, Adkins, TX | $238,000 | 2 | 2 | 896 |
Moving Cost Estimate
EXIT Agents in Adkins



Listing Courtesy: Option One Real Estate - (830) 581-0814 sharon@sharonismyrealtor.com
Presented by: Sharon Powell