

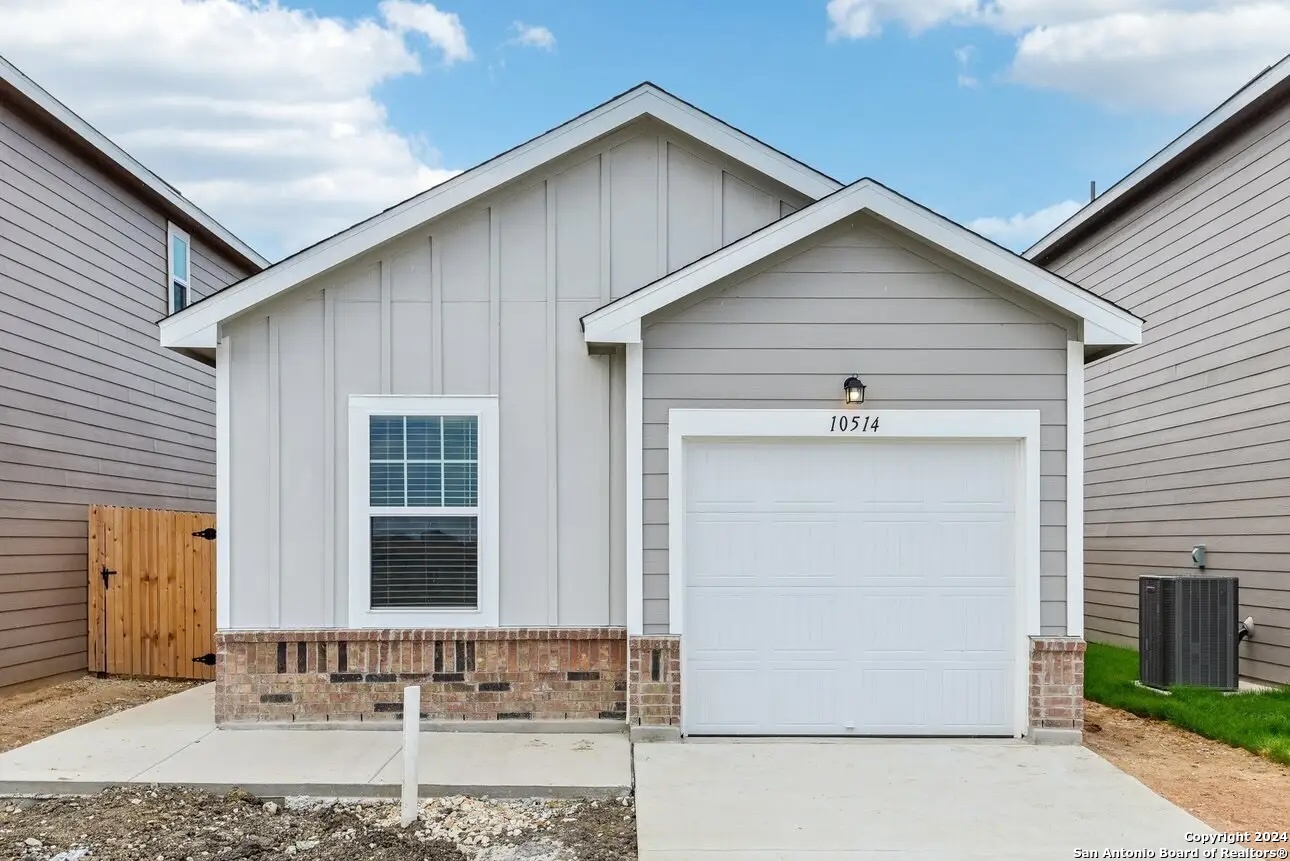
833 Barnacle Court, Adkins, TX 78101
UNKNOWN · Bexar County
Key Facts
Description
Located at The Wilder in Converse, Texas, this community provides easy access to 1604 and I-10 and includes a playground, pond and gazebo for amenities. Discover the elegance and comfort of the Sundial floor plan by Starlight Homes. This thoughtfully designed layout features 2 spacious bedrooms and 2 bathrooms, all on 1106 square feet. This 1 story home with an open-concept living area seamlessly blends the kitchen, dining, and living spaces, creating an inviting atmosphere for entertaining and everyday living. The gourmet kitchen boasts stainless steel appliances, ample counter space made from granite and island/breakfast bar.The master suite offers a private retreat with a luxurious en-suite bathroom and a generous walk-in closet. Additional highlights include a 1-car garage, energy-efficient features, and stylish finishes throughout. Experience the perfect blend of style and functionality.
Property Information
Property Type
Residential
Sub-Type
Single Family Residence
Style
One Story
Year Built
2025
Stories
1
Living Area
1,106 sq ft
Lot Size
0.12 acres
Garage Spaces
1
Days on Market
348
MLS® Listing#
1877143
Property Features
Interior
Appliances
Cooling
Heating
Flooring
Parking
Laundry
Patio
Fencing
Construction
Foundation
Roof
Windows
Security
Utilities
Rooms
- Bedroom 210x10Main
- Dining Room15x14Main
- Family Room15x14Main
- Kitchen14x14Main
- Master Bathroom8x5Main
- Master Bedroom13x12Main
Schools
- Elementary:
- Tradition
- Middle:
- Heritage
- High:
- East Central
- District:
- East Central I.S.D
Financial Details
HOA
$800 / Annually
ALAMO MANAGEMENT GROUP
Annual Taxes
$2
Tax year 2025
Directions
From 1604 toward Converse. You will continue on TX-1604 Loop, turn right on Waterfowl, turn right onto Harlequin and you will arrive at the Model Home.
Affordability Calculator
$43,798
Estimated monthly payment
$1,166/mo
Principal $175,192 · Est. interest $244,408 over 30 yrs
Neighborhood Market Statistics
How this home compares to active listings in Adkins, TX
- $400,000
- Median Listing Price
- 56
- Median Days on Market
- 2,222
- Median Sq Ft
- $201
- Median Price / Sq Ft
- 76
- Active Listings
- This home’s price is 45% below the area median.
- Its price per sq ft is 2% below the area median.
Market statistics compiled from active EXIT Realty® and MLS listings in Adkins, TX.
Similar Homes Nearby

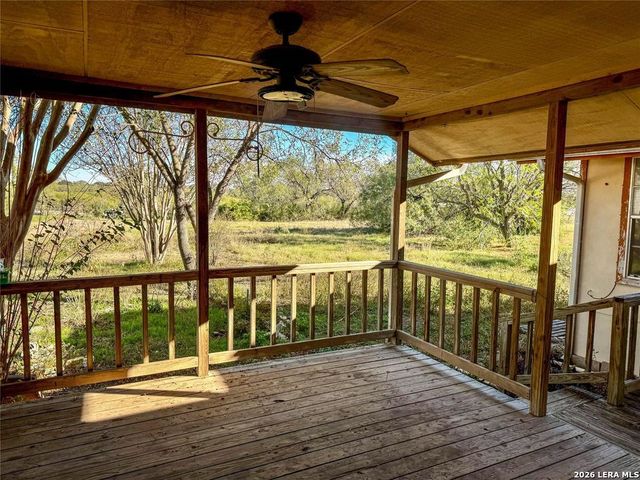
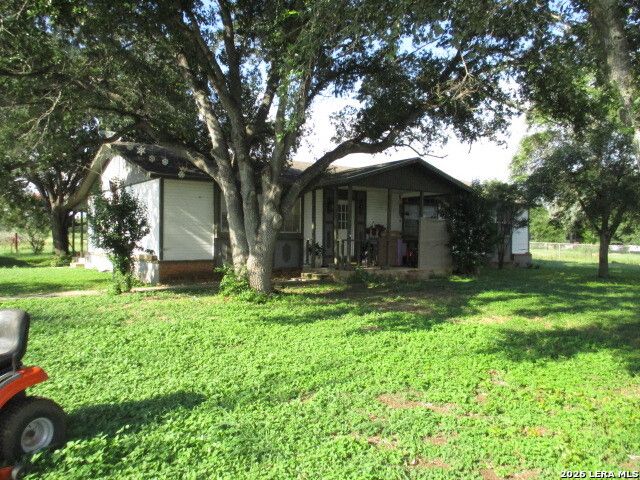

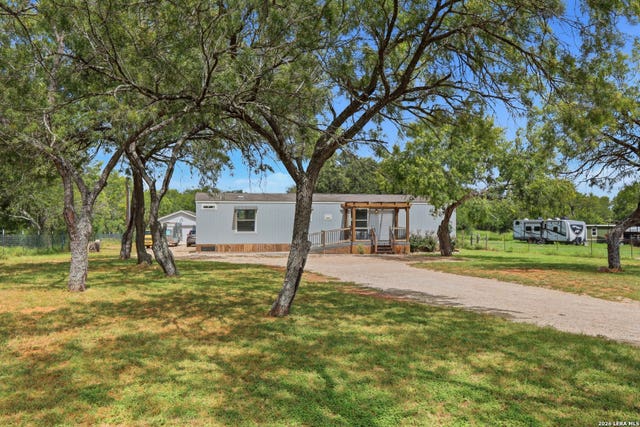

Similar Home Values
Comparable nearby listings and their asking prices.
| Address | Price | Beds | Baths | Sq Ft |
|---|---|---|---|---|
| 6297 S Fm 3465, Adkins, TX | $174,000 | 3 | 2 | 1,652 |
| 4672 Rakowitz, Adkins, TX | $174,500 | 3 | 2 | 1,380 |
| 11939 Loop 107, Adkins, TX | $180,000 | 3 | 2 | 1,680 |
| 915 NOVELLA, Adkins, TX | $189,939 | 5 | 3 | 2,350 |
| 3089 RAKOWITZ RD, Adkins, TX | $238,000 | 2 | 2 | 896 |
| 10635 Tufted Court, Adkins, TX | $264,990 | 3 | 3 | 1,556 |
Moving Cost Estimate

Listing Courtesy: CA & Company, REALTORS - (210) 442-7479 cesar.amez@gmail.com
Presented by: Cesar Amezcua