

3318 N Decatur Boulevard 1089, Las Vegas, NV 89130
Decatur Villas · Clark County
Key Facts
Description
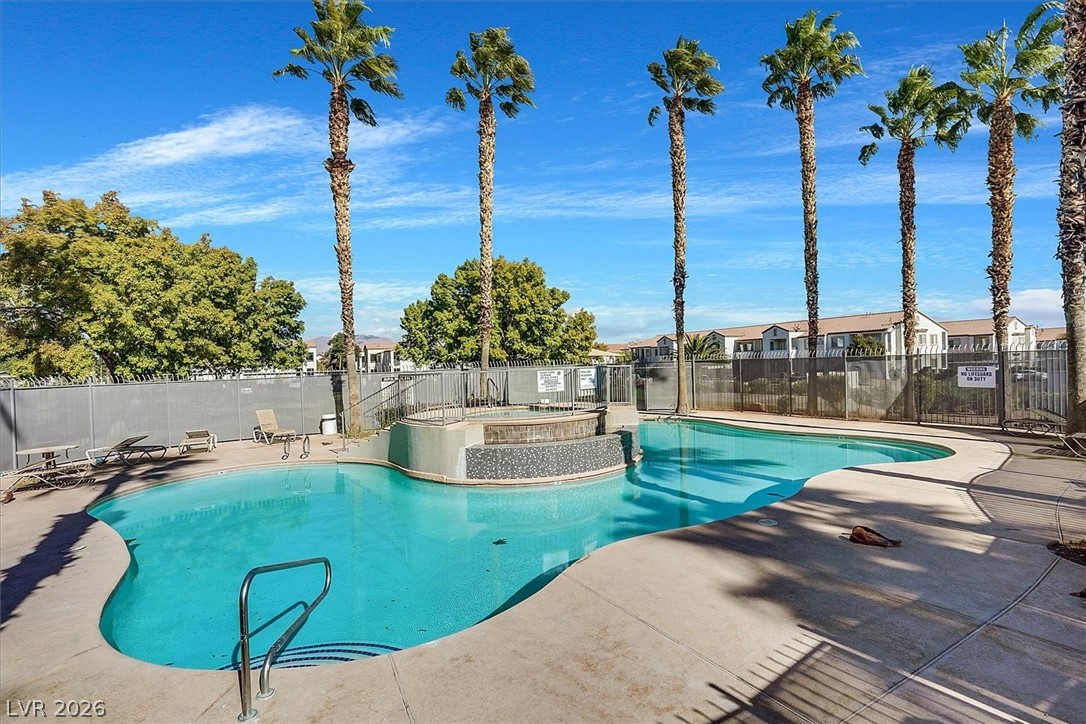
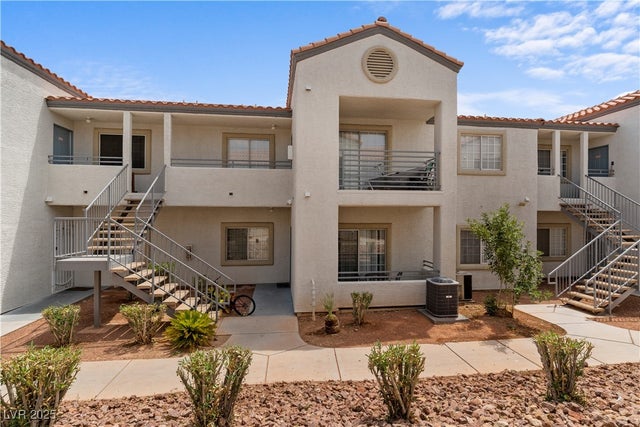
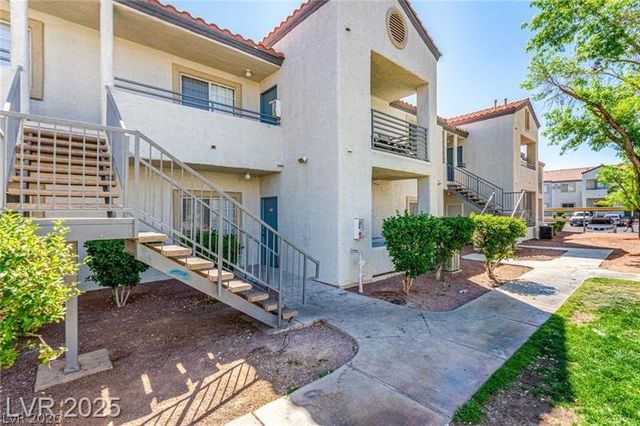
Stunning fully remodeled, first floor, 3-bedroom, 2-bath condo showcasing modern elegance and exceptional comfort in a highly desirable community. This move-in ready home features stylish upgrades throughout, an open-concept floor plan, and beautifully renovated kitchen and bathrooms with contemporary finishes. Spacious bedrooms and bright, airy living spaces create the perfect blend of luxury and functionality. Enjoy resort-style amenities including a sparkling pool, soothing spa, clubhouse, and community park. Ideally located near shopping, dining, and entertainment, this exceptional condo offers the perfect combination of upscale living and everyday convenience. Don’t miss this incredible opportunity!
Property Information
Property Type
Residential
Sub-Type
Condominium
Style
TwoStory
Year Built
1998
Stories
2
Living Area
1,116 sq ft
Lot Size
2,348 sq ft
MLS® Listing#
2776568
Property Features
- Appliances:
- Dryer, Disposal, Gas Range, Refrigerator, Washer
- Cooling:
- Central Air, Electric
- Heating:
- Natural Gas, Central
- Flooring:
- Tile, Vinyl
- Fireplace:
- Gas, Living Room
- Pool:
- Community
- Parking:
- Assigned, Covered, Guest
- Laundry:
- Gas Dryer Hookup, Main Level
- Patio:
- Patio, Covered
- Fencing:
- None
- Lot Features:
- Landscaped
- Roof:
- Tile
- Community:
- Pool
- Utilities:
- Cable Available
- Sewer:
- Public Sewer
- Water Source:
- Public
Rooms
- 12x12
- Bedroom 210x12
- Bedroom 310x10
- Kitchen
- Living Room12x14
Schools
- Elementary:
- Parson, Claude H. & Stella M.,Parson, Claude H. &
- Middle:
- Swainston Theron
- High:
- Cheyenne
HOA & Tax
- HOA:
- Coral Palms — $496/Monthly
- Annual Tax:
- $768
- Parcel #:
- 139-07-415-177
Directions
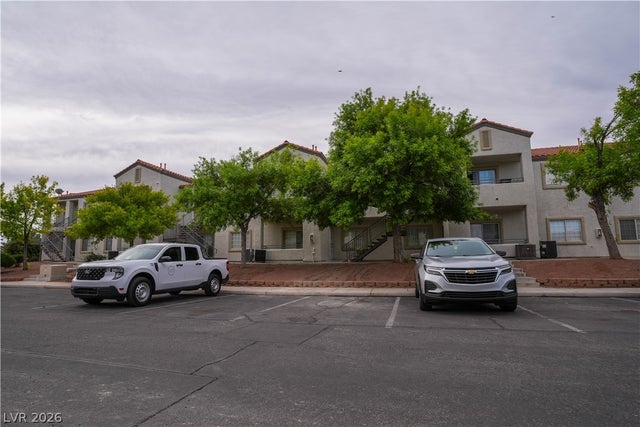
Cheyenne & Decatur, N on Decatur 300ft. to community on right. Turn in & go to last left. Turn left & Building 12 is on right / #1089 is first floor next to parking
Affordability Calculator
$36,600
Estimated monthly payment
$974/mo
Principal $146,400 · Est. interest $204,241 over 30 yrs
Neighborhood Market Statistics
How this home compares to active listings in Las Vegas, NV
- $477,316
- Median Listing Price
- 84
- Median Days on Market
- 1,686
- Median Sq Ft
- $260
- Median Price / Sq Ft
- 8,379
- Active Listings
- This home’s price is 62% below the area median.
- Its price per sq ft is 37% below the area median.
Market statistics compiled from active EXIT Realty® and MLS listings in Las Vegas, NV.
Location
- 3318 N Decatur Boulevard 1089, Las Vegas, NV 89130
Nearby Schools
Claude and Stella Parson Elementary School
Elementary · 1.1 mi away
Doris M Reed Elementary School
Elementary · 1.2 mi away
Clark Co School District
School · 1.3 mi away
Creative Kids Learning Center
School · 1.3 mi away
Lucile Bruner Elementary School
Elementary · 1.5 mi away
Berkeley L Bunker Elementary School
Elementary · 1.6 mi away
Harold J Brinley Middle School
Secondary · 1.6 mi away
R.E. Tobler Elementary School
Elementary · 1.6 mi away
Bertha Ronzone Elementary School
Elementary · 1.7 mi away
Richard C. Priest Elementary School
Elementary · 1.9 mi away
Lilly & Wing Fong Elementary School
Elementary · 2.1 mi away
Detwiler Elementary
Elementary · 2.1 mi away
Gilbert Magnet Elementary School
Elementary · 2.2 mi away
Legacy Traditional
Elementary · 2.3 mi away
Addeliar Guy Elementary School
Elementary · 2.3 mi away
J T McWilliams Elementary School
Elementary · 2.3 mi away
Eva Wolfe Elementary School
Elementary · 2.4 mi away
Teach Las Vegas
Elementary · 2.4 mi away
Futuredge Charter Academy
School · 2.5 mi away
Challenger School
Elementary · 2.6 mi away
Commute Calculator
Nearby Homes



Moving Cost Estimate
EXIT Agents in Las Vegas


Listing Courtesy: Coldwell Banker Premier - (702) 525-6319
Presented by: Michael T. Oliver