

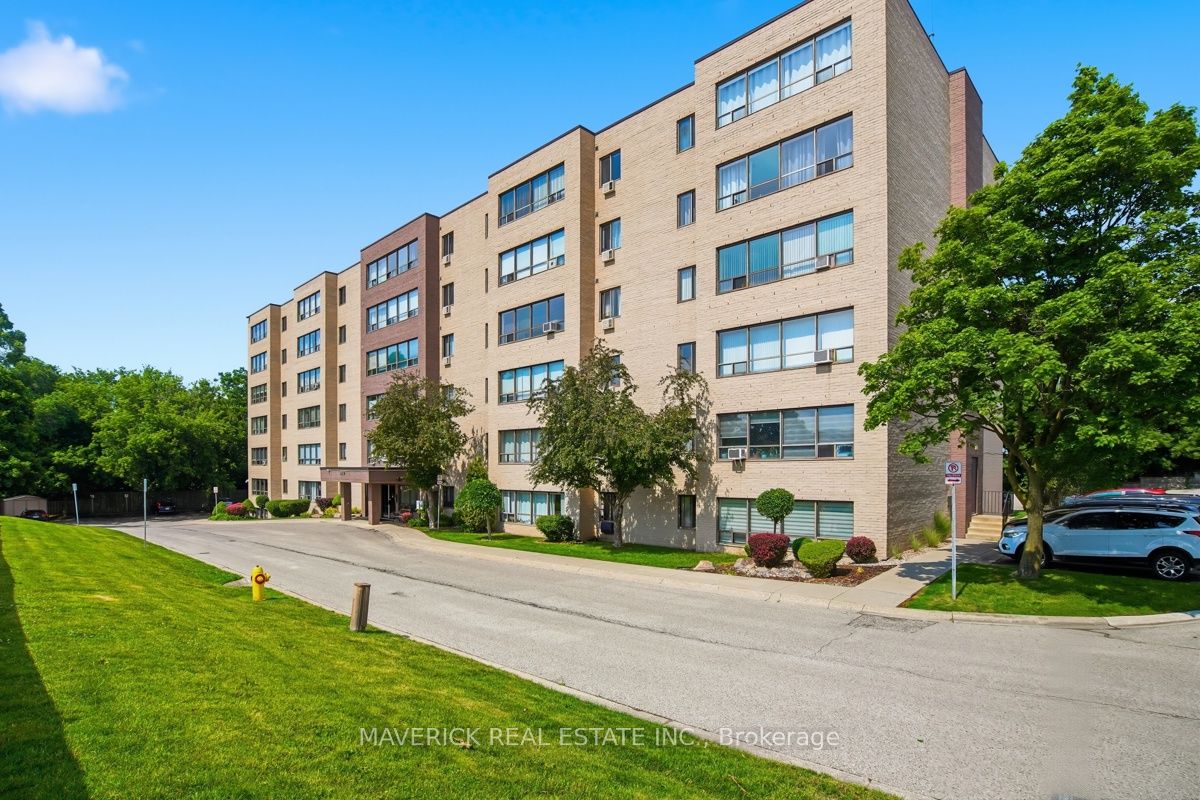
650 Cheapside Street 303, London East, ON N5Y 5J8
Middlesex County
Key Facts
Description
Welcome to effortless condo living! This bright and well-maintained third-floor, 2-bedroom apartment-style condominium offers approximately 900 sq. ft. of comfortable, affordable living in an unbeatable location. The spacious living room flows into a dedicated dining area, while the versatile nook provides the perfect space for a home office or study. The updated galley kitchen comes complete with a fridge, stove, microwave, and a brand-new dishwasher (June 2026). Both bedrooms are generously sized with large windows and ample closet space, while the updated bathroom features a modern vanity and a walk-in shower. You'll also appreciate the convenience of in-suite stackable laundry, a large utility/storage closet, and plenty of visitor and resident parking. Condo fees include water, there is no gas bill, property taxes are approximately $1,600 annually, and hydro has averaged just $73 per month (utility bills available), making this an incredibly cost-effective place to call home. Ideally located within walking distance to Metro, shopping, restaurants, transit, and countless everyday amenities, this is an outstanding opportunity for first-time buyers, downsizers, or investors alike
Property Information
Property Type
Residential
Sub-Type
Condominium
Style
Apartment
Stories
3
Parking Spaces
2
MLS® Listing#
X13499792
Property Features
Appliances
Cooling
Heating
Basement
Laundry
Lot Features
Construction
Roof
Rooms
- 6.17 x 1.97Main
- Bedroom2.71 x 3.65Main
- Dining Room5.66 x 1.87Main
- Kitchen2.34 x 2.7Main
- Living Room3.22 x 4.67Main
- Master Bedroom2.98 x 3.65Main
- Utility Room3.72 x 0.92Main
Financial Details
HOA
CA$445
33
Annual Taxes
CA$1,609
Tax year 2025
Parcel Number
089500022
Directions
North on Adelaide St N from Oxford St West, Right on Cheapside Street, complex on the left.
Affordability Calculator
$46,980
Estimated monthly payment
$1,250/mo
Principal $187,920 · Est. interest $262,165 over 30 yrs
Neighborhood Market Statistics
How this home compares to active listings in London East, ON
- CA$686,378
- Median Listing Price
- 43
- Median Days on Market
- 1,500
- Median Sq Ft
- CA$474
- Median Price / Sq Ft
- 7,021
- Active Listings
- This home’s price is 66% below the area median.
Market statistics compiled from active EXIT Realty® and MLS listings in London East, ON.
Location
- 650 Cheapside Street 303, London East, ON N5Y 5J8
Points of Interest in London East, ON
Showing the London East area map.
Nearby Schools
Knollwood Park Public School
School · 0.6 km away
St Michael Separate School
School · 0.7 km away
London Community Hebrew Day School
School · 1.0 km away
Northbrae Public School
School · 1.0 km away
Ecole Secondaire Catholique Monseigneur-Bruyere
Secondary · 1.0 km away
Ryerson Public School
School · 1.1 km away
East Carling Public School
School · 1.2 km away
St George's Public School
School · 1.3 km away
Lord Elgin School
School · 1.3 km away
Grosvenor Nursery School
School · 1.3 km away
London Bridge
School · 1.4 km away
The Montessori Academy
Elementary · 1.4 km away
Blessed Sacrament Catholic School
School · 1.6 km away
Sir John A MacDonald Public School
School · 1.7 km away
Lord Roberts Public School
School · 1.7 km away
London Montessori School
Elementary · 1.8 km away
The London School
Secondary · 1.9 km away
Hillcrest Public School
School · 2.1 km away
Catholic Central High School
Secondary · 2.2 km away
H.B. Beal Secondary School
Secondary · 2.2 km away
Commute Calculator
Nearby Homes
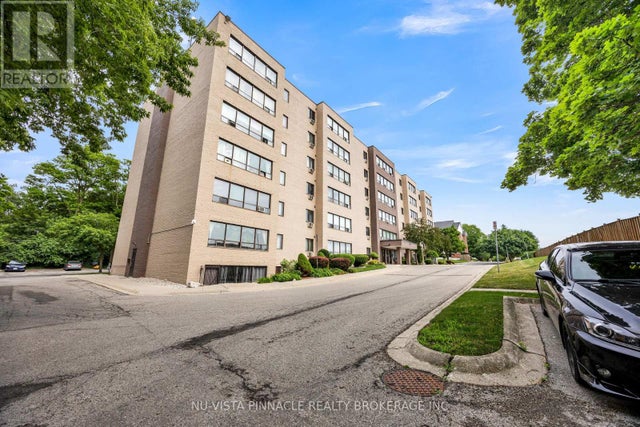
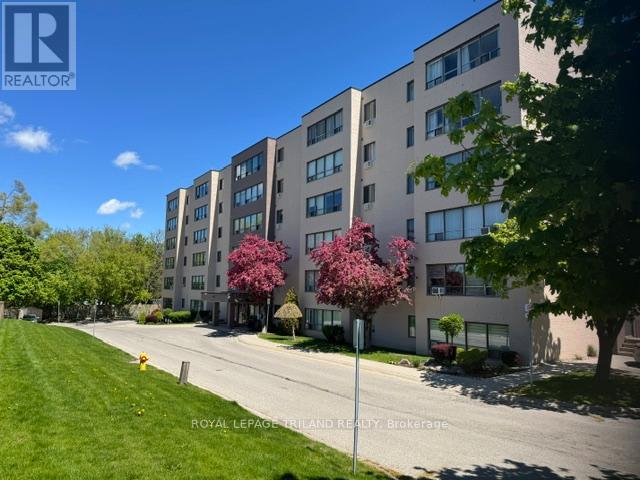


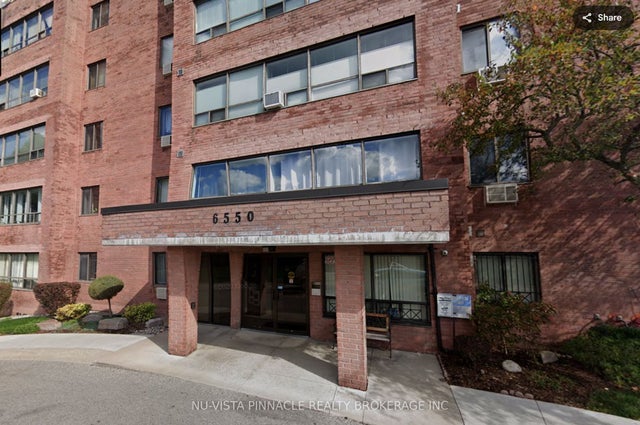
Similar Homes Nearby
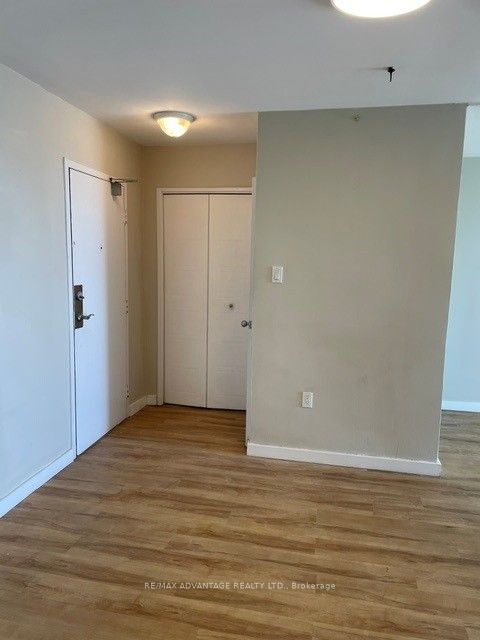
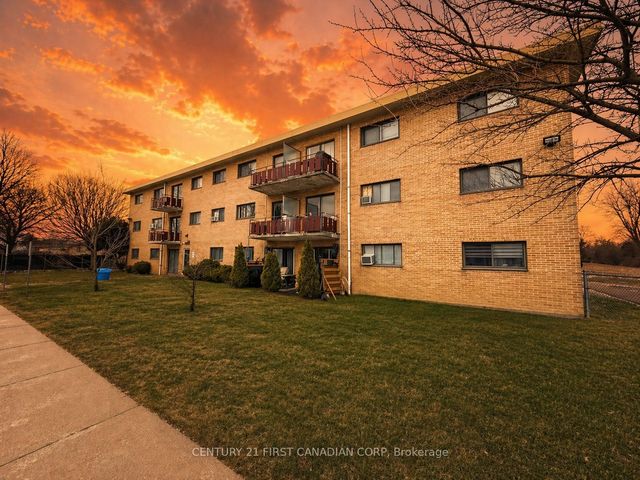
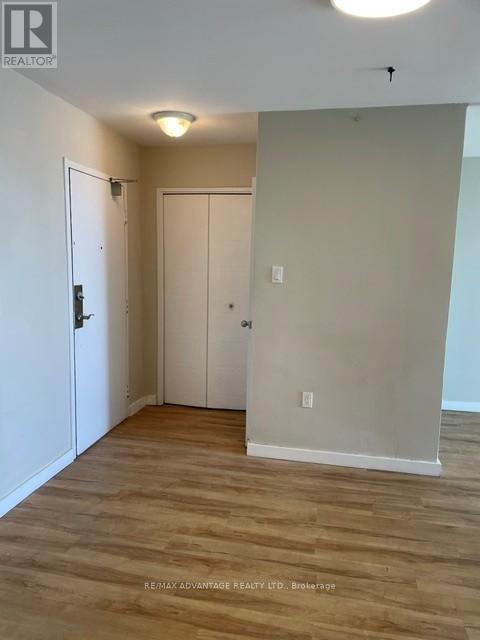


Similar Home Values
Comparable nearby listings and their asking prices.
| Address | Price | Beds | Baths | Sq Ft |
|---|---|---|---|---|
| 563 Mornington Avenue 1103, London East, ON | CA$169,900 | 1 | 1 | — |
| 1830 Dumont Street 304, London East, ON | CA$169,900 | 2 | 1 | — |
| 1103 - 563 MORNINGTON AVENUE, London East (East G), ON | CA$169,900 | 1 | 1 | — |
| 304 - 1830 DUMONT STREET, London East (East H), ON | CA$169,900 | 2 | 1 | — |
| 583 Mornington Avenue 501, London East, ON | CA$174,999 | 1 | 1 | — |
| 501 - 583 MORNINGTON AVENUE, London East (East G), ON | CA$174,999 | 1 | 1 | — |


