

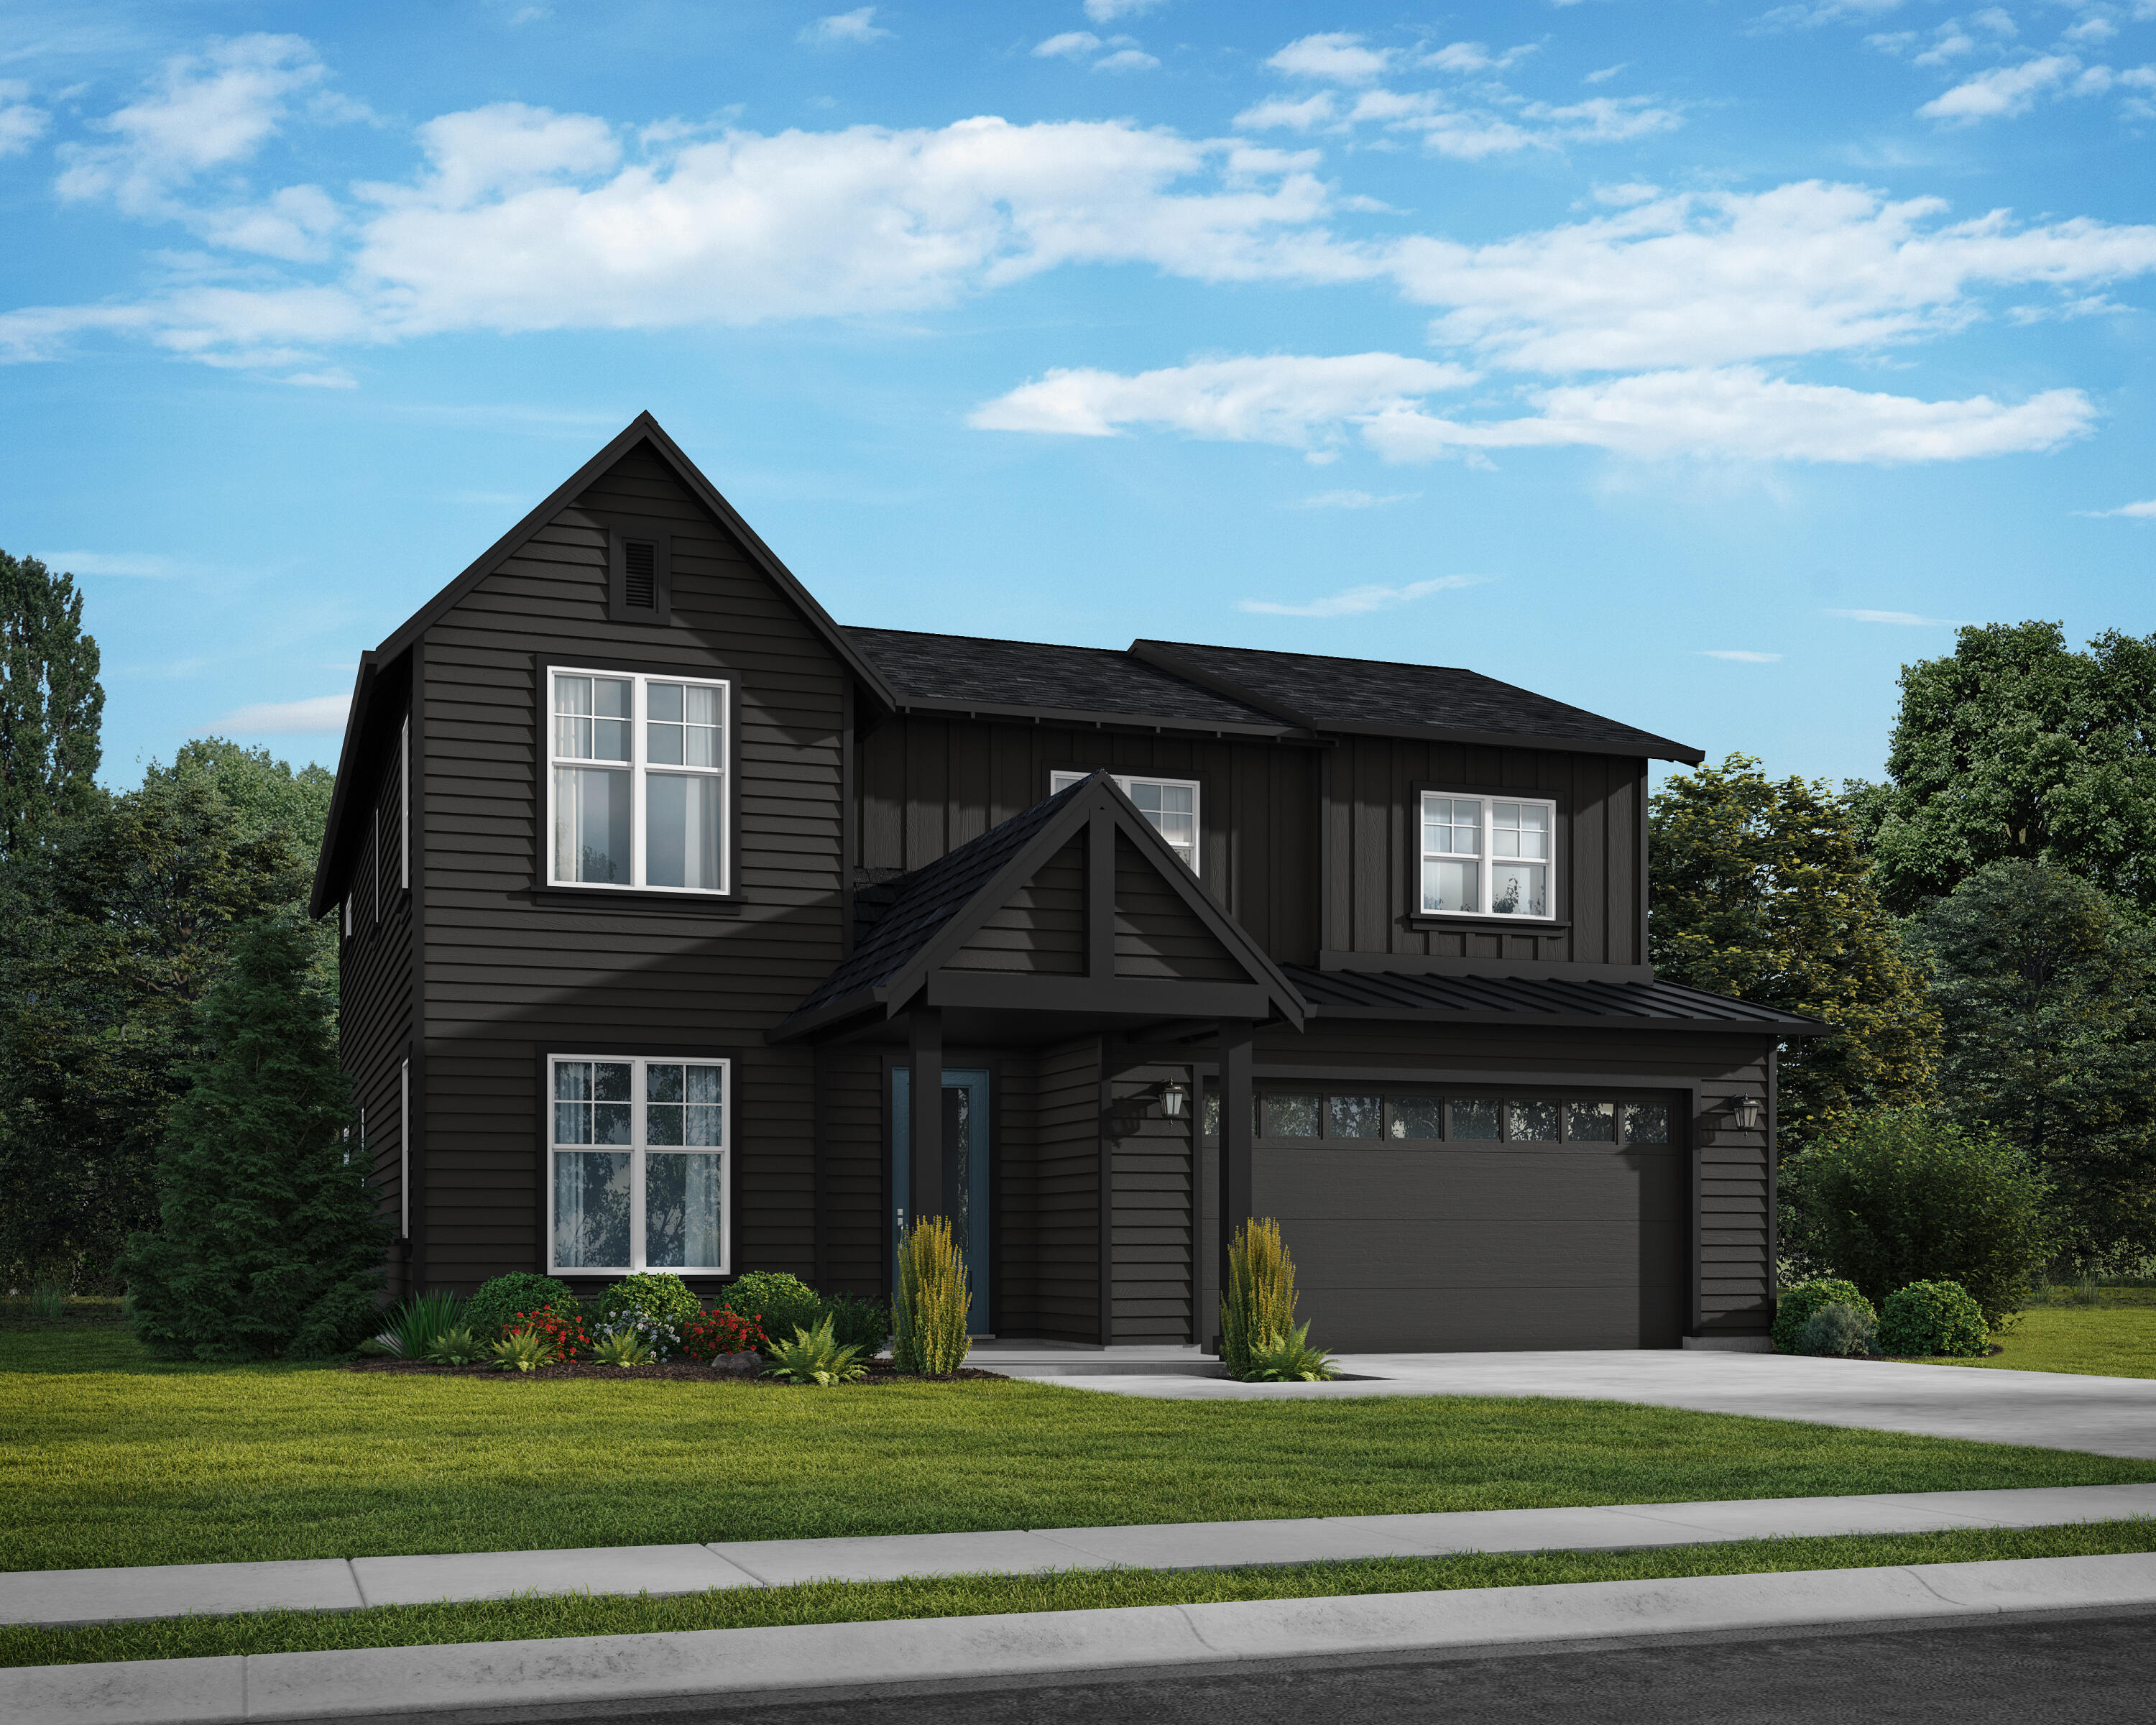
2177 SW 43rd Street 16, Redmond, OR 97756
Starview · Deschutes County
Key Facts
Description
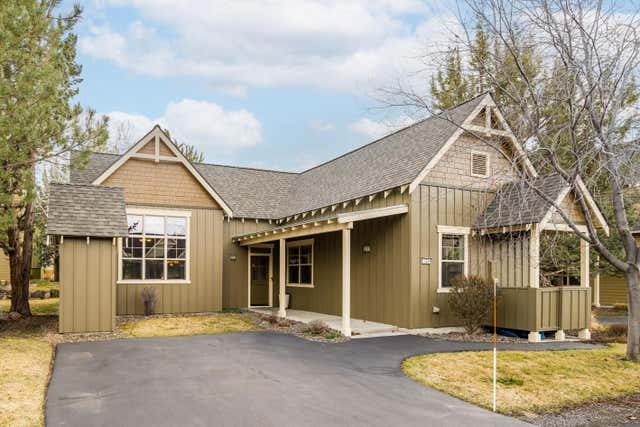
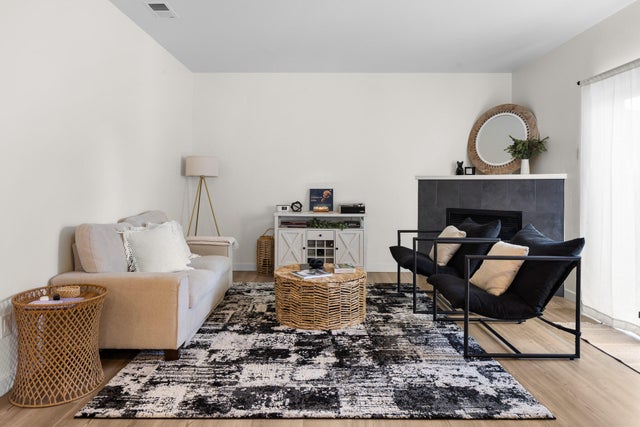
Welcome to this thoughtfully designed two-story home in desirable SW Redmond, where comfort meets convenience. A charming farmhouse-style exterior invites you inside to a bright, open main level featuring a spacious great room, dining area, and a modern kitchen with a large island- perfect for gathering and entertaining. A main-floor den offers flexibility for a home office or guest space. Upstairs, the private primary suite includes a well appointed bath and generous closet, complemented by additional bedrooms and a versatile rec room. Quality finishes throughout create a warm, polished feel. Enjoy outdoor living with a covered patio just off the main living area. Located minutes from Hwy 97, commuting is a breeze while dining, shopping, and recreation in Bend or Redmond are just a short drive away.
Property Information
Property Type
Residential
Sub-Type
Single Family Residence
Structure Type
House
Year Built
2026
Living Area
2,875 sq ft
Lot Size
0.18 acres
Garage Spaces
3
Days on Market
4
MLS® Listing#
220217516
Property Features
Interior
Appliances
Cooling
Heating
Flooring
Fireplace
Basement
Pool
Parking
Patio
Fencing
Lot Features
Construction
Roof
Windows
Security
Sewer
Water Source
Schools
- Elementary:
- Sage Elem
- Middle:
- Obsidian Middle
- High:
- Ridgeview High
Financial Details
HOA
$100 / Annually
Annual Taxes
$150
Tax year 2025
Parcel Number
291960
Affordability Calculator
$145,980
Estimated monthly payment
$3,885/mo
Principal $583,920 · Est. interest $814,620 over 30 yrs
Neighborhood Market Statistics
How this home compares to active listings in Redmond, OR
- $544,809
- Median Listing Price
- 77
- Median Days on Market
- 1,706
- Median Sq Ft
- $331
- Median Price / Sq Ft
- 395
- Active Listings
- This home’s price is 34% above the area median.
- Its price per sq ft is 23% below the area median.
Market statistics compiled from active EXIT Realty® and MLS listings in Redmond, OR.
Location
Map is currently unavailable for this location.
Points of Interest in Redmond, OR
Showing the Redmond area map.
Commute Calculator
Nearby Homes


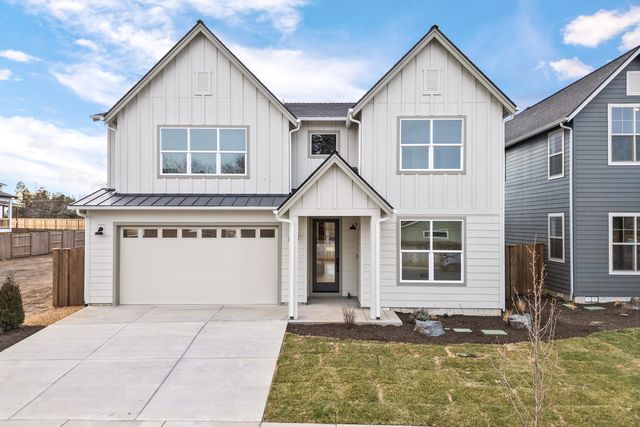
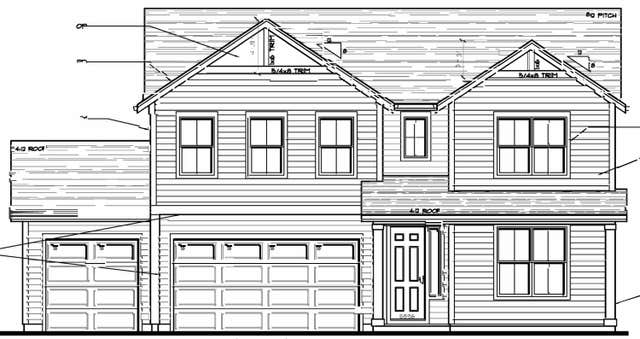
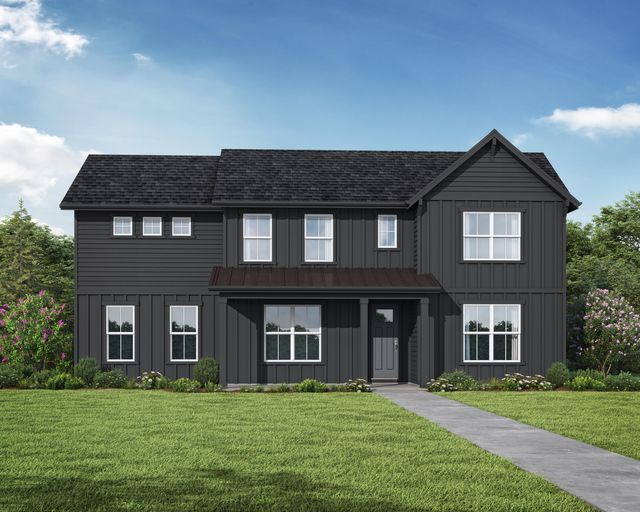
Similar Homes Nearby



Similar Home Values
Comparable nearby listings and their asking prices.
| Address | Price | Beds | Baths | Sq Ft |
|---|---|---|---|---|
| 8578 Red Wing Lane, Redmond, OR | $515,000 | 3 | 2 | 1,447 |
| 11234 Bunk House Lane, Redmond, OR | $515,000 | 3 | 2 | 1,340 |
| 3022 NW Boxelder Avenue, Redmond, OR | $515,000 | 3 | 3 | 2,111 |
| 880 NW 19th Street, Redmond, OR | $515,000 | 3 | 2 | 1,365 |
| 946 SW 13th Street, Redmond, OR | $515,000 | 3 | 2 | 1,266 |
| 1331 NE 4th Street, Redmond, OR | $515,000 | 4 | 3 | 2,410 |
Moving Cost Estimate
EXIT Agents in Redmond


Listing Courtesy: Harcourts The Garner Group Real Estate - 5413834360
Last Updated: 2026-03-20