

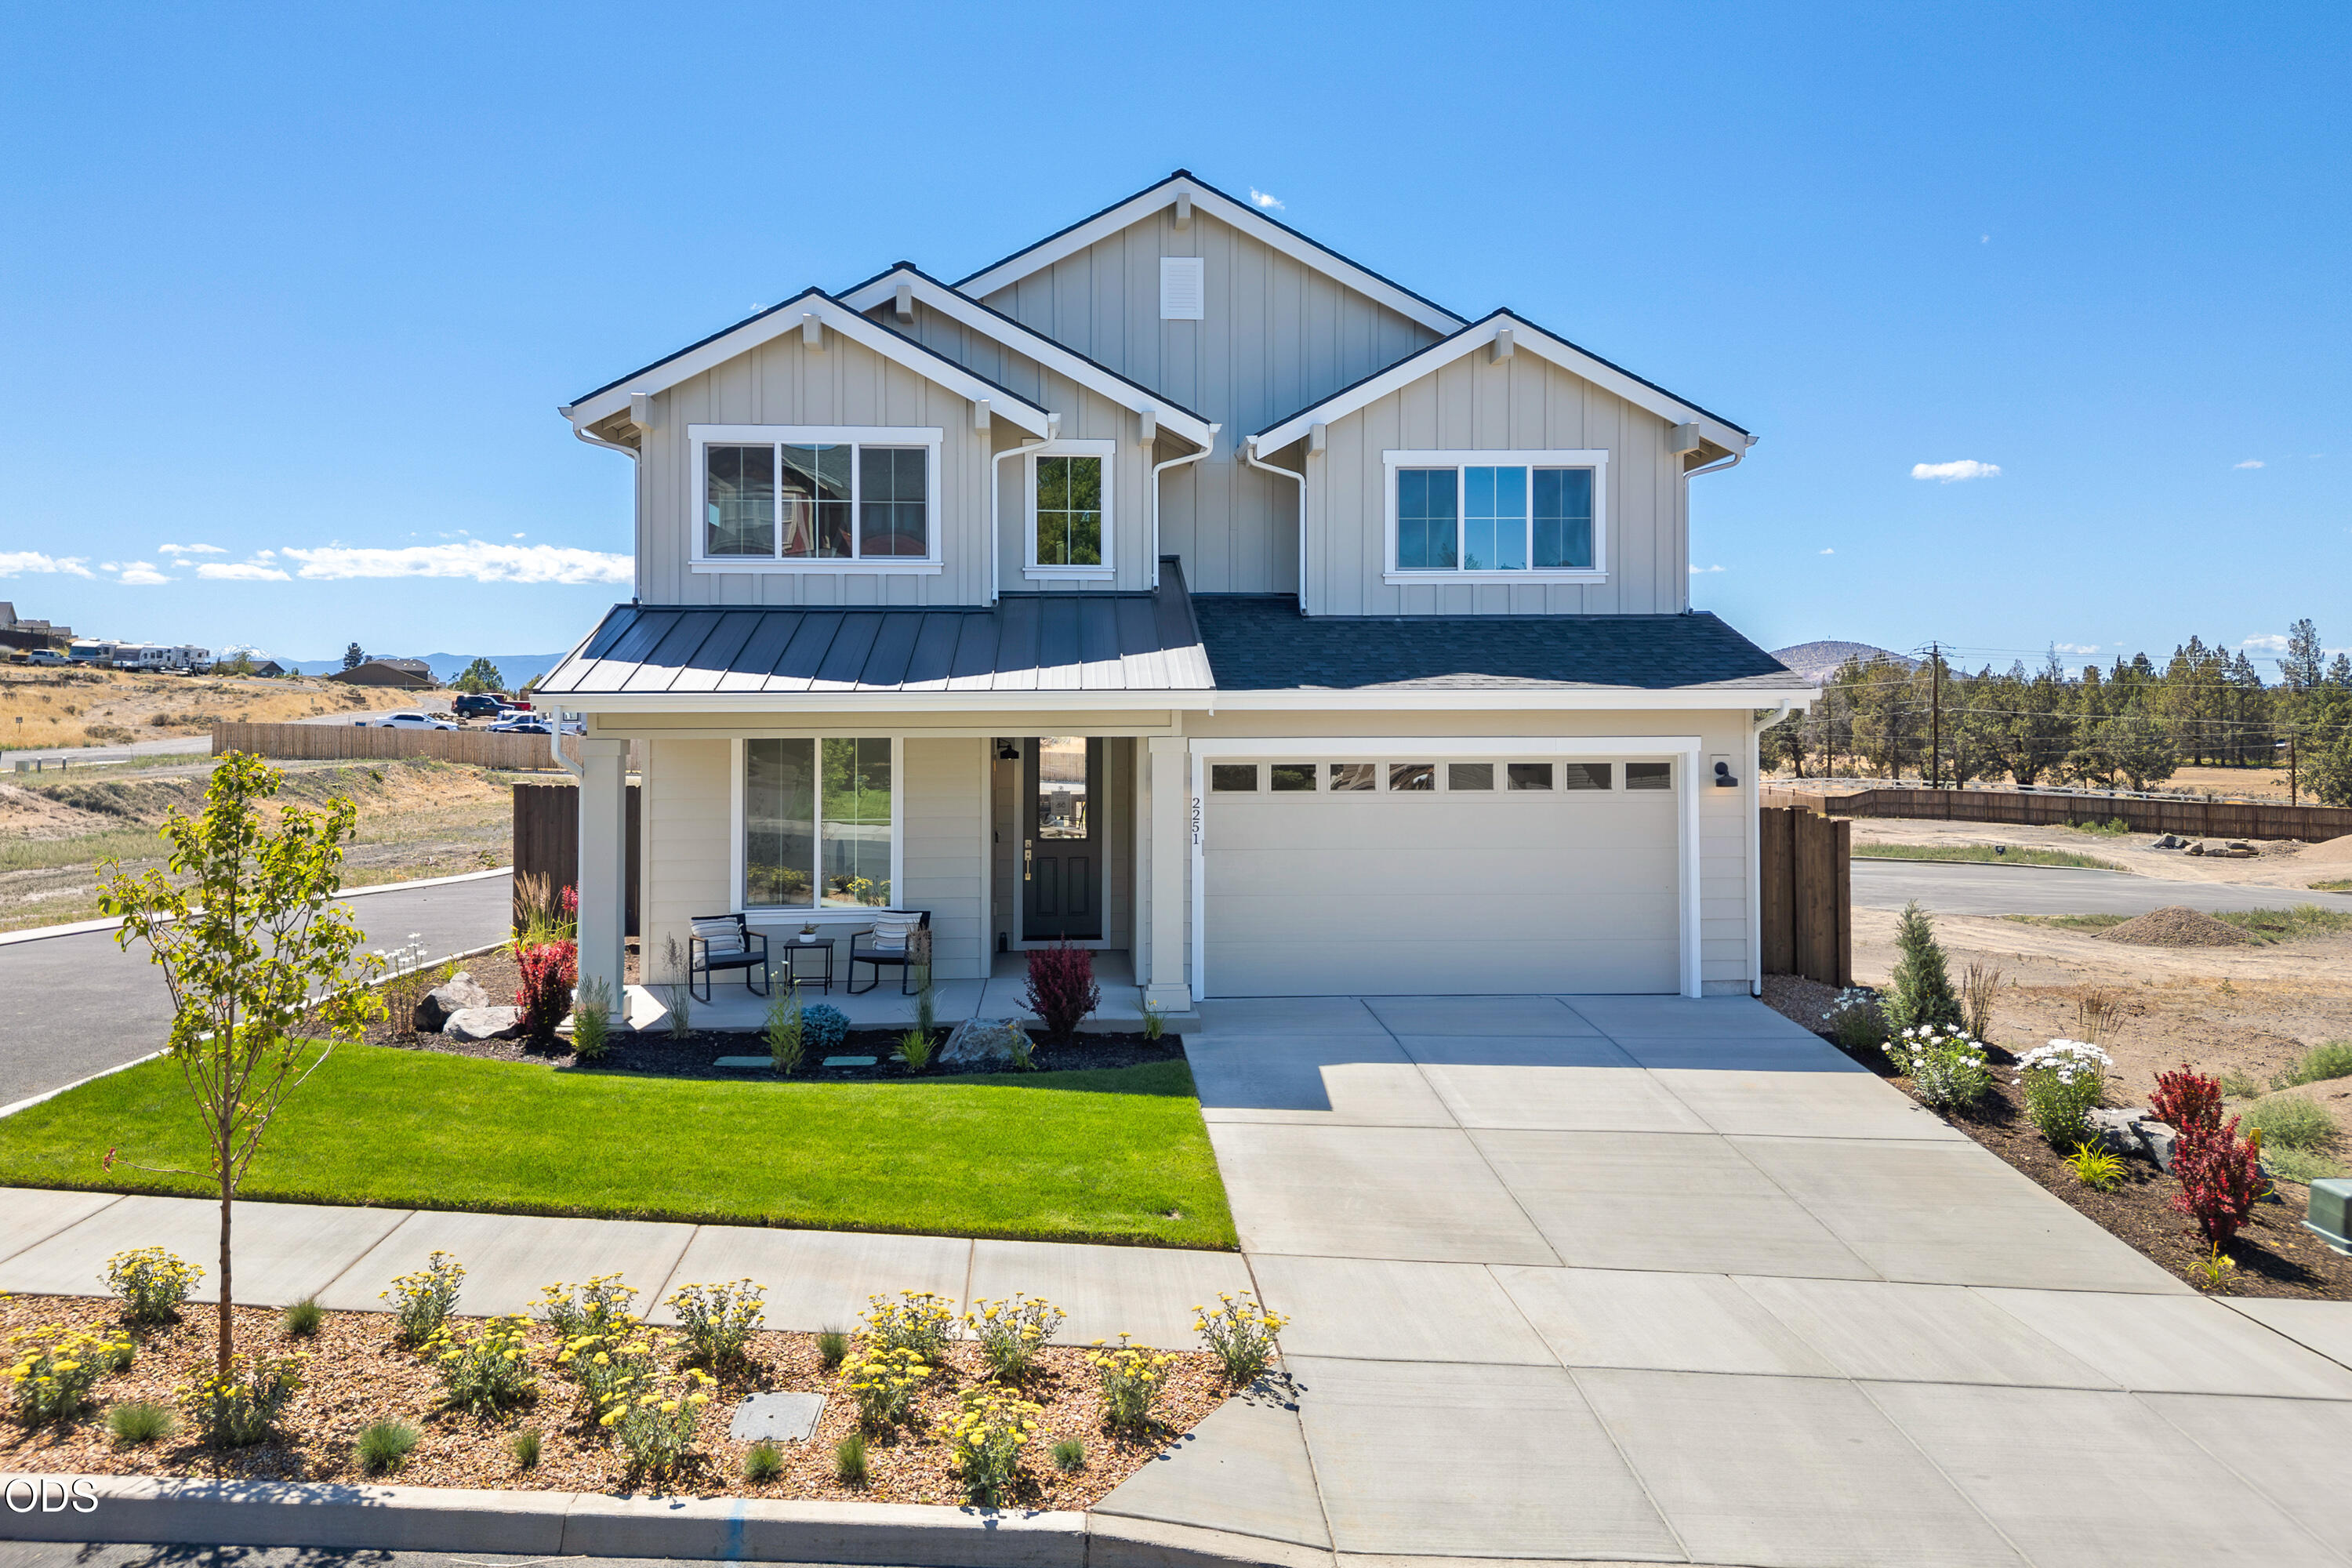
2251 SW 43rd Street 29, Redmond, OR 97756
Starview · Deschutes County
Key Facts
Description
Experience elevated living in this stunning new construction home in SW Redmond, featured as a 2026 COBA Tour of Homes Showcase. Thoughtfully designed with approximately 2,786 sq ft, this modern craftsman offers an open-concept mail level with a spacious great room, designer kitchen, and dining area that flows seamlessly to covered outdoor living-perfect for taking in the sweeping cascade mountain views. High-end finishes, custom cabinetry, and carefully curated details create a refined yet welcoming feel throughout. The versatile layout includes a amin level office, generous bonus space, and a luxurious primary suite retreat. a rare opportunity to own a showcase home that blends craftsmanship, comfort, and unforgettable Central Oregon views.
Property Information
Property Type
Residential
Sub-Type
Single Family Residence
Structure Type
House
Year Built
2026
Living Area
2,766 sq ft
Lot Size
0.13 acres
Garage Spaces
2
Days on Market
129
MLS® Listing#
220217068
Property Features
Interior
Appliances
Cooling
Heating
Flooring
Fireplace
Basement
Pool
Parking
Patio
Fencing
Lot Features
Construction
Roof
Windows
Security
Sewer
Water Source
Schools
- Elementary:
- Sage Elem
- Middle:
- Obsidian Middle
- High:
- Ridgeview High
Financial Details
HOA
$100 / Annually
Annual Taxes
$108
Tax year 2025
Parcel Number
291973
Affordability Calculator
$159,980
Estimated monthly payment
$4,257/mo
Principal $639,920 · Est. interest $892,745 over 30 yrs
Neighborhood Market Statistics
How this home compares to active listings in Redmond, OR
- $546,961
- Median Listing Price
- 80
- Median Days on Market
- 1,712
- Median Sq Ft
- $331
- Median Price / Sq Ft
- 392
- Active Listings
- This home’s price is 46% above the area median.
- Its price per sq ft is 13% below the area median.
Market statistics compiled from active EXIT Realty® and MLS listings in Redmond, OR.
Location

Points of Interest in Redmond, OR
Showing the Redmond area map.
Nearby Schools
Vern Patrick Elementary School
Elementary · 1.0 mi away
Champions at Sage Elementary
Elementary · 1.0 mi away
Sage Elementary School
Elementary · 1.0 mi away
Ridgeview High School
Secondary · 1.4 mi away
Redmond High School
Secondary · 1.8 mi away
Obsidian Middle School
Secondary · 1.9 mi away
Ma Lynch Elementary School
Elementary · 2.0 mi away
Redmond School District
School · 2.1 mi away
Hugh Hartman Elementary School
Elementary · 2.1 mi away
High Desert Montessori
Elementary · 2.3 mi away
Central Christian School
Secondary · 2.4 mi away
Head Start
School · 2.5 mi away
Champions at John Tuck Elementary
Elementary · 2.5 mi away
John Tuck Elementary School
Elementary · 2.5 mi away
Redmond School District
School · 2.6 mi away
Edwin Brown High School
Secondary · 2.6 mi away
Sonshine Christian School
Elementary · 2.6 mi away
Elton Gregory Middle School
Secondary · 3.9 mi away
Champions at Tom McCall Elementary
Elementary · 3.9 mi away
Tom McCall Elementary School
Elementary · 3.9 mi away
Commute Calculator
Nearby Homes

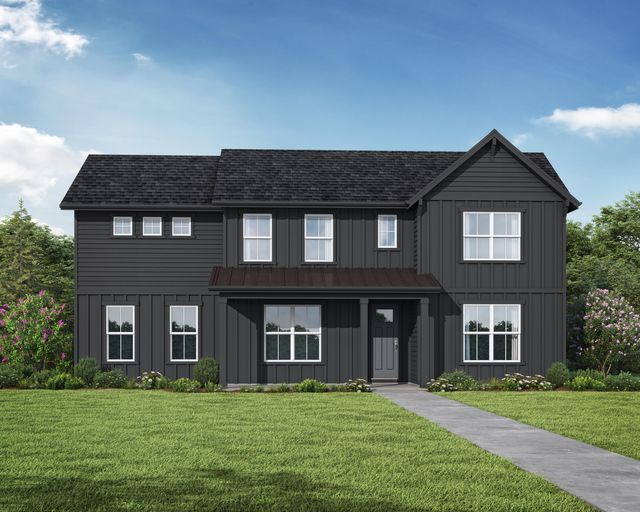

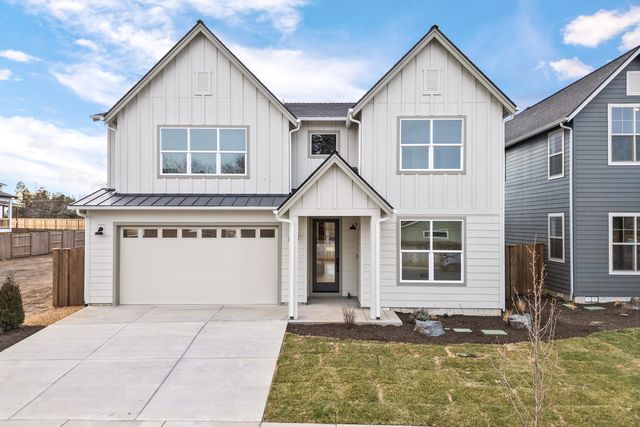


Similar Homes Nearby
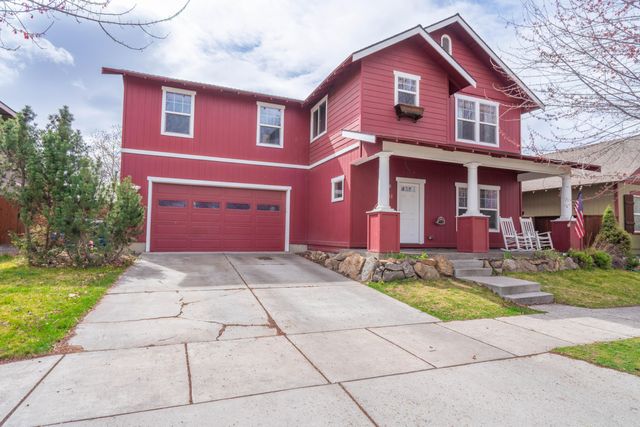
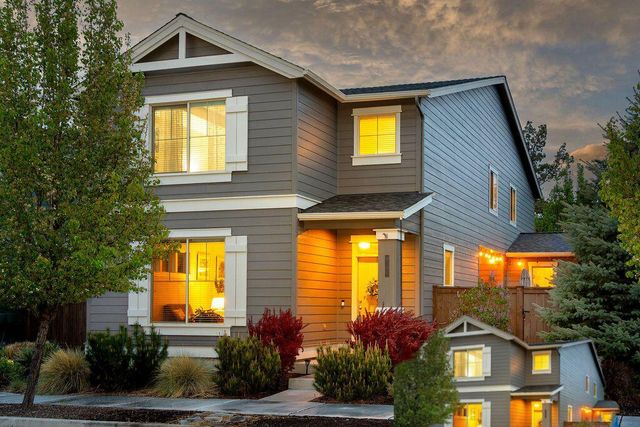
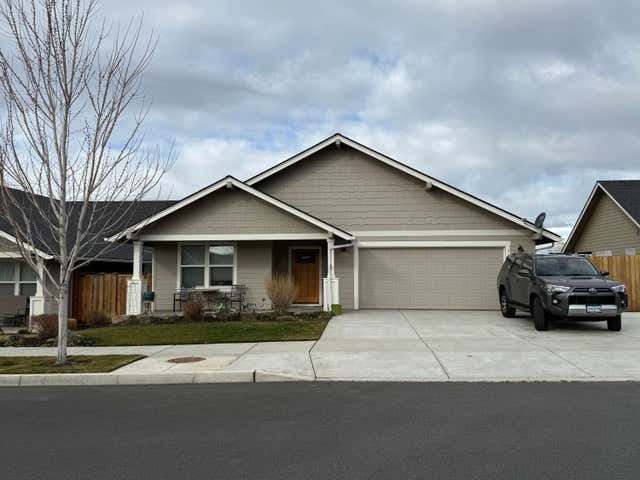


Similar Home Values
Comparable nearby listings and their asking prices.
| Address | Price | Beds | Baths | Sq Ft |
|---|---|---|---|---|
| 2202 NW Cedar Avenue, Redmond, OR | $560,000 | 4 | 4 | 2,280 |
| 3380 SW 28th Street, Redmond, OR | $560,000 | 3 | 2 | 2,088 |
| 1779 NE 3rd Street NE, Redmond, OR | $560,000 | 4 | 2 | 1,858 |
| 3520 SW Pumice Stone Avenue, Redmond, OR | $565,900 | 4 | 3 | 2,192 |
| 4485 SW Salmon Avenue, Redmond, OR | $569,500 | 4 | 2 | 1,979 |
| 2701 NW 26th Loop North, Redmond, OR | $569,900 | 4 | 2 | 1,946 |
Moving Cost Estimate
EXIT Agents in Redmond


Listing Courtesy: Harcourts The Garner Group Real Estate - 5413834360
Last Updated: 2026-03-13