

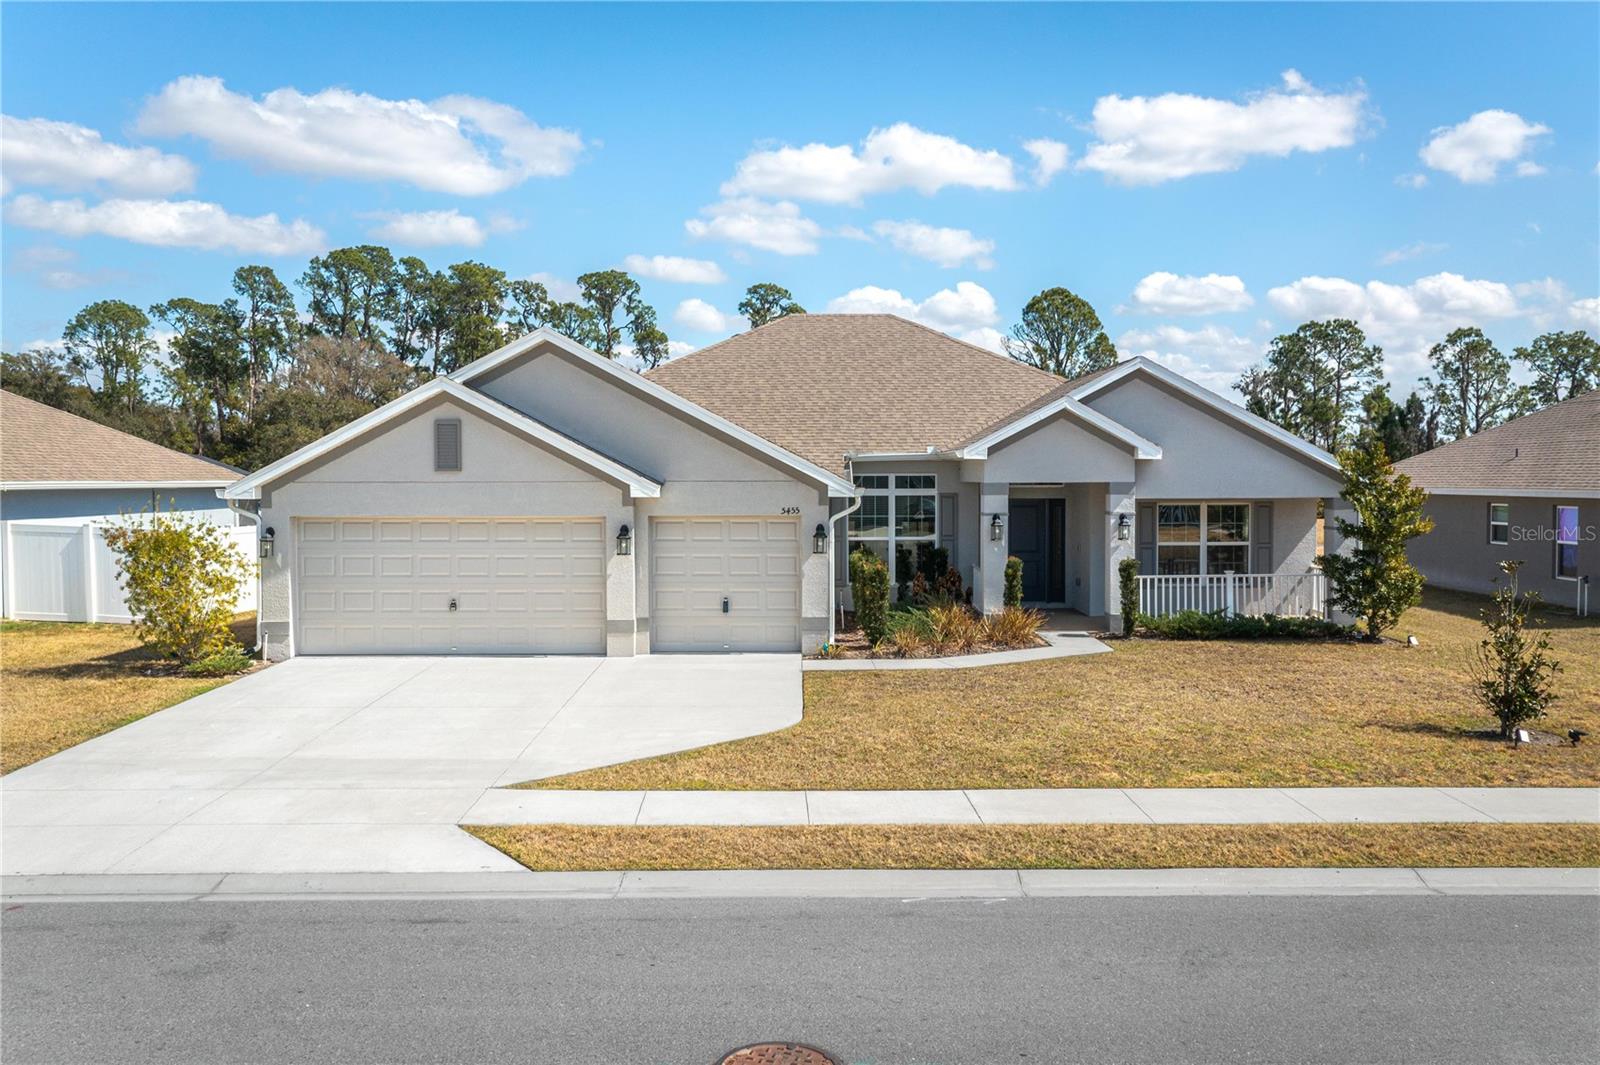
5455 KNIGHTS LANDING DRIVE, LAKELAND, FL 33810
KNIGHTS LANDING · Polk County
Key Facts
Description
Seller financing available! Welcome to this stunning 2,513-square-foot single-family home designed with a desirable split floor plan that offers both space and privacy for today’s lifestyle. With 4 bedrooms, 3 full bathrooms, and an oversized 3-car garage, this home blends comfort, functionality, and beautiful views on a generously sized lot of over ¼ acre. From the moment you step through the front door, you’re greeted by an elegant foyer flanked by a formal living room and formal dining room—perfect for hosting holiday gatherings or intimate dinners. The space opens seamlessly into a spacious family room filled with natural light and views of the serene pond and wooded backdrop beyond. A door leads to an expanded, screened lanai featuring both covered areas for shaded relaxation and open sections to soak up the Florida sunshine. Whether entertaining guests, enjoying weekend barbecues, or sipping your morning coffee while watching the sunrise over the water, this outdoor living space is truly special. The primary suite is privately tucked just off the family room and easily accommodates a king-size bedroom set. Two oversized walk-in closets provide abundant storage, and a private door offers direct access to the lanai. The en-suite bathroom is your personal retreat, complete with a relaxing garden tub, separate tiled shower, dual vanities with ample counter space, and a private water closet. On the opposite side of the family room, the kitchen is designed to impress. Featuring expansive counter space, a breakfast bar, 36-inch upper custom wood cabinetry with crown molding, stainless steel appliances (refrigerator, range, over-range microwave, and dishwasher), a pantry, and designer recessed lighting, this kitchen is both beautiful and functional. An oversized breakfast nook overlooks the lanai and tranquil pond views—making every meal feel special. Two guest bedrooms share a spacious guest/pool bathroom with a double-sink vanity, tiled tub/shower combination, linen closet, and convenient direct access to the lanai—ideal for future pool plans. The fourth bedroom and third full bathroom are positioned separately within the split layout, offering privacy for guests, a home office, or multi-generational living. The large laundry room, located just off the kitchen hall, includes built-in cabinetry, washer and dryer (included), and direct garage access for everyday convenience. The oversized 3-car garage offers abundant storage space, a recessed area for the electric water heater, and drop-down attic stairs for additional storage solutions. Tiled flooring flows throughout the main living areas, with plush carpeting in the bedrooms for comfort. Situated on over a quarter-acre lot with peaceful pond and wooded views, this home offers the perfect blend of privacy and natural beauty. This gorgeous home truly has it all—space, style, and a setting that feels like a retreat. Don’t miss the opportunity to make it yours. It won’t last long!
Property Information
Property Type
Residential
Sub-Type
Single Family Residence
Year Built
2022
Living Area
3,515 sq ft
Lot Size
0.27 acres
Garage Spaces
3
Ownership
Fee Simple
Zoning
RES
Days on Market
135
MLS® Listing#
S5144062
Property Features
- Interior:
- Eat-in Kitchen, Open Floorplan, Walk-In Closet(s)
- Exterior:
- Lighting
- Appliances:
- Dishwasher, Dryer, Electric Water Heater, Microwave, Range, Refrigerator, Washer
- Cooling:
- Central Air
- Heating:
- Heat Pump
- Flooring:
- Carpet, Ceramic Tile
- Parking:
- Attached
- Laundry:
- Electric Dryer Hookup, Inside, Laundry Room, Washer Hookup
- Patio:
- Covered, Front Porch, Porch, Rear Porch, Screened
- Lot Features:
- Paved
- Construction:
- Block, Stucco
- Foundation:
- Slab
- Roof:
- Shingle
- Windows:
- Blinds, Double Pane Windows
- Security:
- Smoke Detector(s)
- Utilities:
- Cable Available, Electricity Connected, Sewer Connected, Water Connected
- Sewer:
- Public Sewer
- Water Source:
- Public
Rooms
- Bathroom 28x8First
- Bathroom 38x8First
- Bedroom 210x12First
- Bedroom 310x11First
- Bedroom 410x12First
- Dining Room12x14First
- Family Room20x23First
- Kitchen10x11First
- Laundry6x8First
- Living Room13x13First
- Master Bathroom8x8First
- Master Bedroom13x17First
Schools
- Elementary:
- Sleepy Hill Elementary
- Middle:
- Kathleen Middle
- High:
- Kathleen High
HOA & Tax
- HOA:
- Adams Homes — $1,100/Annually
- Annual Tax:
- $5,750 (2025)
- Parcel #:
- 23-27-28-011021-000300
Directions
From I-4, Take exit 31 toward FL-539/Kathleen/Lakeland, Go Right to FL 539 N/Kathleen Rd, Left on Deeson Rd, Left on Knights Landing Dr, House approx .3 miles on the left.
Affordability Calculator
$92,980
Estimated monthly payment
$2,474/mo
Principal $371,920 · Est. interest $518,861 over 30 yrs
Neighborhood Market Statistics
How this home compares to active listings in LAKELAND, FL
- $331,768
- Median Listing Price
- 65
- Median Days on Market
- 1,732
- Median Sq Ft
- $194
- Median Price / Sq Ft
- 1,148
- Active Listings
- This home’s price is 40% above the area median.
- Its price per sq ft is 32% below the area median.
Market statistics compiled from active EXIT Realty® and MLS listings in LAKELAND, FL.
Location
- 5455 KNIGHTS LANDING DRIVE, LAKELAND, FL 33810
Nearby Schools
Kathleen Middle School
Elementary · 1.1 mi away
Kathleen Elementary School
Elementary · 1.2 mi away
Sleepy Hill Elementary School
Elementary · 1.9 mi away
Early Years
School · 2.1 mi away
Sleepy Hill Middle School
Secondary · 2.1 mi away
Griffin Elementary School
Elementary · 2.3 mi away
Dr. NE Roberts Elementary School
Elementary · 2.3 mi away
St Anthony Catholic School
School · 3.2 mi away
Churchwell Elementary
Elementary · 3.3 mi away
Evangel Christian School
Secondary · 3.5 mi away
Winston Elementary School
Elementary · 3.7 mi away
Kathleen High School
Secondary · 3.9 mi away
North Lakeland Elementary School
Elementary · 4.1 mi away
Edgar L. Padgett Elementary
Elementary · 4.1 mi away
Socrum Elementary School
Elementary · 4.1 mi away
Career Tech L.L.C
Secondary · 4.1 mi away
Lake Gibson Middle School
Secondary · 4.2 mi away
Lake Gibson High School
Secondary · 4.3 mi away
Greater Faith Academy
School · 4.5 mi away
McKeel Academy
School · 4.7 mi away
Commute Calculator
Nearby Homes




Similar Homes Nearby


Moving Cost Estimate
EXIT Agents in LAKELAND


Listing Courtesy: FAIRWAY REALTY OF SOLIVITA - 407-405-3000
Last Updated: 2026-02-19