

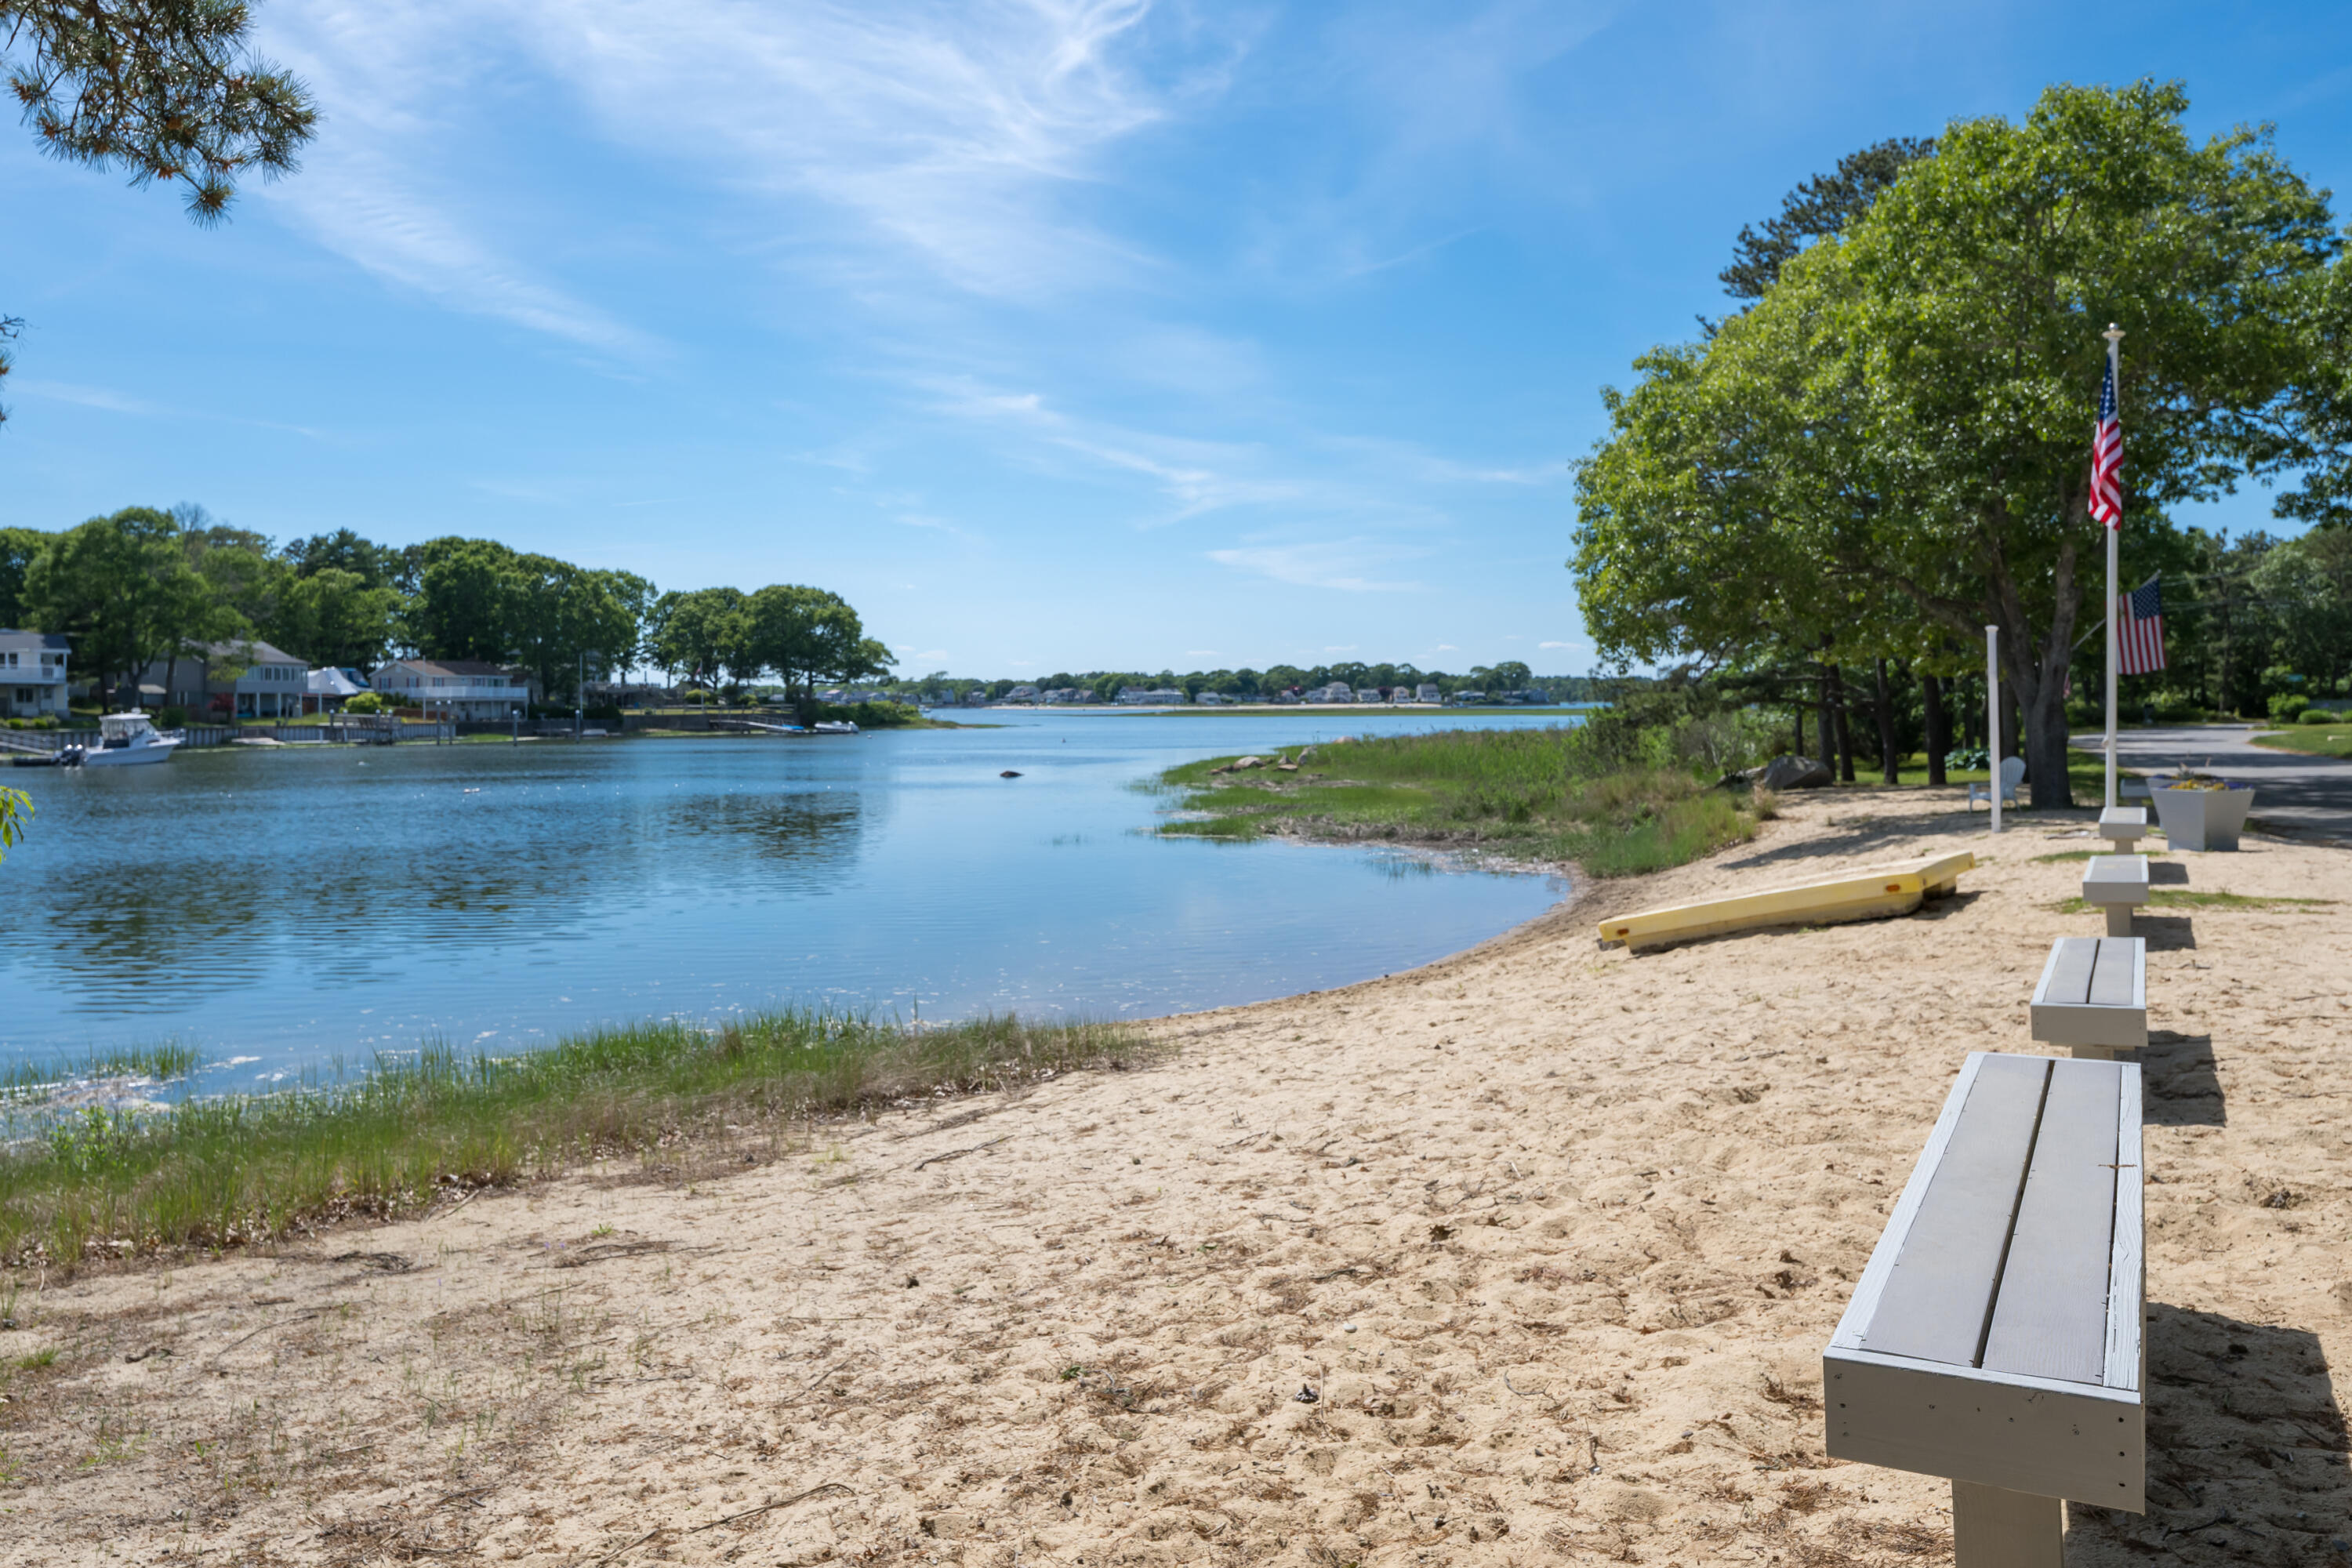
33 Kingwood Street, Wareham, MA 02571
Plymouth County
Key Facts
Description
conic Parkwood Beach cottage with 2 bedrooms, 1 bath and a walk-up loft. Located on a corner double lot that is steps to Little Beach where you can launch a kayak to explore the estuaries or paddle the bay. Enjoy the quiet and ease of Parkwood Beach living in this darling bungalow cottage that includes a deck for entertaining with ample space for parking or to store a boat. The yard offers privacy and includes a fenced in area and a storage shed. This quiet community includes walkable streets, two beaches, a club house, playground, and a pickle ball court. The optional HOA organizes activities throughout the year for everyone Stop by to see what Parkwood Beach offers for you.
Property Information
Property Type
Residential
Sub-Type
Single Family Residence
Style
Bungalow
Year Built
1940
Living Area
818 sq ft
Lot Size
0.20 acres
Parking Spaces
4
Zoning
R30
Days on Market
34
MLS® Listing#
22602800
Property Features
Appliances
Cooling
Flooring
Basement
Patio
Fencing
Lot Features
Construction
Foundation
Roof
Windows
Other Structures
Community
Sewer
Rooms
- Bedroom 2
- Kitchen
- Living Room
- Master BedroomFirst
Financial Details
HOA
None
Annual Taxes
$2,503
Tax year 2026
Assessed Value
$292,400
Parcel Number
WARE M:0038 B:0000 L:0463
Directions
Follow Indian Neck Rd to Parkwood Dr. straight onto Ivy St. Follow to end, then left onto Bayside Ave & 2nd left onto Kingwood to #33 on the left.
Affordability Calculator
$95,000
Estimated monthly payment
$2,528/mo
Principal $380,000 · Est. interest $530,134 over 30 yrs
Neighborhood Market Statistics
How this home compares to active listings in Wareham, MA
- $560,000
- Median Listing Price
- 41
- Median Days on Market
- 1,391
- Median Sq Ft
- $389
- Median Price / Sq Ft
- 92
- Active Listings
- This home’s price is 15% below the area median.
- Its price per sq ft is 49% above the area median.
Market statistics compiled from active EXIT Realty® and MLS listings in Wareham, MA.
Location

Points of Interest in Wareham, MA
Showing the Wareham area map.
Nearby Schools
Minot Forest
School · 1.1 mi away
Wareham High School
Secondary · 1.4 mi away
Wareham Middle School
Secondary · 1.7 mi away
Wareham Cooperative Alternative School
Secondary · 1.8 mi away
Christopher Donovan Day School and Donovan Center for Child Development
School · 2.1 mi away
Ethel E. Hammond School
School · 2.1 mi away
Loft School
School · 4.3 mi away
Tabor Academy
School · 4.4 mi away
St Margaret School
School · 4.5 mi away
Sippican Elementary School
Elementary · 4.5 mi away
Massachusetts Maritime Academy
School · 5.3 mi away
Champions at Bourne Intermediate School
School · 5.5 mi away
Peebles Elementary School
Elementary · 5.5 mi away
Bourne Intermediate School
Elementary · 5.5 mi away
Bourne High School
Secondary · 5.5 mi away
Bourne Middle School
Secondary · 5.6 mi away
Upper Cape Cod Regional Technical School
Secondary · 6.2 mi away
Bournedale Elementary School
Elementary · 6.2 mi away
Champions at Bournedale Elementary School
Elementary · 6.2 mi away
Old Rochester Regional High School
Secondary · 6.4 mi away
Commute Calculator
Nearby Homes


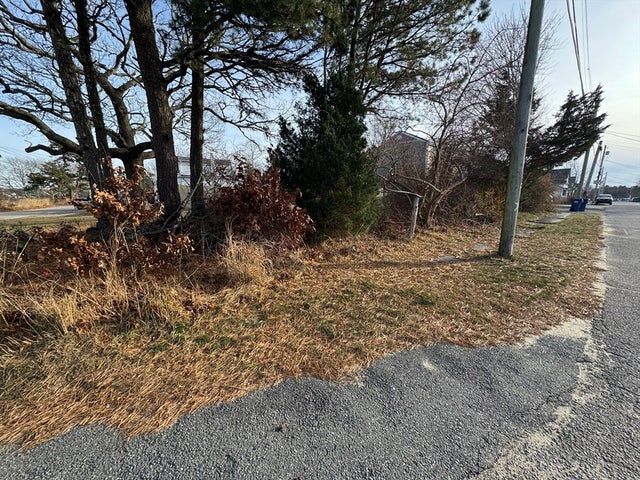


Similar Homes Nearby


Similar Home Values
Comparable nearby listings and their asking prices.
| Address | Price | Beds | Baths | Sq Ft |
|---|---|---|---|---|
| 37 Lincoln Hwy, Wareham, MA | $339,900 | 2 | 1 | 719 |
| 21 Vernal Street, Wareham, MA | $339,900 | 2 | 1 | 736 |
| 21 Vernal St, Wareham, MA | $339,900 | 2 | 1 | 736 |
| 30 Thirteenth St, Wareham, MA | $345,000 | 1 | 1 | 444 |
| 17 Old Colony Ave, Wareham, MA | $349,900 | 2 | 1 | 960 |
| 2232 Cranberry Hwy B, Wareham, MA | $365,000 | 4 | 1 | 1,728 |
Moving Cost Estimate
EXIT Agents in Wareham



Listing Courtesy: Bernadette Kelly Group - 5087624775
Presented by: Bernadette Kelly
Last Updated: 2026-06-10