


617 Greenway Drive, South Boston, VA 24592
Huntington Hills · Halifax County
Key Facts
Description
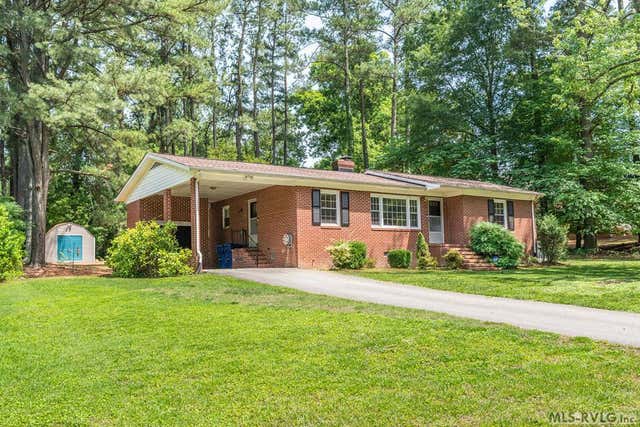
SPACIOUS and MOVE-IN READY 3-BEDROOM, 2-FULL BATH home offering APPROX. 2,256 FINISHED SQ FT plus additional unfinished basement space for storage or future use. The main level features APPROX. 1,456 SQ FT ABOVE GRADE, with APPROX. 800 SQ FT FINISHED BELOW GRADE and APPROX. 352 SQ FT UNFINISHED. The MAIN LEVEL offers an OPEN FLOORPLAN with a kitchen featuring a CENTER ISLAND, attractive cabinetry, and generous counter space that flows seamlessly into the living room -- ideal for everyday living and entertaining. In addition to the living room, you'll find a dedicated DINING ROOM, BREAKFAST ROOM, and a DEN, providing multiple flexible living spaces rarely found in this price range. Two bedrooms and a full bath are conveniently located on the main level. The stone fireplace is a huge centerpiece! You're gonna love it, along with the exposed brick! Downstairs, the FINISHED BASEMENT expands your options with a LARGE BEDROOM, FULL BATH, and BONUS ROOM -- perfect for guests, extended living, office space, or recreation. The additional unfinished basement area provides valuable storage or workshop potential. Outside, enjoy a CARPORT for covered parking and a HUGE BACKYARD with room to spread out. Even better -- this property includes TWO LOTS, adding extra space and long-term flexibility. You will love the HUGE DECK overlooking the backyard! A ONE-YEAR HOME WARRANTY is included for added peace of mind. With APPROX. 2,256 FINISHED SQ FT, multiple living areas, and two lots -- all priced attractively -- this home delivers SPACE, FUNCTION, and VALUE. Additional Notes: We are currently working to verify the 2025 tax bill amount, as the figure presently shown is not accurate. Lot lines displayed in MLS photos are ESTIMATED based on public records and are for reference only; they should not be considered a survey.
Property Information
Property Type
Residential
Sub-Type
Single Family Residence
Style
Ranch
Year Built
1963
Living Area
2,256 sq ft
Lot Size
0.70 acres
Parking Spaces
3
Days on Market
77
MLS® Listing#
10149919
Property Features
- Interior:
- Kitchen Island, Open Floorplan
- Exterior:
- Private Yard, Rain Gutters
- Appliances:
- Dishwasher, Electric Range, Microwave, Refrigerator
- Cooling:
- Central Air
- Heating:
- Central
- Flooring:
- Carpet
- Basement:
- Finished, Unfinished
- Parking:
- Paved, Attached, Carport, Driveway
- Patio:
- Porch
- Lot Features:
- Back Yard, Front Yard
- Construction:
- See Remarks
- Foundation:
- See Remarks
- Roof:
- Shingle
- Utilities:
- Electricity Connected, Sewer Connected, Water Connected
- Sewer:
- Public Sewer
- Water Source:
- Public
Rooms
- 8.1 x 18.2First
- 8.5 x 8.8Main
- Bathroom 28.11 x 6.8First
- Bedroom 213.4 x 12.9Main
- Bedroom 319.1 x 17.1Basement
- Bonus Room6.11 x 6.8First
- Bonus Room9.3 x 11.9Basement
- Dining Room9.3 x 12.3Main
- Family Room13 x 10.9Main
- Kitchen10.8 x 8.8Main
- Living Room20.5 x 15.8Main
- Master Bathroom7.7 x 8.4Main
- Master Bedroom16.8 x 11.4Main
- Utility Room43.11 x 6.3First
Schools
- Elementary:
- Virginia - South Boston
- Middle:
- Virginia - Halifax County
- High:
- Virginia - Halifax County Schols VA
HOA & Tax
- HOA:
- None
- Annual Tax:
- $1 (2025)
- Assessed Value:
- $159,353
- Parcel #:
- PRN 367 & 368
Directions
From South Boston VA, head toward Short St. Turn left onto Broad St. Broad St turns right and becomes Wilborn Ave. Turn right onto Greenway Dr. Destination will be on the right
Affordability Calculator
$47,100
Estimated monthly payment
$1,253/mo
Principal $188,400 · Est. interest $262,835 over 30 yrs
Neighborhood Market Statistics
How this home compares to active listings in South Boston, VA
- $357,143
- Median Listing Price
- 47
- Median Days on Market
- 1,990
- Median Sq Ft
- $189
- Median Price / Sq Ft
- 58
- Active Listings
- This home’s price is 34% below the area median.
- Its price per sq ft is 45% below the area median.
Market statistics compiled from active EXIT Realty® and MLS listings in South Boston, VA.
Location
- 617 Greenway Drive, South Boston, VA 24592
Nearby Schools
South Boston Halifax/Early
School · 0.2 mi away
First Baptist Weekday School
School · 0.9 mi away
Halifax County Public Schools
School · 1.0 mi away
South Boston Elementary
Elementary · 1.1 mi away
Halifax County Middle School
Secondary · 1.1 mi away
CH Friend Elementary School
Elementary · 1.3 mi away
Halifax County High School
Secondary · 1.3 mi away
Halifax Christian School
School · 1.4 mi away
Centerville Baptist Church
School · 1.6 mi away
Ebenezer Mennonite School
School · 3.5 mi away
Halifax County Public Schools
School · 3.9 mi away
Sinai Elementary School
Elementary · 4.1 mi away
Halifax County Public Schools
School · 4.1 mi away
Scottsburg Elementary School
Elementary · 7.0 mi away
Cluster Springs Elementary HCPS Virginia
Elementary · 7.1 mi away
Clays Mill Elementary School
Elementary · 8.3 mi away
Meadville Elementary School
Elementary · 11.4 mi away
The Carlbrook School
School · 12.7 mi away
Bethel Hill Charter School
Elementary · 14.2 mi away
Sydnor Jennings School
Elementary · 15.8 mi away
Commute Calculator
Nearby Homes


Similar Homes Nearby

Moving Cost Estimate
EXIT Agents in South Boston



Listing Courtesy: Ninja Realty - 2522260992
Last Updated: 2026-03-03