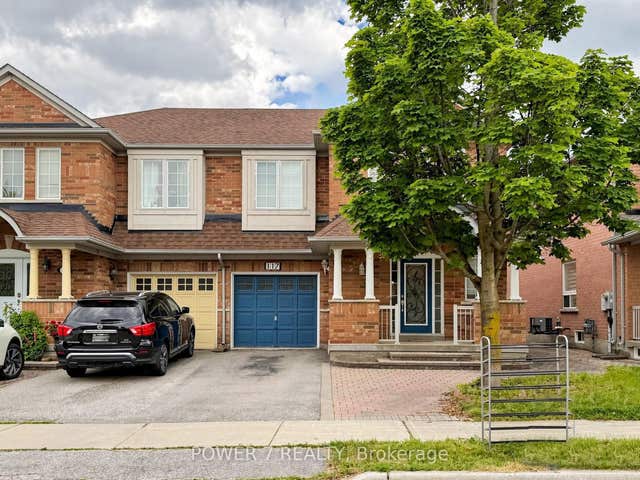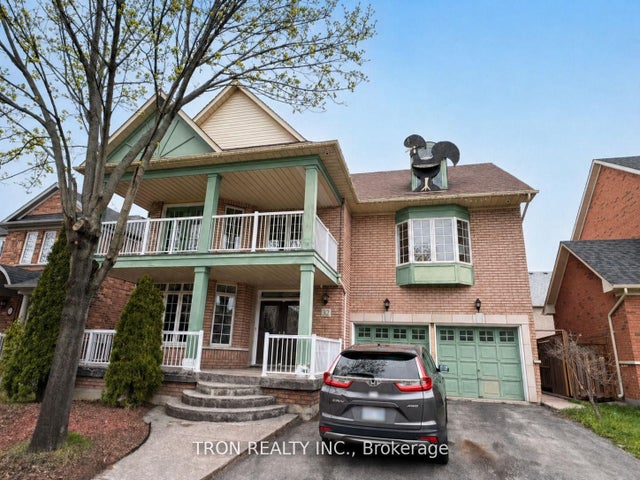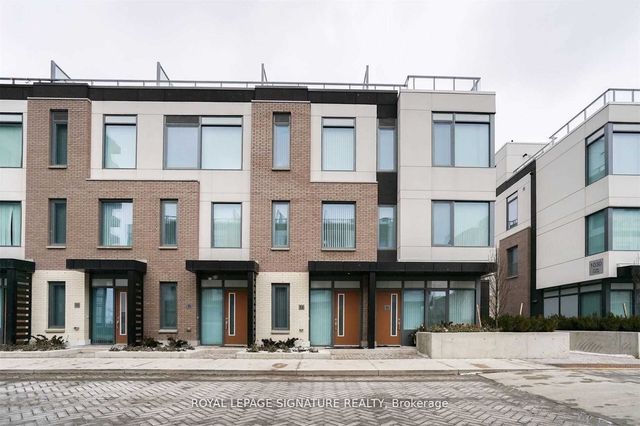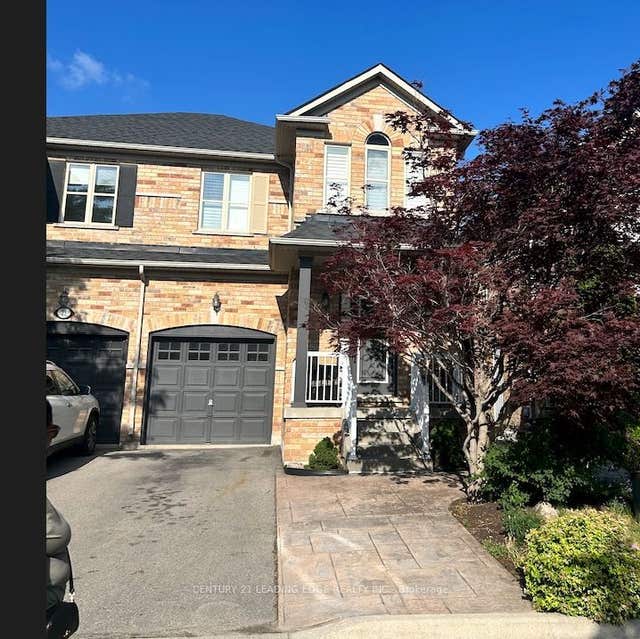
117 St Urbain Drive, Vaughan, ON L4H 2W7
York County
Key Facts
Description
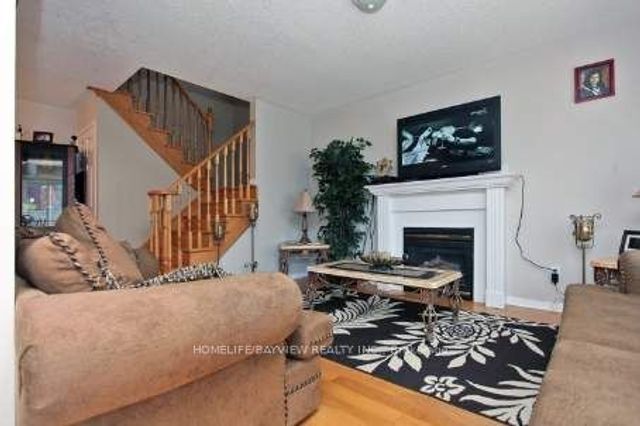
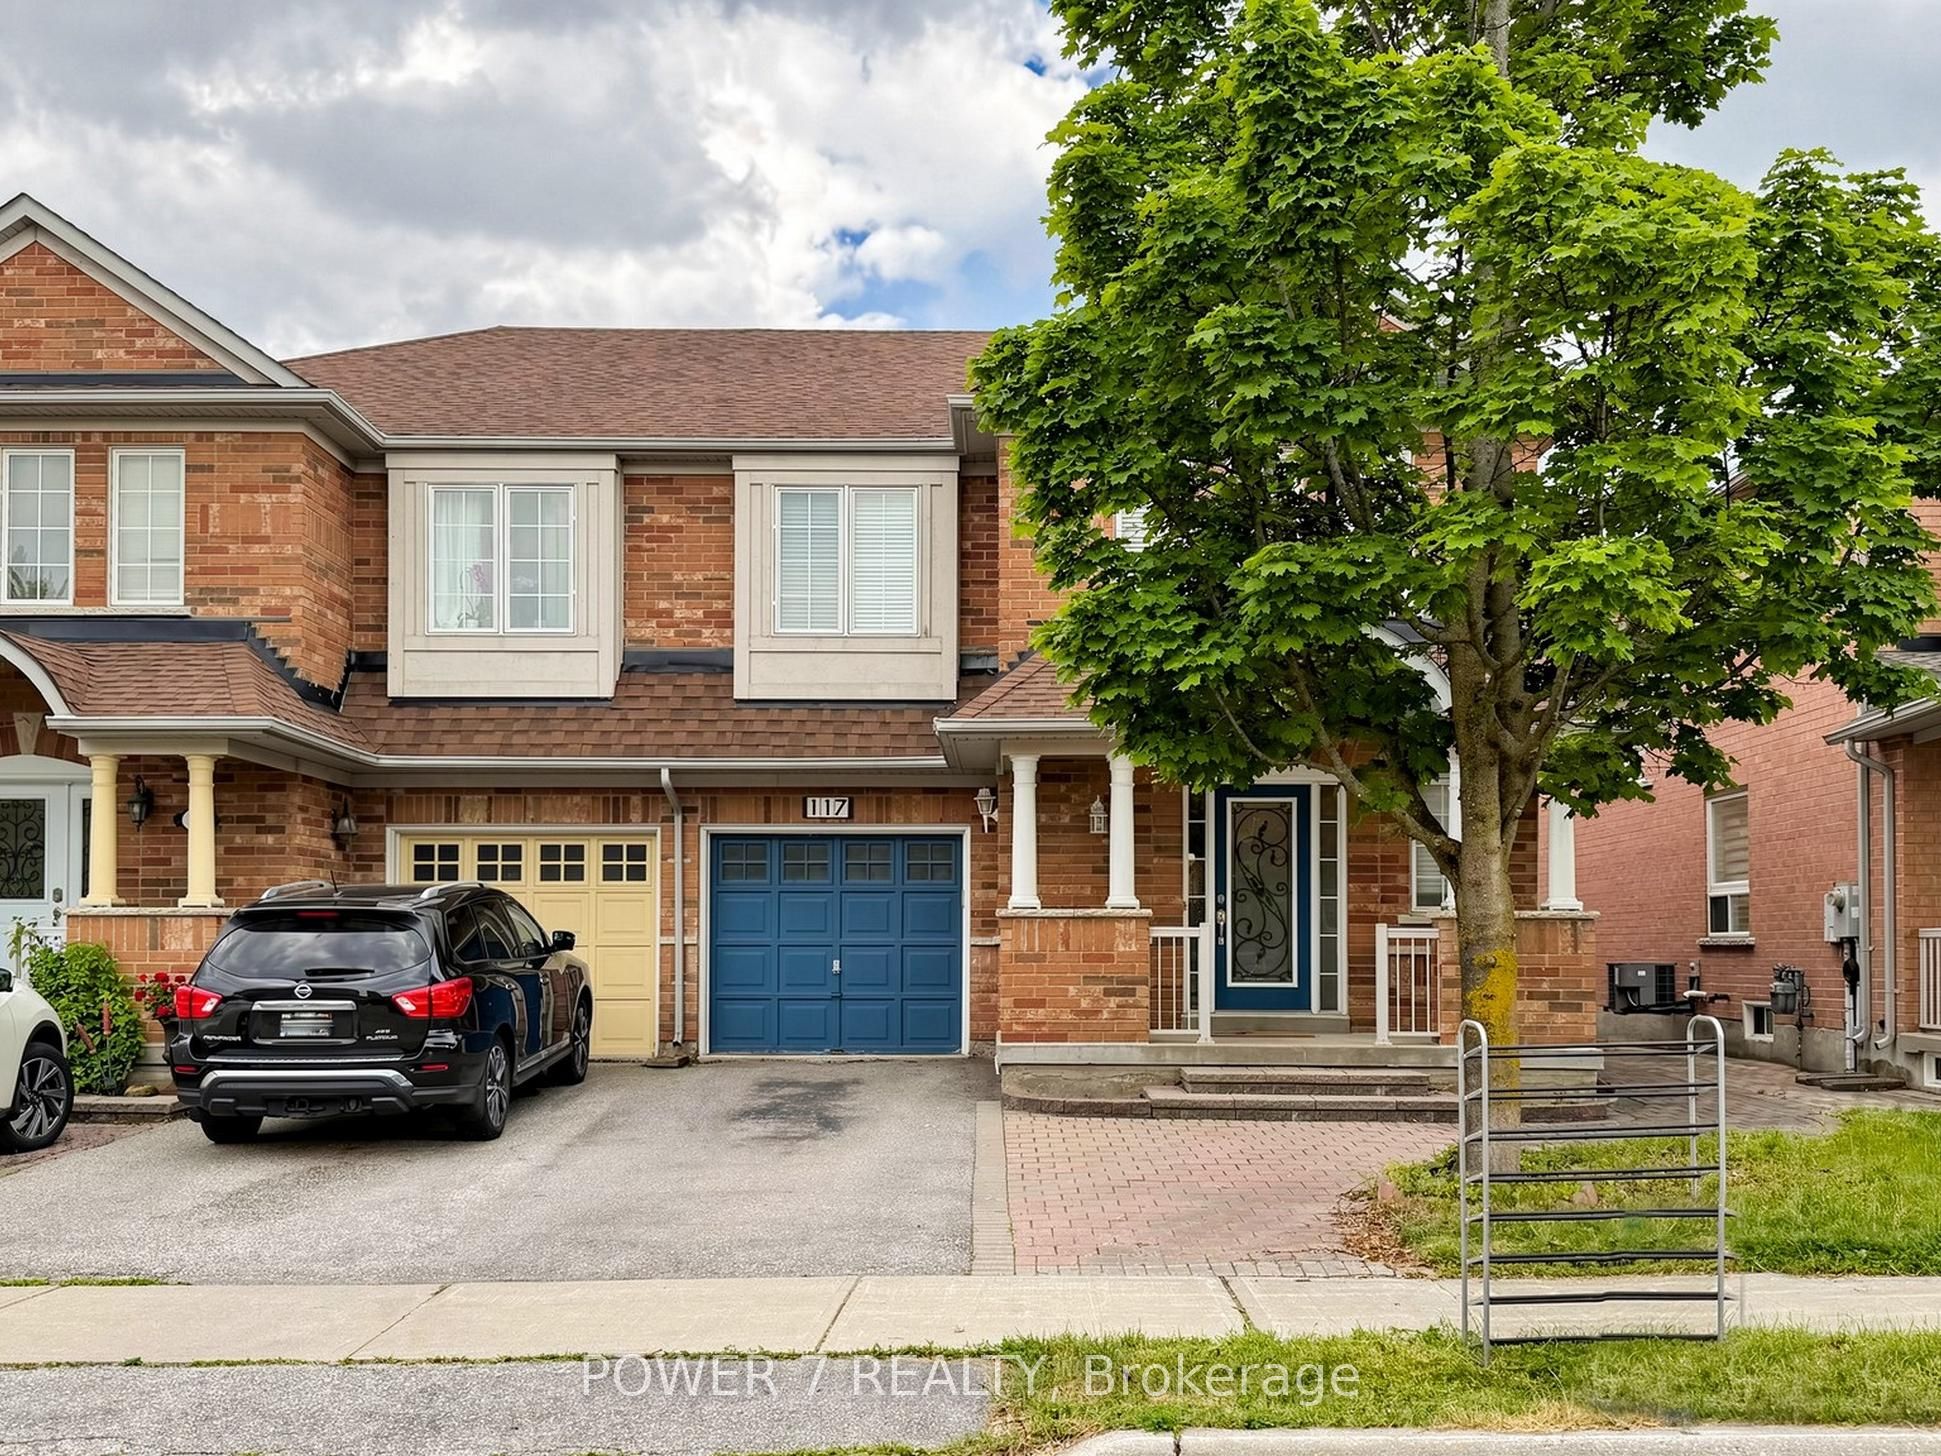
Stunning & Spacious 4+1 Bedroom, 4 Bathroom Semi-Detached Home In Vellore Village, Vaughan! Approx. 1,900 Sq Ft Featuring Gleaming Hardwood Floors On Main, Spectacular Open-Concept Living & Dining, And A Large Modern Kitchen With Granite Countertops, Stainless Steel Appliances, And Bright Breakfast Area With Walk-Out To Yard. Main Floor Laundry With Direct Garage Access. Generous Primary Bedroom With Walk-In Closet & 5-Pc Ensuite. Three Additional Bedrooms On 2nd Floor, All With Closets & Access To 4-Pc Bath. Fully Finished Basement With Great Room, Additional Bedroom & 3-Pc Bath. One Parking Space Included. Close To Top-Rated Schools, Parks, Transit, Hwy 400, Vaughan Mills & All Amenities.
Property Information
Property Type
Residential Lease
Sub-Type
Single Family Residence
Style
2-Storey
Stories
2
Lot Dimensions
30.02x78.74
Parking Spaces
3
MLS® Listing#
N13515376
Property Features
- Cooling:
- Central Air
- Heating:
- Natural Gas, Forced Air
- Basement:
- Finished
- Pool:
- None
- Parking:
- Private
- Construction:
- Brick
- Roof:
- Asphalt
Rooms
- 4.17 x 3.05Main
- Bedroom0.0 x 0.0Basement
- Bedroom 23.51 x 3.05Second
- Bedroom 34.06 x 3.06Second
- Bedroom 43.12 x 2.9Second
- Dining Room4.85 x 4.06Main
- Great Room0.0 x 0.0Basement
- Kitchen3.05 x 3.05Main
- Living Room4.85 x 4.06Main
- Master Bedroom4.67 x 3.81Second
HOA & Tax
- Parcel #:
- 033283436
Directions
Weston / Rutherford
Affordability Calculator
$760
Estimated monthly payment
$20/mo
Principal $3,040 · Est. interest $4,241 over 30 yrs
Neighborhood Market Statistics
How this home compares to active listings in Vaughan, ON
- CA$1,000,000
- Median Listing Price
- 34
- Median Days on Market
- 1,750
- Median Sq Ft
- CA$666
- Median Price / Sq Ft
- 2,472
- Active Listings
- This home’s price is 100% below the area median.
Market statistics compiled from active EXIT Realty® and MLS listings in Vaughan, ON.
Location
- 117 St Urbain Drive, Vaughan, ON L4H 2W7
Nearby Schools
St Agnes of Assisi
School · 0.5 km away
St Michael the Archangel Catholic Elementary School
Elementary · 0.7 km away
Fossil Hill Public School
School · 0.7 km away
Jesse Roadside Assistance
School · 0.9 km away
Pierre Berton Public School
School · 0.9 km away
St. Jean de Brebeuf Catholic High School
Secondary · 0.9 km away
North Hill Private School
Elementary · 1.0 km away
Vaughan College
Secondary School · 1.2 km away
St Emily Catholic School
School · 1.3 km away
Vellore Woods Public School
School · 1.4 km away
St. Clare Catholic Elementary School
Elementary · 1.5 km away
Tommy Douglas Secondary School
Secondary · 1.5 km away
Laura Cece Vocal & Performance School
School · 1.9 km away
Kids Dental Studio
School · 1.9 km away
Guardian Angels Catholic School
School · 2.0 km away
Alla's Daycare
School · 2.3 km away
Johnny Lombardi Public School
School · 2.4 km away
Emily Carr Secondary School
Secondary · 2.5 km away
Julliard Public School
School · 2.6 km away
Padre Pio Academy
School · 2.8 km away