

8436 Gulf Blvd 534, Navarre Beach, FL 32566
None · Santa Rosa County
Key Facts
Description
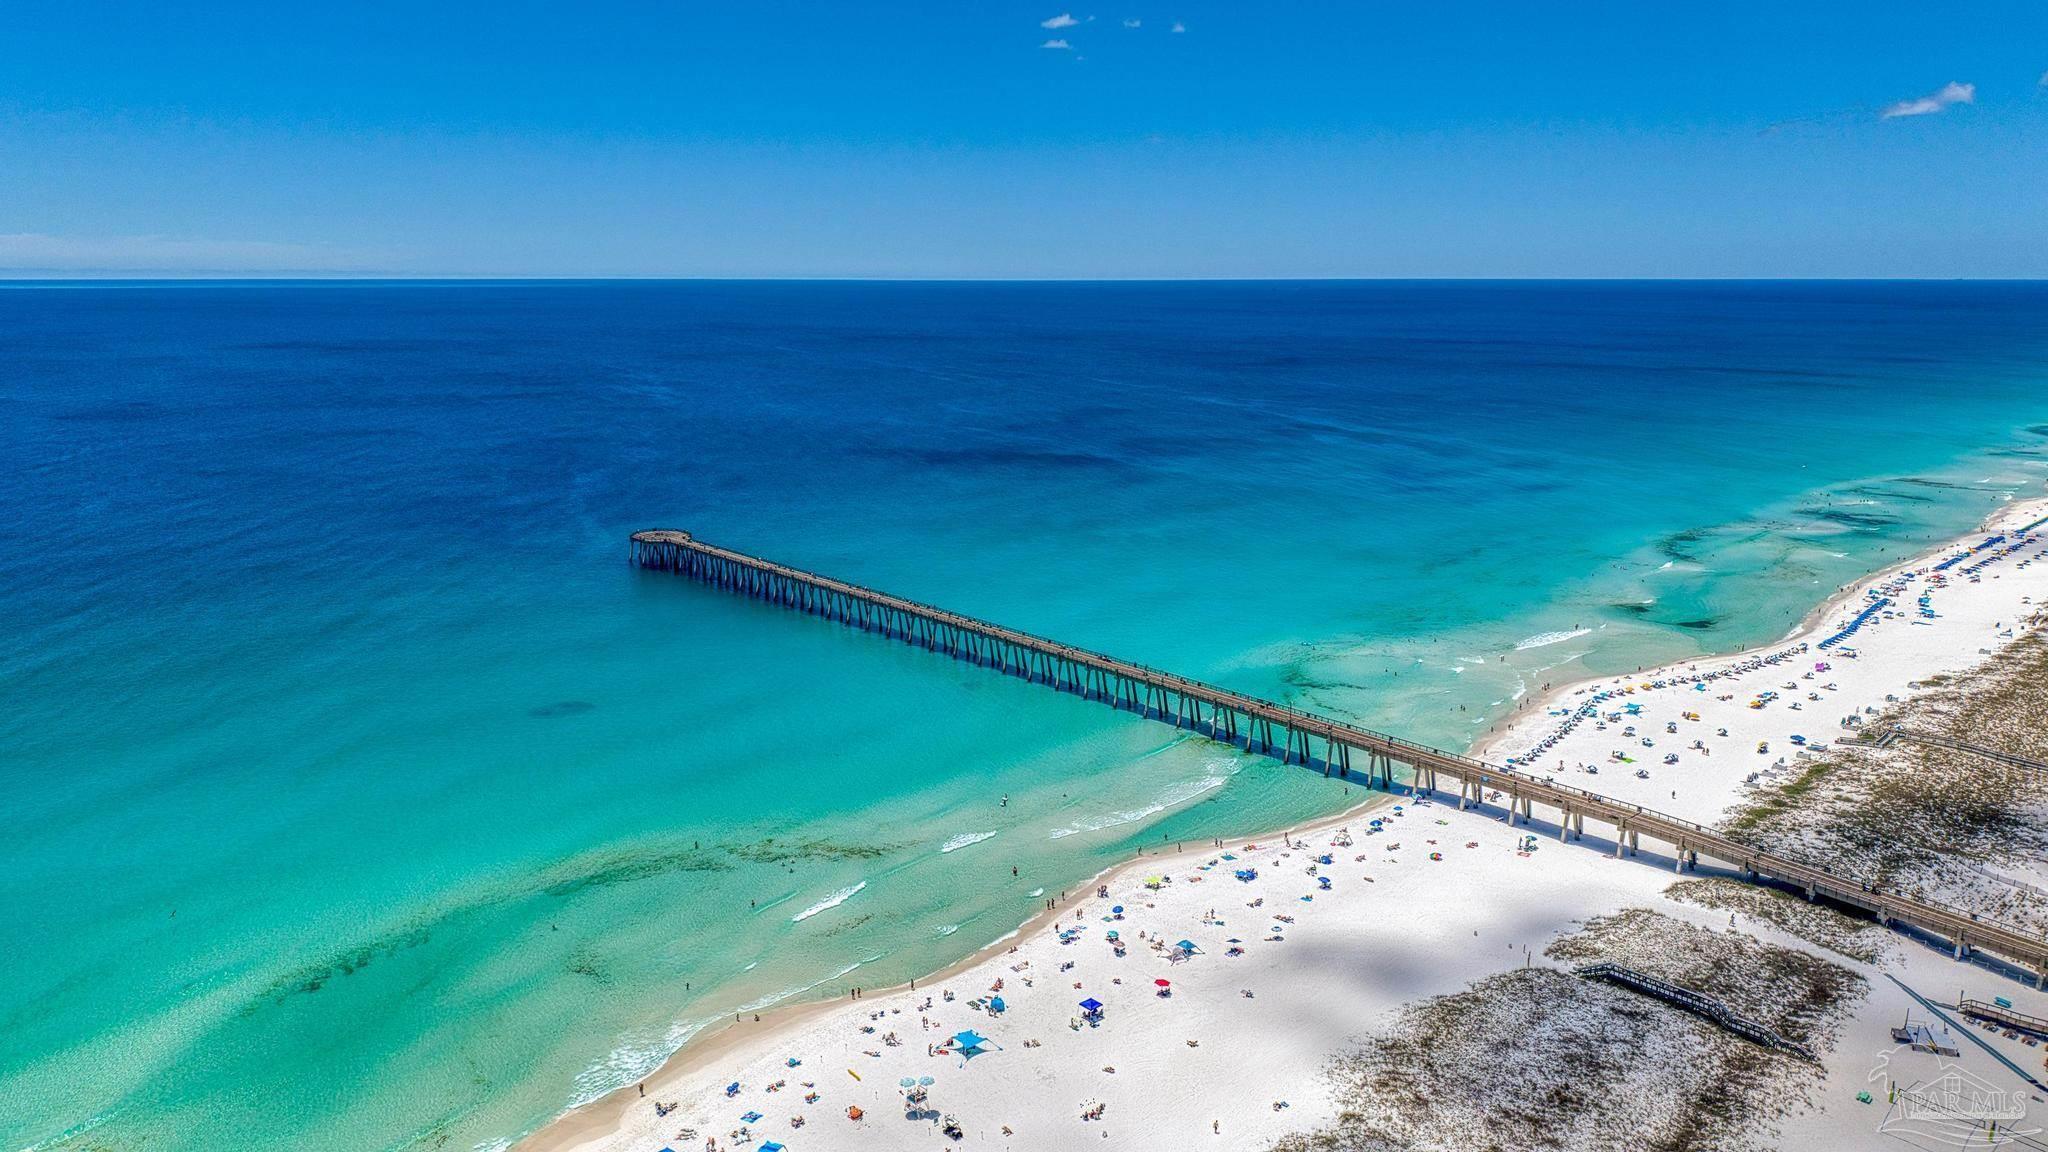
Coastal living comes easy in this beautifully maintained 3-bedroom, 2-bath condo, where stunning Santa Rosa Sound views, and a relaxed island lifestyle await. Designed for comfortable coastal living, the spacious open floor plan seamlessly connects the living, dining, and kitchen areas, creating the perfect space for entertaining family and friends or simply unwinding after a day at the beach. Step onto your private balcony to enjoy peaceful water views, refreshing coastal breezes, and breathtaking sunsets over the Sound. Offered fully furnished, this turnkey condo is ready for immediate enjoyment as a primary residence, second home, or vacation rental investment. Simply bring your suitcase and start enjoying everything Navarre Beach has to offer. Known for its sugar-white sand beaches, emerald Gulf waters, fishing pier, boating, paddleboarding, waterfront dining, and laid-back coastal atmosphere, Navarre Beach is one of Florida's most desirable beach destinations. Enjoy the best of both worlds—serene Sound views with the Gulf just a short stroll away. The unit is currently participating in a vacation rental program, providing an excellent opportunity for buyers seeking both personal enjoyment and rental income. Schedule your private showing today! Contact Kim Parisey at 850-417-6311 for rental information, additional details, or showing availability.
Property Information
Property Type
Residential
Sub-Type
Condominium
Style
Contemporary
Year Built
2006
Living Area
1,028 sq ft
Lot Size
3.10 acres
Parking Spaces
2
Days on Market
2
MLS® Listing#
685165
Property Features
- Interior:
- Breakfast Bar, Ceiling Fan(s)
- Exterior:
- Balcony, Barbecue
- Appliances:
- Electric Water Heater, Dryer, Washer, Dishwasher, Refrigerator, Microwave
- Cooling:
- Ceiling Fan(s), Central Air
- Heating:
- Central
- Flooring:
- Tile
- Fireplace:
- Electric
- Pool:
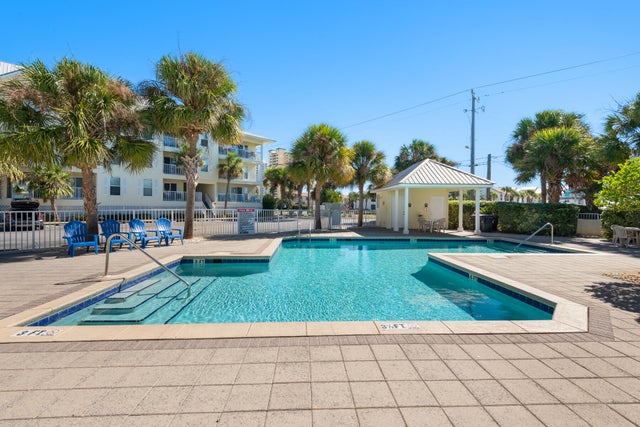
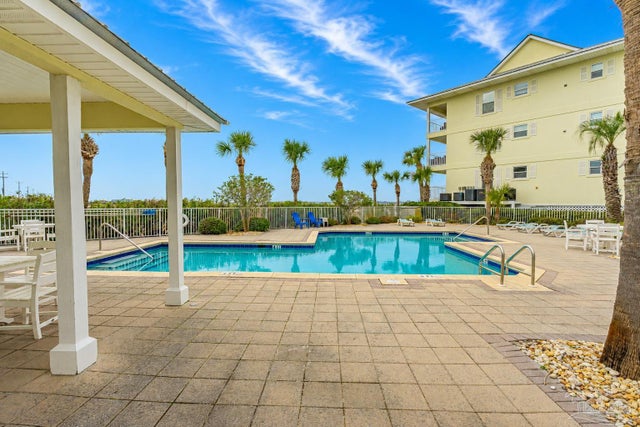
- In Ground, Fenced
- Parking:
- Parking Lot
- Laundry:
- Inside, Laundry Room
- Construction:
- Frame
- Foundation:
- Pillar/Post/Pier
- Roof:
- Composition
- Windows:
- Blinds, Drapes
- Sewer:
- Public Sewer
- Water Source:
- Public
Rooms
- 11.833333333x9.666666666First
- Bathroom 1
- Bedroom 111.833333333x9.833333333First
- Dining Room12.75x9.166666666First
- Dining Room12.75x9.166666666First
- Kitchen11.333333333x9.166666666First
- Living Room13.666666666x8.5First
- Master Bedroom13.666666666x11.083333333First
Schools
- Elementary:
- Holley Navarre
- Middle:
- HOLLEY NAVARRE
- High:
- Navarre
HOA & Tax
- HOA:
- $9,816/Annually
- Parcel #:
- 282S269130005005340
Directions
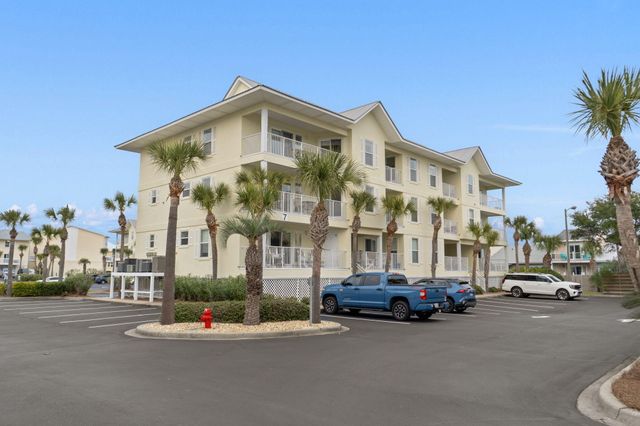
After crossing Navarre Bridge, turn right on Gulf Blvd, continue down and turn right at Gulf Island Condominiums, (right across the street from the Marriot) go towards the back and it is Building 5, 3rd floor.
Affordability Calculator
$84,000
Estimated monthly payment
$2,235/mo
Principal $336,000 · Est. interest $468,750 over 30 yrs
Neighborhood Market Statistics
How this home compares to active listings in Navarre Beach, FL
- $502,520
- Median Listing Price
- 121
- Median Days on Market
- 1,370
- Median Sq Ft
- $386
- Median Price / Sq Ft
- 28,098
- Active Listings
- This home’s price is 16% below the area median.
- Its price per sq ft is 6% above the area median.
Market statistics compiled from active EXIT Realty® and MLS listings in Navarre Beach, FL.
Location
- 8436 Gulf Blvd 534, Navarre Beach, FL 32566
Walk Score
Nearby Schools
Duck Duck Kids
School · 1.5 mi away
Holley-Navarre Intermediate
Elementary · 1.9 mi away
Holley-Navarre Primary School
Elementary · 2.0 mi away
Holley-Navarre Middle School
Secondary · 2.1 mi away
Navarre Montessori Academy
Elementary · 2.6 mi away
Navarre High School
Secondary · 3.0 mi away
West Navarre Primary School
Elementary · 3.3 mi away
West Navarre Intermediate School
Elementary · 4.1 mi away
East Bay K-8 School
Elementary · 5.9 mi away
Kids Discovery
School · 7.4 mi away
Woodlawn Beach Middle School
Secondary · 8.2 mi away
Florosa Elementary School
Elementary · 8.8 mi away
Good Shepherd Lutheran-Gulf Breeze, Fl
School · 10.4 mi away
Okaloosa Academy
School · 12.7 mi away
Soundside Montessori Academy
Elementary · 12.8 mi away
Mary Esther Elementary School
Elementary · 13.0 mi away
Oriole Beach Elementary School
Elementary · 13.3 mi away
Liza Jackson Preparatory School
Elementary · 13.4 mi away
Fort Walton Beach High School
Secondary · 14.0 mi away
Edwins Elementary School
Elementary · 14.1 mi away
Commute Calculator
Nearby Homes

Similar Homes Nearby


Moving Cost Estimate
EXIT Agents in Navarre Beach


Listing Courtesy: Levin Rinke Realty - kparisey@gmail.com