

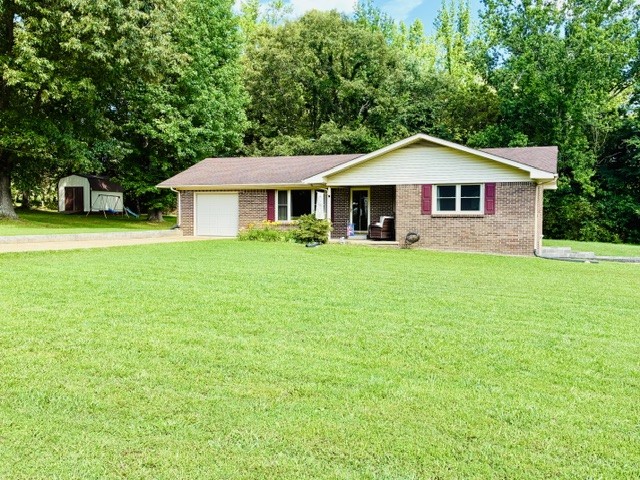
278 Jacqueline Cir, Camden, TN 38320
Jaycees Addition 1 · Benton County
Key Facts
Description
The Ultimate Family Haven! Nestled in a highly desirable, kid-friendly neighborhood on nearly a full acre, this updated all-brick home offers 2,951 sq. ft. of total living space designed for growing families. The main level features 3 bright bedrooms and 1.5 baths. This massive lower-level footprint is an entertainer’s dream, boasting a huge family room for family movie nights, built-in bar, and dedicated dining area. It also includes two flexible bonus rooms with closets—perfect for a home office, playroom, gym, or use for bedrooms. Outside, your private summer resort awaits with a sparkling above-ground pool and a massive yard with endless room for playsets, pets, and outdoor fun. Tons of space, an incredible yard, and a great neighborhood. Schedule your tour today and let the kids pick out their rooms! Buyer or buyers agent to verify all pertinent information.
Property Information
Property Type
Residential
Sub-Type
Single Family Residence
Style
Ranch
Year Built
1979
Stories
1
Living Area
2,951 sq ft
Lot Size
0.92 acres
Lot Dimensions
220X206
Garage Spaces
1
Parking Spaces
1
Days on Market
11
MLS® Listing#
3244992
Property Features
- Interior:
- High Speed Internet
- Appliances:
- Built-In Electric Oven
- Cooling:
- Ceiling Fan(s), Central Air
- Heating:
- Central, Electric
- Flooring:
- Wood, Tile
- Basement:
- Finished, Full
- Pool:
- Above Ground, Private
- Parking:
- Attached
- Laundry:
- Washer Hookup
- Patio:
- Porch, Covered, Patio
- Fencing:
- Back Yard
- Lot Features:
- Cleared
- Construction:
- Brick
- Foundation:
- None
- Roof:
- Shingle
- Other Structures:
- Storage
- Utilities:
- Electricity Available, Water Available, Cable Connected
- Sewer:
- Private Sewer
- Water Source:
- Public
Schools
- Elementary:
- Camden Elementary
- Middle:
- Camden Jr High School
- High:
- Camden Central High School
HOA & Tax
- HOA:
- None
- Annual Tax:
- $637
- Parcel #:
- 084B A 01908 000
Directions
At the intersection of 641 and 70 in Camden take Hwy 641 S one mile on the right turn onto Overhead Bridge Rd. Take the next left onto Jacqueine Circle the house is on the left.
Affordability Calculator
$53,400
Estimated monthly payment
$1,421/mo
Principal $213,600 · Est. interest $297,991 over 30 yrs
Neighborhood Market Statistics
How this home compares to active listings in Camden, TN
- $276,471
- Median Listing Price
- 48
- Median Days on Market
- 1,590
- Median Sq Ft
- $168
- Median Price / Sq Ft
- 37
- Active Listings
- This home’s price is 3% below the area median.
- Its price per sq ft is 46% below the area median.
Market statistics compiled from active EXIT Realty® and MLS listings in Camden, TN.
Location
- 278 Jacqueline Cir, Camden, TN 38320
Nearby Schools
Faith Christian Fellowship Church
School · 0.3 mi away
Briarwood School
Elementary · 2.1 mi away
Benton County Schools
School · 2.3 mi away
Camden Elementary School
Elementary · 2.4 mi away
Camden Junior High School
Secondary · 2.4 mi away
Central High School
Secondary · 2.4 mi away
Hollow Rock Bruceton Special School District
Elementary · 8.1 mi away
Central High School
Secondary · 8.1 mi away
Lakeview School
Elementary · 9.0 mi away
Holladay School
Elementary · 11.7 mi away
Big Sandy School
School · 13.2 mi away
Huntingdon High School
Secondary · 14.9 mi away
Humphreys County CTE Center
School · 15.0 mi away
Carroll County Technical Center
Secondary · 15.1 mi away
Waverly Central High School
Secondary · 15.1 mi away
Huntingdon Special School District
School · 16.3 mi away
Huntingdon Middle School
Secondary · 17.1 mi away
Huntingdon Primary
Elementary · 17.2 mi away
Huntingdon Primary School
Elementary · 17.4 mi away
First United Methodist Church
School · 17.6 mi away
Commute Calculator
Nearby Homes

Similar Homes Nearby


Moving Cost Estimate
EXIT Agents in Camden



Listing Courtesy: 731 Realty, LLC - 7315840731
Last Updated: 2026-06-17