

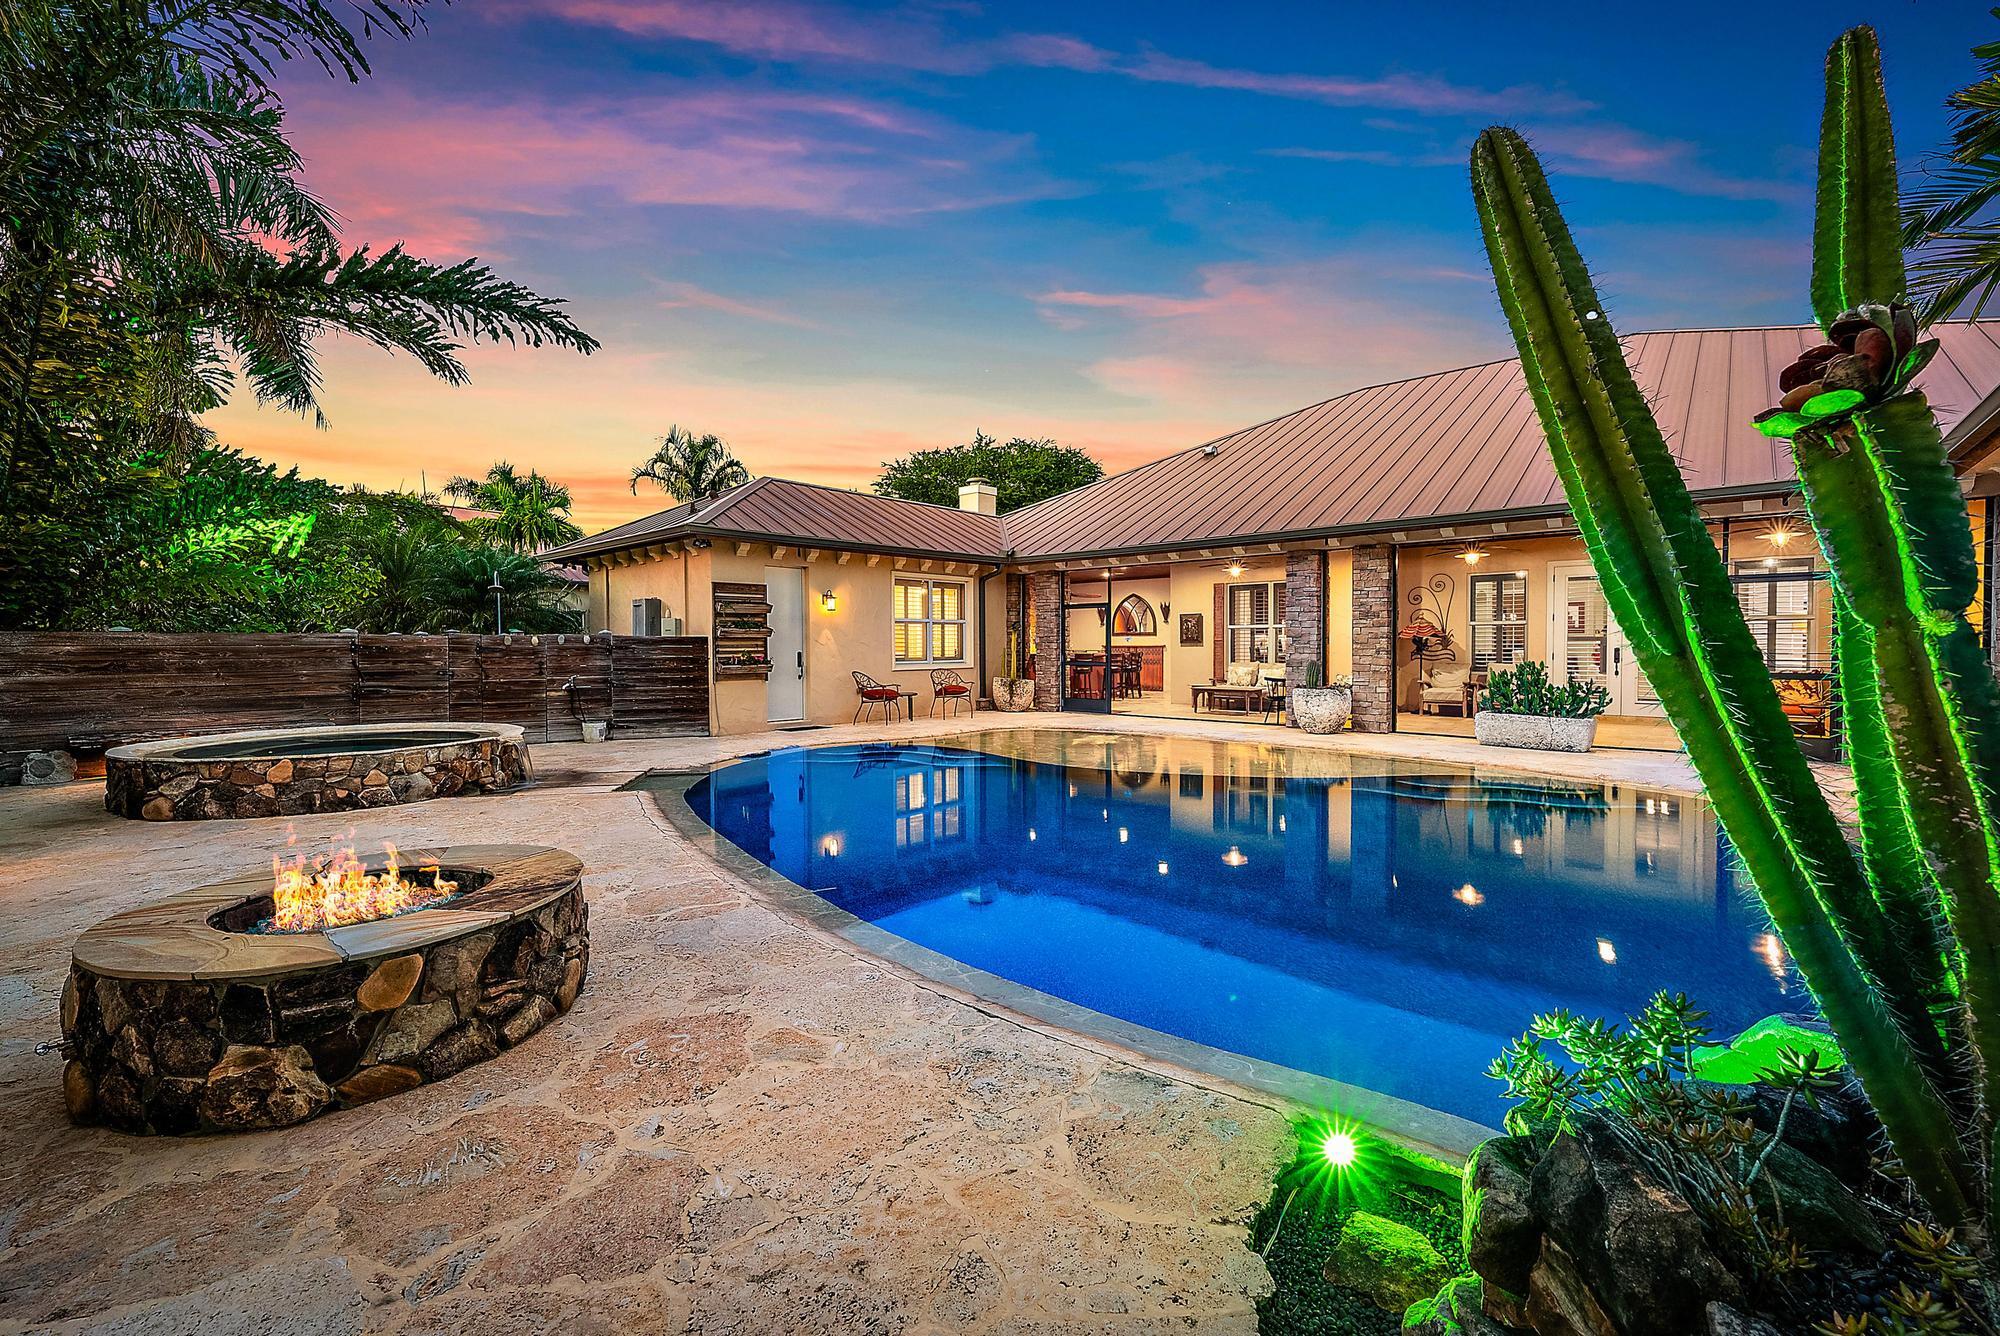
709 SW Imperial Drive, Palm City, FL 34990
Stuart West · Martin County
Key Facts
Description
Stuart West Equestrian Estate on 5.8 Acres with Guest House, Lake & 8 Car/RV Garage, Palm City, FL. Welcome to 709 SW Imperial Street in the gated Stuart West community, a private Palm City luxury acreage estate designed for equestrian living, car collectors, and buyers seeking space, security, and resort-style amenities. Built in 2012 with CBS construction and full impact glass, this compound features a 4BR | 4.5BA main home including private 1BR guest house, ideal for multi-generational living, live-in staff, or extended guests. Set on 5.8 acres with a private ¾-acre lake, the property is build-ready for a barn, paddocks, and horses, with access to Stuart West's riding trails. Interior highlights include: African mahogany, wood flooring, Travertine tile, 10-14 ft volume ceilings, Crown molding throughout, Executive office / work-from-home space, Wine & coffee bar, Gourmet kitchen with Electrolux Icon appliances. The owner's suite offers dual walk-in closets and a spa-style bath. The 1,200+ sq ft screened lanai creates a true indoor-outdoor Florida lifestyle with: Custom horseshoe bar, Gas fireplace, Summer kitchen, Resort-style pool & raised spa, Firepit overlooking the lake. 8 Car Garage & storage capacity is unmatched: Attached 3-car garage & Detached 5-car garage/workshop (1,710 sq ft), Interior RV & boat parking. Optional membership available at The Cape Club at Palm City for golf, tennis, fitness & dining. Located minutes to I-95, the Florida Turnpike, downtown Stuart, marinas, championship golf, top-rated Martin County schools, and Treasure Coast beaches. A rare opportunity to own a move-in ready luxury equestrian estate in Palm City's most sought-after gated acreage community.
Property Information
Property Type
Residential
Sub-Type
Single Family Residence
Structure Type
House
Year Built
2012
Stories
1
Living Area
6,277 sq ft
Lot Size
5.80 acres
Lot Dimensions
5.8 Acres
Garage Spaces
8
Zoning
RES
Days on Market
161
MLS® Listing#
R11151041
Property Features
Interior
Exterior
Appliances
Cooling
Heating
Flooring
Pool
Parking
Laundry
Patio
Lot Features
Construction
Roof
Windows
Security
Other Structures
Community
Utilities
Sewer
Water Source
Rooms
- 17 X 13Main
- 17 X 13Main
- 17 X 13Main
- 17 X 13Main
- 17 X 13Main
- 17 X 13Main
- 17 X 13Main
- 17 X 13Main
- 17 X 13Main
- 17 X 13Main
- 17 X 13Main
- 17 X 13Main
- 17 X 13Main
- 17 X 13Main
- 17 X 13Main
- 17 X 13Main
- 17 X 13Main
- 17 X 13Main
- 17 X 13Main
- 17 X 13Main
- Bedroom 214 X 12Main
- Bedroom 214 X 12Main
- Bedroom 214 X 12Main
- Bedroom 214 X 12Main
- Bedroom 214 X 12Main
- Bedroom 214 X 12Main
- Bedroom 214 X 12Main
- Bedroom 214 X 12Main
- Bedroom 214 X 12Main
- Bedroom 214 X 12Main
- Bedroom 214 X 12Main
- Bedroom 214 X 12Main
- Bedroom 214 X 12Main
- Bedroom 214 X 12Main
- Bedroom 214 X 12Main
- Bedroom 214 X 12Main
- Bedroom 214 X 12Main
- Bedroom 214 X 12Main
- Bedroom 214 X 12Main
- Bedroom 214 X 12Main
- Bedroom 314 X 12Main
- Bedroom 314 X 12Main
- Bedroom 314 X 12Main
- Bedroom 314 X 12Main
- Bedroom 314 X 12Main
- Bedroom 314 X 12Main
- Bedroom 314 X 12Main
- Bedroom 314 X 12Main
- Bedroom 314 X 12Main
- Bedroom 314 X 12Main
- Bedroom 314 X 12Main
- Bedroom 314 X 12Main
- Bedroom 314 X 12Main
- Bedroom 314 X 12Main
- Bedroom 314 X 12Main
- Bedroom 314 X 12Main
- Bedroom 314 X 12Main
- Bedroom 314 X 12Main
- Bedroom 314 X 12Main
- Bedroom 314 X 12Main
- Bedroom 417 X 12Main
- Bedroom 417 X 12Main
- Bedroom 417 X 12Main
- Bedroom 417 X 12Main
- Bedroom 417 X 12Main
- Bedroom 417 X 12Main
- Bedroom 417 X 12Main
- Bedroom 417 X 12Main
- Bedroom 417 X 12Main
- Bedroom 417 X 12Main
- Bedroom 417 X 12Main
- Bedroom 417 X 12Main
- Bedroom 417 X 12Main
- Bedroom 417 X 12Main
- Bedroom 417 X 12Main
- Bedroom 417 X 12Main
- Bedroom 417 X 12Main
- Bedroom 417 X 12Main
- Bedroom 417 X 12Main
- Bedroom 417 X 12Main
- Den
- Den
- Dining Room13 X 13Main
- Dining Room13 X 13Main
- Dining Room13 X 13Main
- Dining Room13 X 13Main
- Dining Room13 X 13Main
- Dining Room13 X 13Main
- Dining Room13 X 13Main
- Dining Room13 X 13Main
- Dining Room13 X 13Main
- Dining Room13 X 13Main
- Dining Room13 X 13Main
- Dining Room13 X 13Main
- Dining Room13 X 13Main
- Dining Room13 X 13Main
- Dining Room13 X 13Main
- Dining Room13 X 13Main
- Dining Room13 X 13Main
- Dining Room13 X 13Main
- Dining Room13 X 13Main
- Dining Room13 X 13Main
- Family Room
- Family Room
- Family Room
- Family Room
- Family Room
- Family Room
- Family Room
- Family Room
- Family Room
- Family Room
- Family Room
- Family Room
- Family Room
- Family Room
- Family Room
- Family Room
- Family Room
- Family Room
- Family Room
- Family Room
- Kitchen25 X 12Main
- Kitchen25 X 12Main
- Kitchen25 X 12Main
- Kitchen25 X 12Main
- Kitchen25 X 12Main
- Kitchen25 X 12Main
- Kitchen25 X 12Main
- Kitchen25 X 12Main
- Kitchen25 X 12Main
- Kitchen25 X 12Main
- Kitchen25 X 12Main
- Kitchen25 X 12Main
- Kitchen25 X 12Main
- Kitchen25 X 12Main
- Kitchen25 X 12Main
- Kitchen25 X 12Main
- Kitchen25 X 12Main
- Kitchen25 X 12Main
- Kitchen25 X 12Main
- Kitchen25 X 12Main
- Laundry
- Laundry
- Laundry
- Laundry
- Laundry
- Laundry
- Laundry
- Laundry
- Laundry
- Laundry
- Laundry
- Laundry
- Laundry
- Laundry
- Laundry
- Laundry
- Laundry
- Laundry
- Laundry
- Laundry
- Living Room28 X 22Main
- Living Room28 X 22Main
- Living Room28 X 22Main
- Living Room28 X 22Main
- Living Room28 X 22Main
- Living Room28 X 22Main
- Living Room28 X 22Main
- Living Room28 X 22Main
- Living Room28 X 22Main
- Living Room28 X 22Main
- Living Room28 X 22Main
- Living Room28 X 22Main
- Living Room28 X 22Main
- Living Room28 X 22Main
- Living Room28 X 22Main
- Living Room28 X 22Main
- Living Room28 X 22Main
- Living Room28 X 22Main
- Living Room28 X 22Main
- Living Room28 X 22Main
- Utility Room10 X 9Main
- Utility Room10 X 9Main
- Utility Room10 X 9Main
- Utility Room10 X 9Main
- Utility Room10 X 9Main
- Utility Room10 X 9Main
- Utility Room10 X 9Main
- Utility Room10 X 9Main
- Utility Room10 X 9Main
- Utility Room10 X 9Main
- Utility Room10 X 9Main
- Utility Room10 X 9Main
- Utility Room10 X 9Main
- Utility Room10 X 9Main
- Utility Room10 X 9Main
- Utility Room10 X 9Main
- Utility Room10 X 9Main
- Utility Room10 X 9Main
- Utility Room10 X 9Main
- Utility Room10 X 9Main
- Workshop
- Workshop
- Workshop
- Workshop
- Workshop
- Workshop
- Workshop
- Workshop
- Workshop
- Workshop
- Workshop
- Workshop
- Workshop
- Workshop
- Workshop
- Workshop
- Workshop
- Workshop
- Workshop
- Workshop
Schools
- Elementary:
- Citrus Grove (Martin)
- Middle:
- Hidden Oaks
- High:
- South Fork
Financial Details
HOA
$167 / Monthly
Annual Taxes
$9,419
Tax year 2025
Parcel Number
123839002000005104
Directions
I-95 to Martin Hwy exit or 714 West to Stuart West / Cobblestone Entrance.
Affordability Calculator
$440,000
Estimated monthly payment
$11,709/mo
Principal $1,760,000 · Est. interest $2,455,357 over 30 yrs
Neighborhood Market Statistics
How this home compares to active listings in Palm City, FL
- $379,485
- Median Listing Price
- 93
- Median Days on Market
- 1,664
- Median Sq Ft
- $235
- Median Price / Sq Ft
- 13,003
- Active Listings
- This home’s price is 480% above the area median.
- Its price per sq ft is 49% above the area median.
Market statistics compiled from active EXIT Realty® and MLS listings in Palm City, FL.
Location
- 709 SW Imperial Drive, Palm City, FL 34990
Points of Interest in Palm City, FL
Showing the Palm City area map.
Nearby Schools
Somerset Academy St Lucie
School · 1.7 mi away
Imagine Charter School
School · 1.7 mi away
Windmill Point Elementary School
Elementary · 3.6 mi away
Treasure Coast High School
Secondary · 3.8 mi away
Citrus Grove Elementary School
Elementary · 4.8 mi away
Ivy League Academy
School · 4.8 mi away
The Children's Garden Academy
School · 4.9 mi away
High Hopes Preschool
School · 5.1 mi away
Oak Hammock K-8 School
Elementary · 5.8 mi away
Palm Pointe Educational Research School
Elementary · 6.0 mi away
Primrose Schools
Elementary · 6.2 mi away
Acceleration Academy
School · 6.2 mi away
Ivy League Academy
School · 6.3 mi away
Olivet Private School
School · 6.3 mi away
Renaissance Charter School at
Elementary · 6.4 mi away
Hidden Oaks Middle School
Secondary · 6.5 mi away
Bayshore Elementary
Elementary · 6.8 mi away
St. Lucie West K-8 School
Elementary · 6.9 mi away
Palm City Elementary School
Elementary · 7.1 mi away
Bessey Creek Elementary School
Elementary · 7.1 mi away
Commute Calculator
Nearby Homes


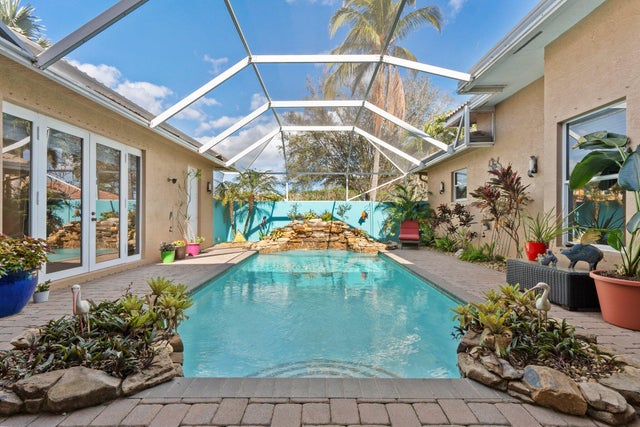
Similar Homes Nearby


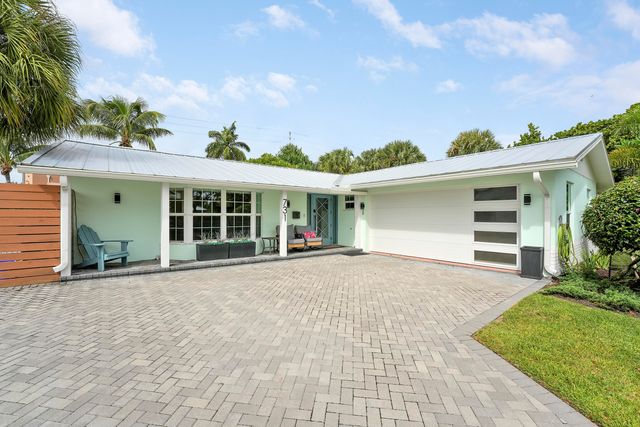
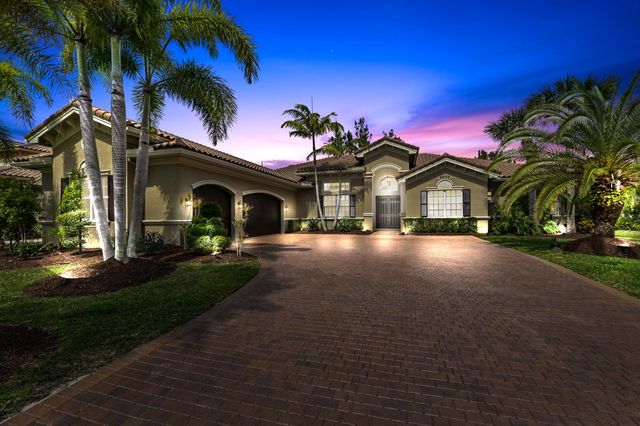
Similar Home Values
Comparable nearby listings and their asking prices.
| Address | Price | Beds | Baths | Sq Ft |
|---|---|---|---|---|
| 8213 Surf Drive, Panama City, FL | $1,540,000 | 4 | 3 | 2,288 |
| 8312 Surf Drive, Panama City Beach, FL | $1,545,000 | 5 | 3 | 2,288 |
| 13042 Artisan Circle, Palm Beach Gardens, FL | $1,549,000 | 3 | 3 | 2,371 |
| 19912 Front Beach Road, Panama City Beach, FL | $1,549,900 | 5 | 5 | 2,746 |
| 731 Cruiser Road S, North Palm Beach, FL | $1,550,000 | 4 | 3 | 1,920 |
| 7777 Eden Ridge Way, West Palm Beach, FL | $1,550,000 | 5 | 5 | 4,130 |
Moving Cost Estimate
EXIT Agents in Palm City



Listing Courtesy: Coldwell Banker Paradise - 7723404000
The listing broker's offer of compensation is made to participants of BeachesMLS, where the listing is filed, as well as participants of MLSs participating in MLSAdvantage or a data share with BeachesMLS.