

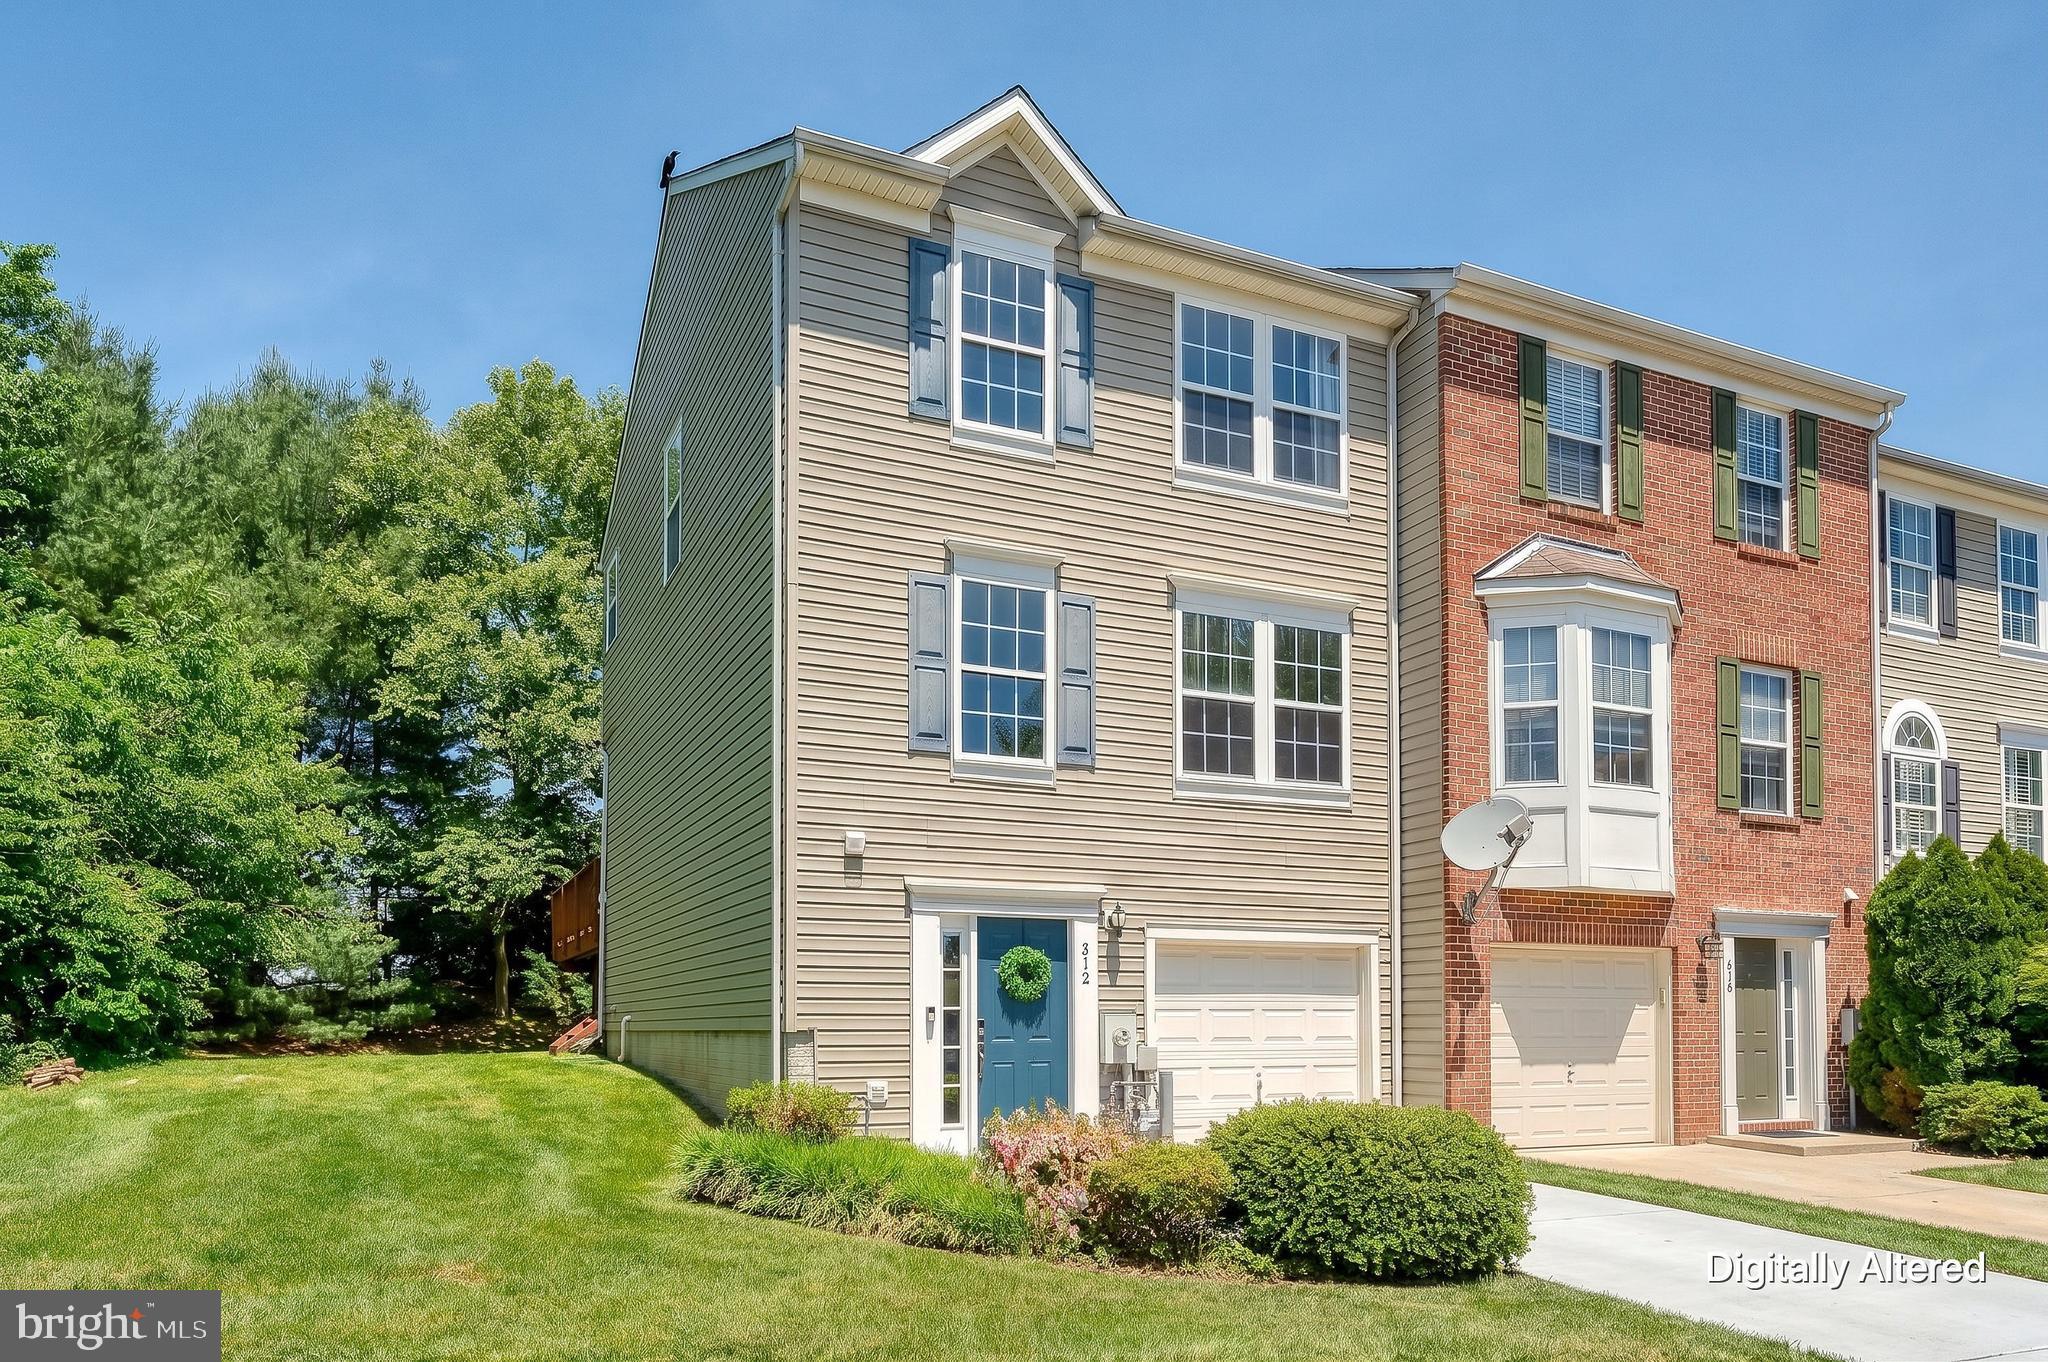
312 BETTY COURT, FOREST HILL, MD 21050
SPENCEOLA FARMS · HARFORD County
Key Facts
Description
*******FRESHLY PAINTED AND READY TO GO****** Welcome home to this beautifully updated and meticulously maintained 3-bedroom, 2.5-bath townhome in the sought-after Spenceloa community. Filled with natural light and thoughtfully designed living spaces, this home offers the perfect blend of comfort, style, and functionality. The heart of the home is the expansive kitchen, featuring abundant cabinetry, generous counter space, a center island, and stainless steel appliances—ideal for everything from everyday meals to entertaining guests. Just off the kitchen and dining area, step outside onto the spacious rear deck overlooking a private, tree-lined backdrop, creating the perfect setting for morning coffee, evening drinks, or outdoor gatherings. The inviting lower-level features THE COOLEST RUSTIC CLUB ROOM EVER with a bar, a cozy pellet stove and walk-out access, offering a warm and welcoming space for movie nights, game days, or relaxing with family and friends. Upstairs, the generously sized primary suite serves as a peaceful retreat, complete with a beautifully renovated en-suite bath and ample closet space. Two additional bedrooms and a full hall bath provide flexibility, guests, or a home office. Additional highlights include updated flooring, stylish finishes throughout, and exceptional pride of ownership at every turn. Nature lovers will appreciate being just steps from the scenic Ma & Pa Heritage Trail, perfect for walking, running, biking, and enjoying the outdoors with your pets. The HOA adds even more value, including access to a community clubhouse and fitness center, as well as lawn maintenance and snow removal. This move-in-ready home offers the ideal combination of convenience, recreation, and everyday comfort. Property upgrades include: new HVAC 2022, roof replaced 2021, new granite countertops and new lighting kitchen and dining room 2022, new luxury vinyl plank flooring 2025. Don't miss your opportunity to make it yours!
Property Information
Property Type
Residential
Sub-Type
Townhouse
Structure Type
Townhouse
Year Built
2002
Living Area
2,304 sq ft
Lot Size
0.07 acres
Garage Spaces
1
Parking Spaces
1
Zoning
R2COS
Days on Market
32
MLS® Listing#
MDHR2056064
Property Features
Appliances
Cooling
Heating
Pool
Parking
Construction
Foundation
Sewer
Water Source
Schools
- District:
- HARFORD COUNTY PUBLIC SCHOOLS
Financial Details
HOA
$64 / Monthly
Annual Taxes
$3,453
Tax year 2025
Assessed Value
$328,800
Parcel Number
1303341542
Directions
Directions: From MD-24 N (Rock Spring Road), turn right onto Bynum Road. Turn left onto Cannery Lane, then right onto Greenridge Drive. Turn left onto Betty Court. Property will be on the left.
Affordability Calculator
$79,980
Estimated monthly payment
$2,128/mo
Principal $319,920 · Est. interest $446,317 over 30 yrs
Neighborhood Market Statistics
How this home compares to active listings in FOREST HILL, MD
- $490,244
- Median Listing Price
- 53
- Median Days on Market
- 1,785
- Median Sq Ft
- $238
- Median Price / Sq Ft
- 139
- Active Listings
- This home’s price is 18% below the area median.
- Its price per sq ft is 27% below the area median.
Market statistics compiled from active EXIT Realty® and MLS listings in FOREST HILL, MD.
Location

Points of Interest in FOREST HILL, MD
Showing the FOREST HILL area map.
Nearby Schools
Children's Manor Montessori School
Elementary · 0.5 mi away
Celebree School of Forest Hill
School · 0.5 mi away
Forest Lakes Elementary
Elementary · 0.7 mi away
Harford Friends School
School · 0.8 mi away
Forest Hill Nursery School
Elementary · 0.8 mi away
Forest Hill Nature Preschool & Childcare LLC
School · 0.9 mi away
Primrose School of Forest Hill
School · 0.9 mi away
Goddard School
School · 0.9 mi away
Forest Hill Elementary School
Elementary · 1.1 mi away
Liberty Leadership Academy
School · 1.1 mi away
Hickory Elementary
Elementary · 1.4 mi away
Red Pump Elementary School
Elementary · 2.0 mi away
James Run Christian Academy
School · 2.2 mi away
Harford Day School
Secondary · 2.3 mi away
C. Milton Wright High School
Secondary · 2.5 mi away
First Presbyterian Preschool
School · 2.6 mi away
St. Margarets School
School · 2.6 mi away
Bel Air Elementary
Elementary · 2.7 mi away
Southampton Middle School
Secondary · 2.9 mi away
Harford County Public Schools
School · 3.0 mi away
Commute Calculator
Nearby Homes

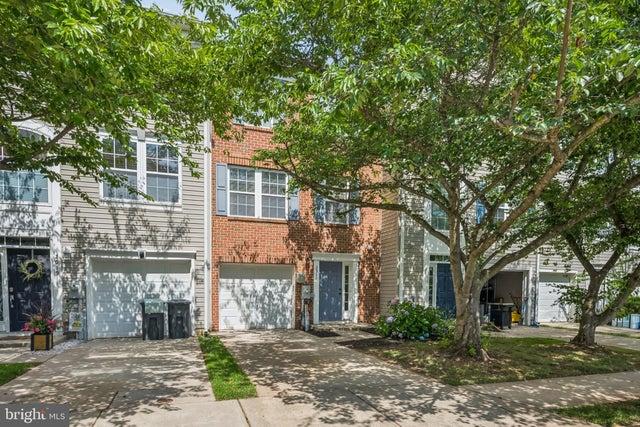
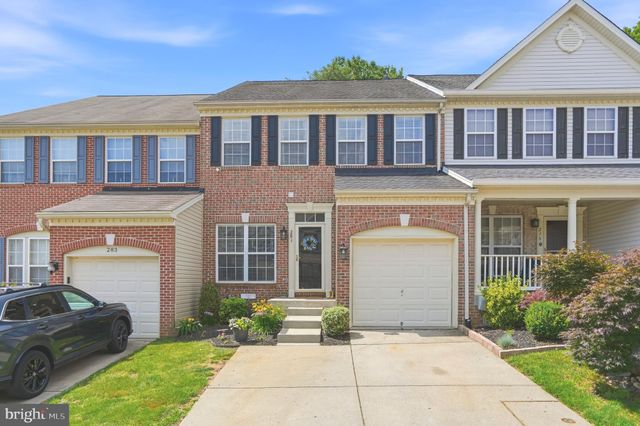


Similar Homes Nearby
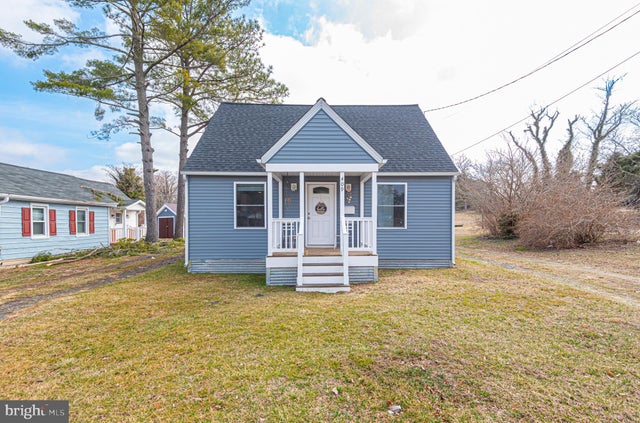
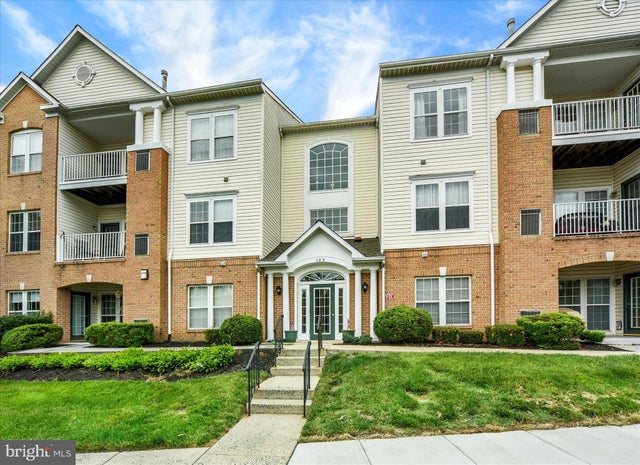
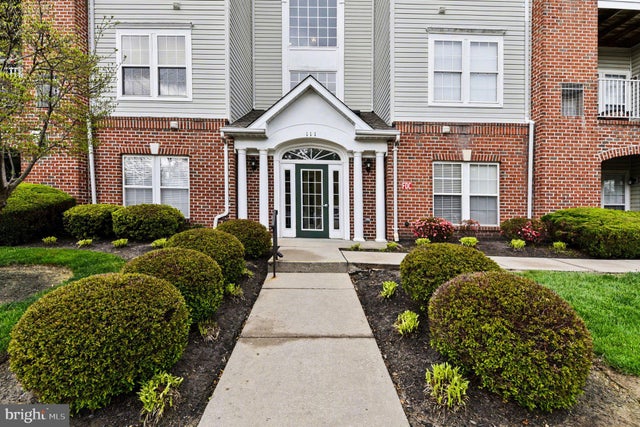

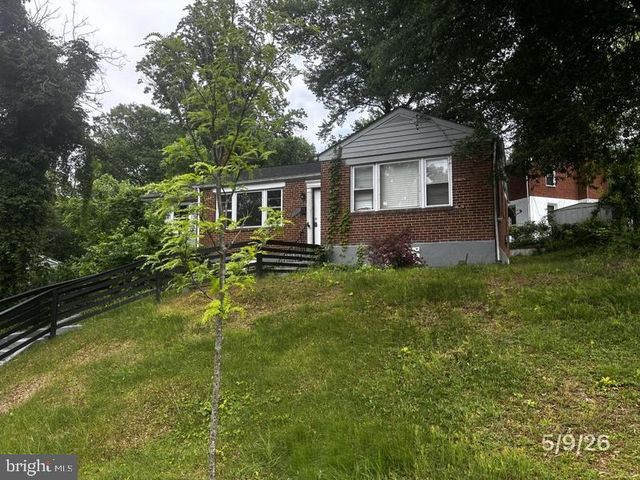

Similar Home Values
Comparable nearby listings and their asking prices.
| Address | Price | Beds | Baths | Sq Ft |
|---|---|---|---|---|
| 409 W MARKET STREET, SNOW HILL, MD | $279,995 | 3 | 1 | 1,068 |
| 105 SUNSHINE COURT K K, FOREST HILL, MD | $285,000 | 2 | 2 | 1,330 |
| 111 SUNSHINE COURT F F, FOREST HILL, MD | $285,000 | 2 | 2 | 1,330 |
| 208 S S WASHINGTON STREET, SNOW HILL, MD | $290,000 | 4 | 2 | 2,381 |
| 5506 SHAWNEE DRIVE, OXON HILL, MD | $310,000 | 3 | 2 | 1,284 |
| 3875 W HILLS DRIVE, SNOW HILL, MD | $315,000 | 3 | 2 | 1,680 |
Moving Cost Estimate
EXIT Agents in FOREST HILL


Listing Courtesy: One Percent Lists Mid-Atlantic - 4439871402