

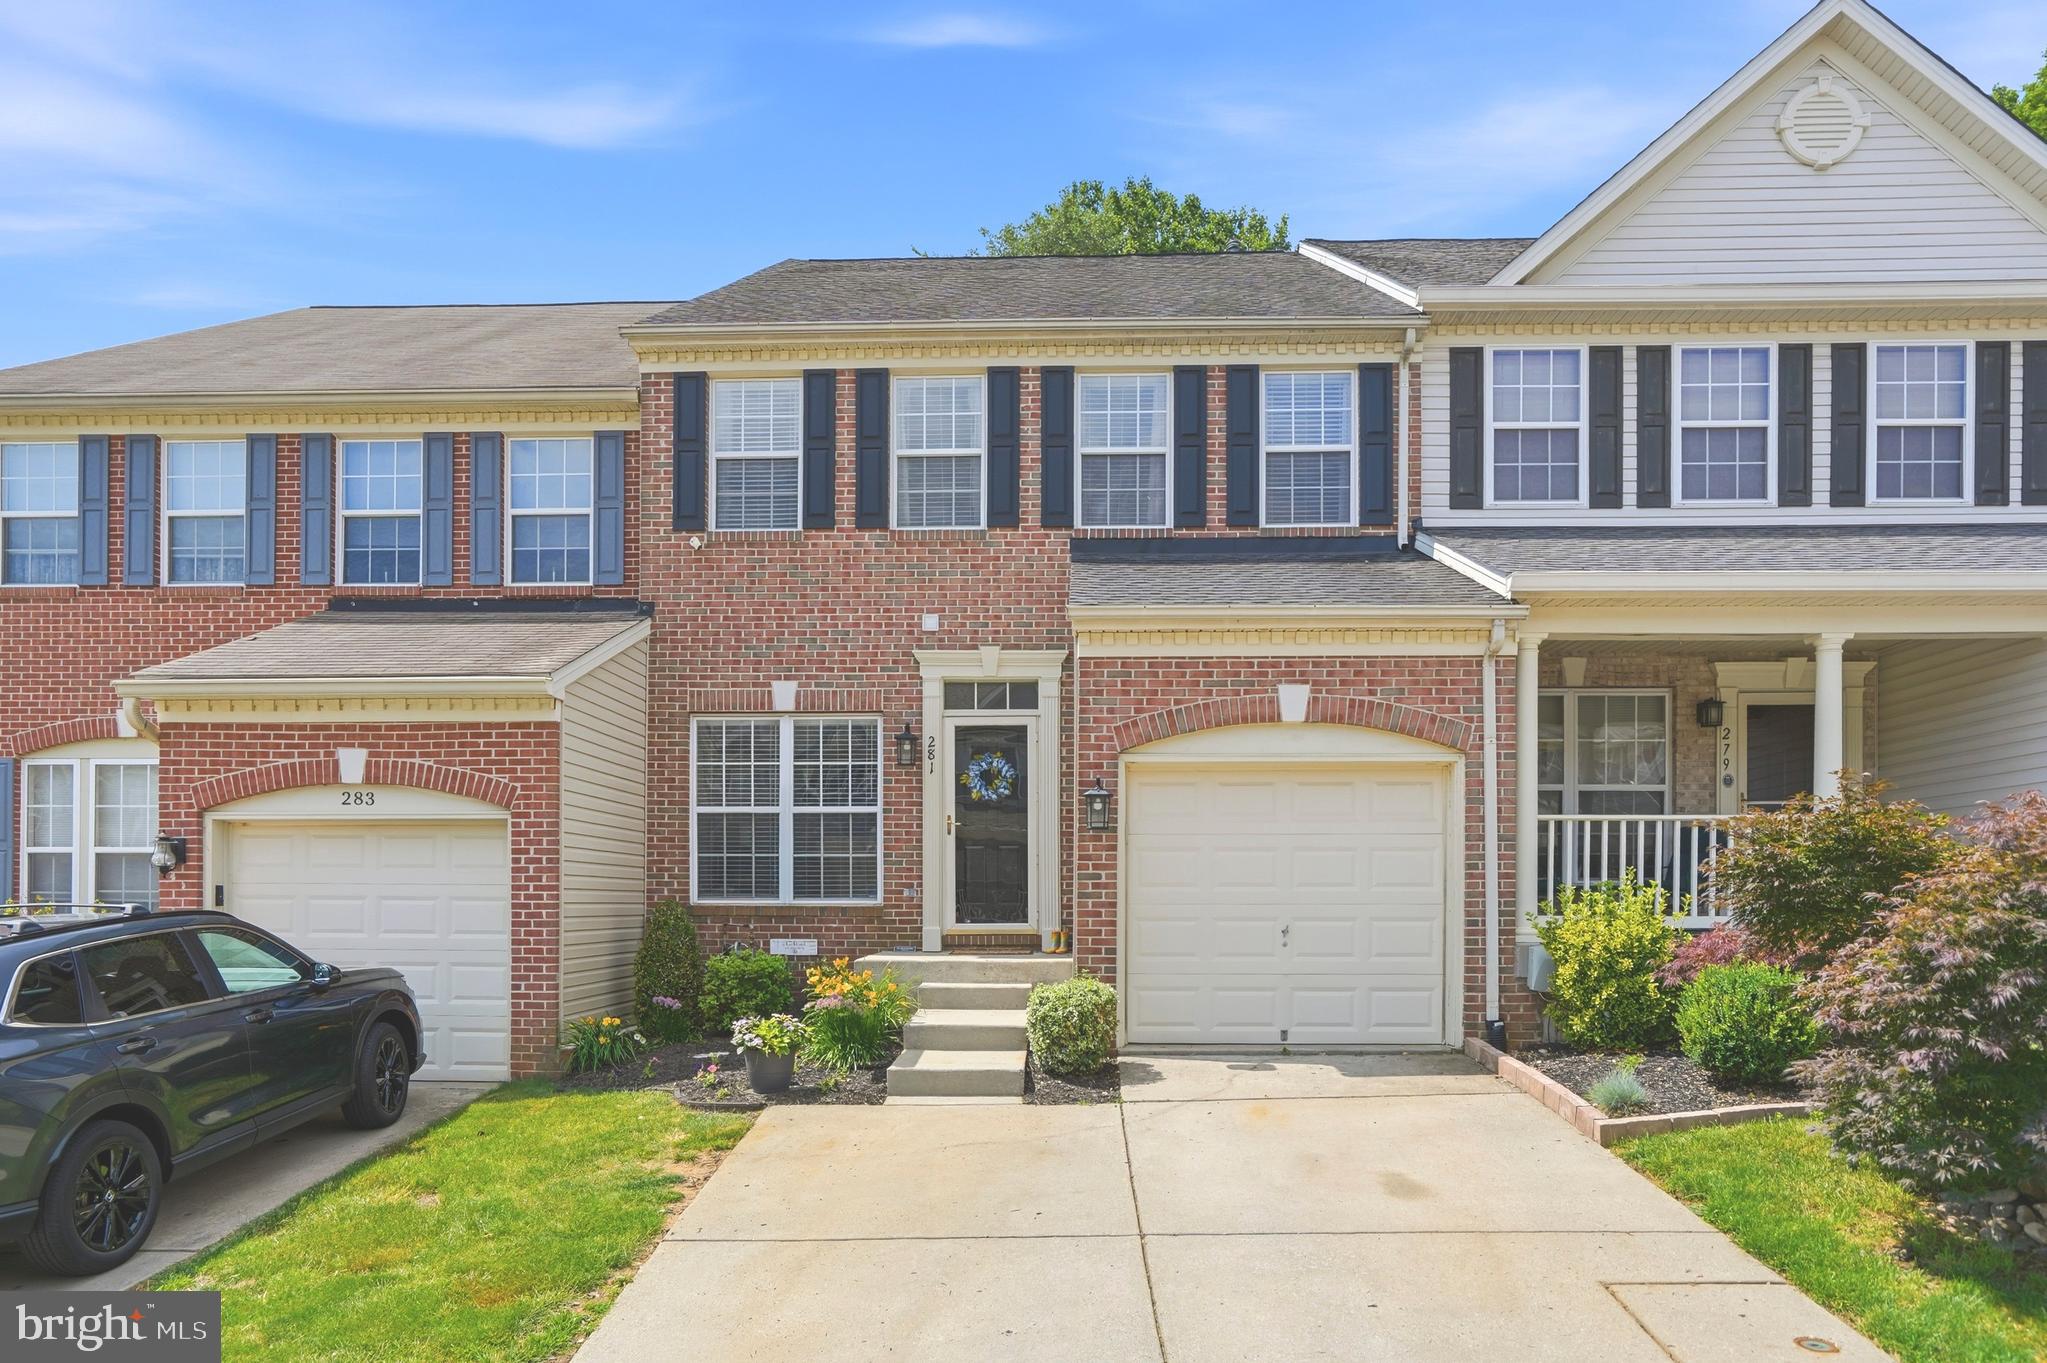
281 TRUDY COURT, FOREST HILL, MD 21050
SPENCEOLA FARMS · HARFORD County
Key Facts
Description
Welcome Home! This stunning 3-bedroom, 2.5-bathroom townhouse offers three fully finished levels of thoughtfully designed living space, including a 1-car garage with custom overhead storage built to maximize every inch. Step inside to an open concept main level where the living room flows seamlessly into a large, well appointed kitchen featuring white cabinetry, quartz countertops, a spacious island, double door pantry, and a cozy fireplace. Slide open the doors to a private deck overlooking Ma & Pa Heritage Trail. Upstairs, the primary suite has a large walk-in closet and a beautifully updated bathroom (2024) boasting a double vanity and updated shower. Two additional bedrooms and a second full bath complete the upper level. The finished basement adds incredible flexibility, a dedicated room perfect for a home office, a storage room, and a wide-open entertaining space ready for game nights, gatherings, or perfect area for a playroom. MA & PA trail directly behind the house is perfect for walking Jogging or Biking . The community amenities include a clubhouse available for private events and a fitness center, all just steps from your front door. Conveniently located near shopping, grocery stores, and a short drive to downtown Bel Air.
Property Information
Property Type
Residential
Sub-Type
Townhouse
Structure Type
Townhouse
Year Built
2002
Living Area
3,014 sq ft
Lot Size
0.07 acres
Garage Spaces
1
Parking Spaces
3
Zoning
R2COS
Days on Market
9
MLS® Listing#
MDHR2056174
Property Features
Interior
Exterior
Appliances
Cooling
Heating
Flooring
Fireplace
Basement
Pool
Parking
Laundry
Patio
Construction
Foundation
Roof
Security
Community
Sewer
Water Source
Schools
- Elementary:
- FOREST HILL
- Middle:
- BELAIR
- High:
- BEL AIR
- District:
- HARFORD COUNTY PUBLIC SCHOOLS
Financial Details
HOA
$64 / Monthly
SPENCEOLA FARMS II
Annual Taxes
$3,317
Tax year 2025
Assessed Value
$317,133
Parcel Number
1303349802
Directions
Rock Springs to Spenceola to Left on Mardic to left on Trudy
Affordability Calculator
$89,000
Estimated monthly payment
$2,368/mo
Principal $356,000 · Est. interest $496,652 over 30 yrs
Neighborhood Market Statistics
How this home compares to active listings in FOREST HILL, MD
- $490,244
- Median Listing Price
- 53
- Median Days on Market
- 1,785
- Median Sq Ft
- $238
- Median Price / Sq Ft
- 139
- Active Listings
- This home’s price is 9% below the area median.
- Its price per sq ft is 38% below the area median.
Market statistics compiled from active EXIT Realty® and MLS listings in FOREST HILL, MD.
Location

Points of Interest in FOREST HILL, MD
Showing the FOREST HILL area map.
Nearby Schools
Children's Manor Montessori School
Elementary · 0.6 mi away
Forest Lakes Elementary
Elementary · 0.7 mi away
Celebree School of Forest Hill
School · 0.7 mi away
Primrose School of Forest Hill
School · 0.7 mi away
Goddard School
School · 0.8 mi away
Harford Friends School
School · 1.0 mi away
Forest Hill Nursery School
Elementary · 1.0 mi away
Liberty Leadership Academy
School · 1.0 mi away
Forest Hill Nature Preschool & Childcare LLC
School · 1.0 mi away
Forest Hill Elementary School
Elementary · 1.3 mi away
Hickory Elementary
Elementary · 1.4 mi away
Red Pump Elementary School
Elementary · 1.9 mi away
James Run Christian Academy
School · 2.0 mi away
Harford Day School
Secondary · 2.1 mi away
C. Milton Wright High School
Secondary · 2.4 mi away
First Presbyterian Preschool
School · 2.4 mi away
St. Margarets School
School · 2.4 mi away
Bel Air Elementary
Elementary · 2.5 mi away
Southampton Middle School
Secondary · 2.7 mi away
Harford County Public Schools
School · 2.8 mi away
Commute Calculator
Nearby Homes
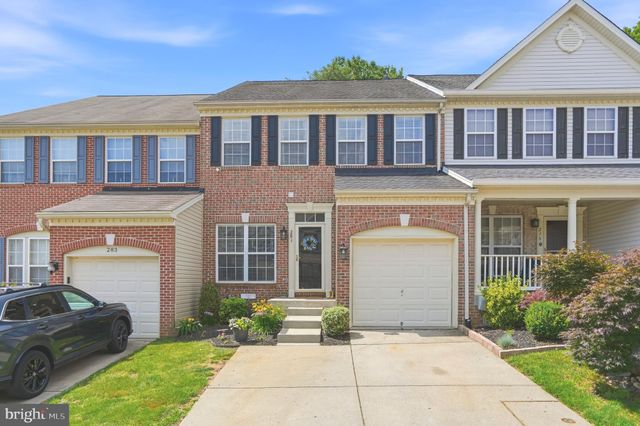
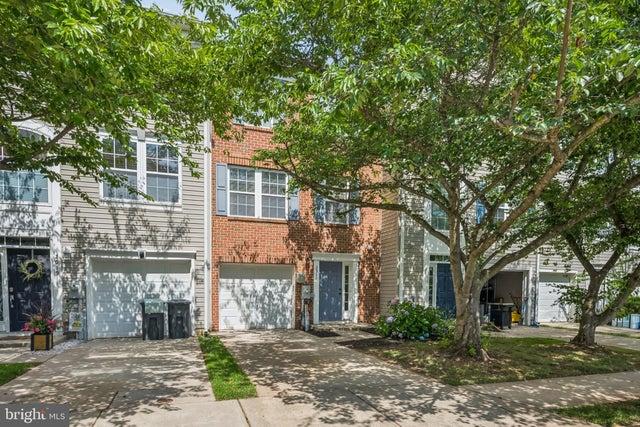

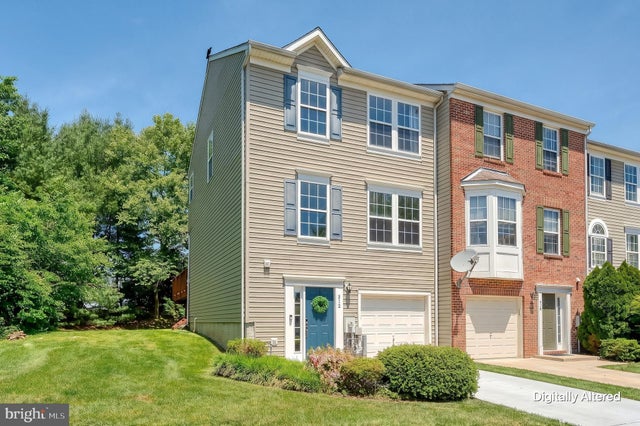


Similar Homes Nearby


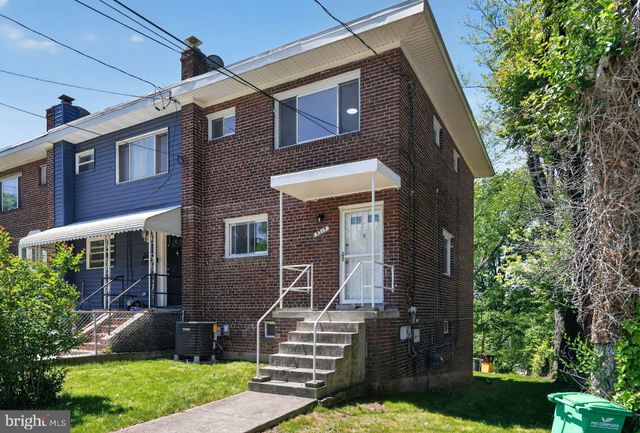
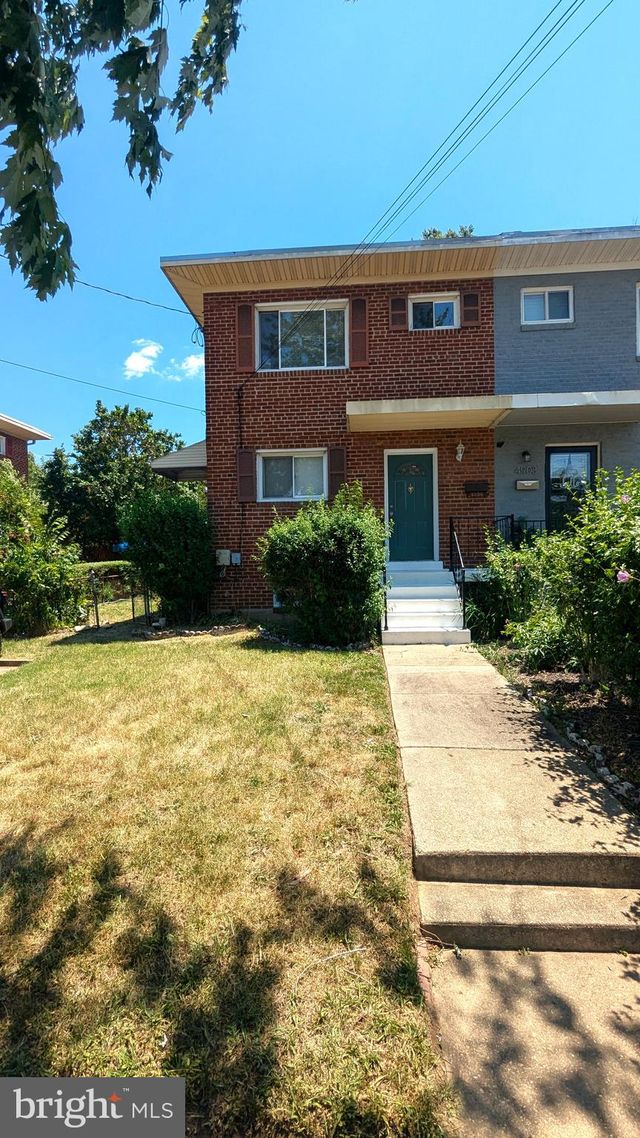
Similar Home Values
Comparable nearby listings and their asking prices.
| Address | Price | Beds | Baths | Sq Ft |
|---|---|---|---|---|
| 3875 W HILLS DRIVE, SNOW HILL, MD | $315,000 | 3 | 2 | 1,680 |
| 5028 ROSELD COURT, OXON HILL, MD | $324,995 | 3 | 2 | 1,008 |
| 907 E MEADOWS COURT, OXON HILL, MD | $325,000 | 3 | 2 | 1,008 |
| 1847 BETH BRIDGE CIRCLE, FOREST HILL, MD | $325,000 | 3 | 4 | 1,700 |
| 5315 LEVERETT STREET, OXON HILL, MD | $325,000 | 3 | 4 | 1,564 |
| 4906 WINTHROP STREET, OXON HILL, MD | $329,500 | 4 | 3 | 1,940 |
Moving Cost Estimate
EXIT Agents in FOREST HILL


Listing Courtesy: Samson Properties - 4433178125